Leave a Message

Thank you for your message. We will be in touch with you shortly.

8216 BEACH DRIVE
8216 BEACH DRIVE
8216 BEACH DRIVE
8216 BEACH DRIVE
8216 BEACH DRIVE
8216 BEACH DRIVE
8216 BEACH DRIVE
8216 BEACH DRIVE
8216 BEACH DRIVE
8216 BEACH DRIVE
8216 BEACH DRIVE
8216 BEACH DRIVE
8216 BEACH DRIVE
8216 BEACH DRIVE
8216 BEACH DRIVE
8216 BEACH DRIVE
8216 BEACH DRIVE
8216 BEACH DRIVE
8216 BEACH DRIVE
8216 BEACH DRIVE
8216 BEACH DRIVE
8216 BEACH DRIVE
8216 BEACH DRIVE
8216 BEACH DRIVE
8216 BEACH DRIVE
8216 BEACH DRIVE
8216 BEACH DRIVE
8216 BEACH DRIVE
8216 BEACH DRIVE
8216 BEACH DRIVE
8216 BEACH DRIVE
8216 BEACH DRIVE
8216 BEACH DRIVE
8216 BEACH DRIVE
8216 BEACH DRIVE
8216 BEACH DRIVE
8216 BEACH DRIVE
8216 BEACH DRIVE
8216 BEACH DRIVE
8216 BEACH DRIVE
8216 BEACH DRIVE
8216 BEACH DRIVE
8216 BEACH DRIVE
8216 BEACH DRIVE
8216 BEACH DRIVE
8216 BEACH DRIVE
8216 BEACH DRIVE
8216 BEACH DRIVE
8216 BEACH DRIVE
8216 BEACH DRIVE
8216 BEACH DRIVE
8216 BEACH DRIVE
VIEW PHOTOS
$544,900

8216 BEACH DRIVE

4 Beds 2 Baths 2,823 Sq.Ft. 8,507 Sq.Ft.

Description

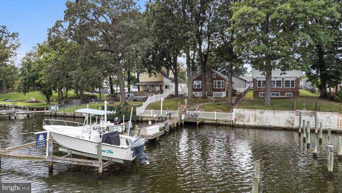
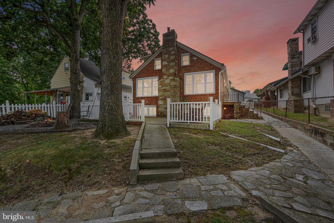
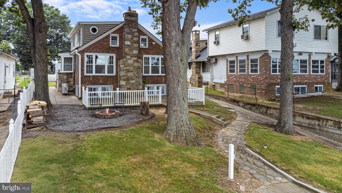
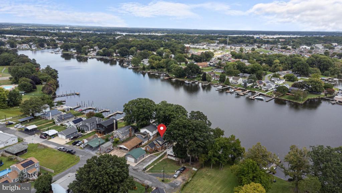
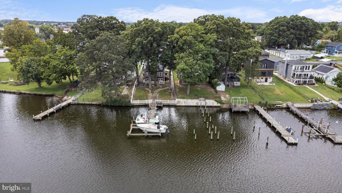
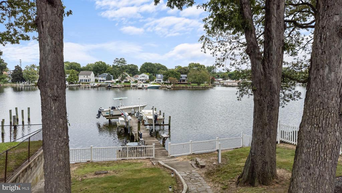
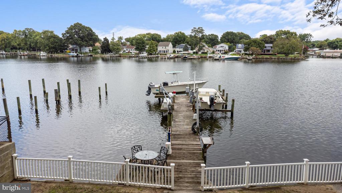
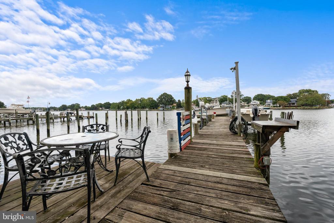
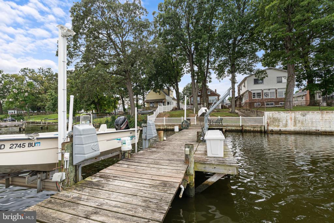
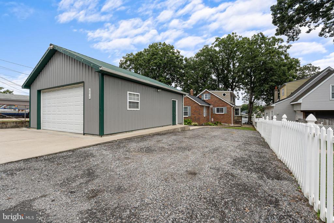
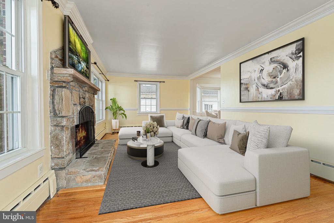
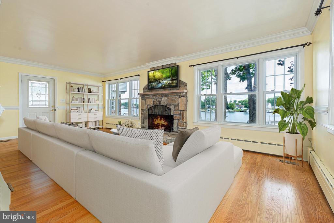
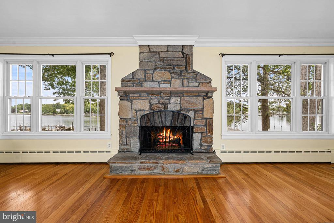
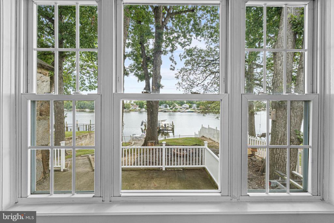
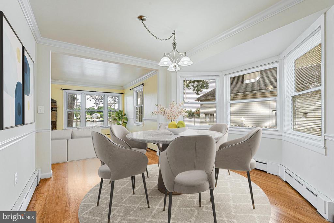
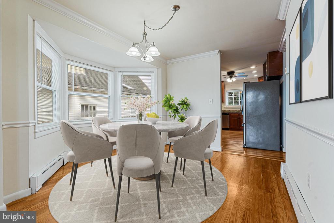
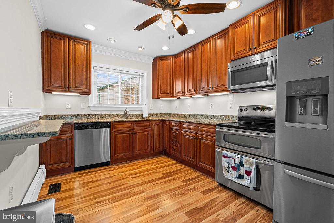
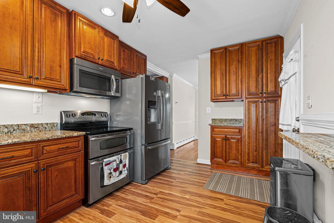
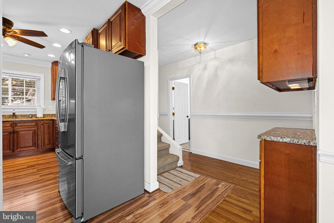
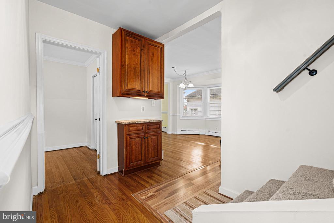
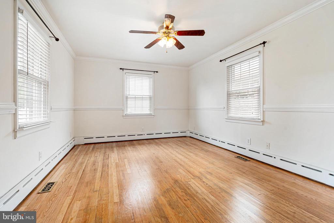
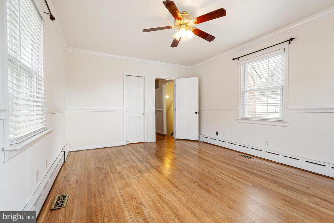
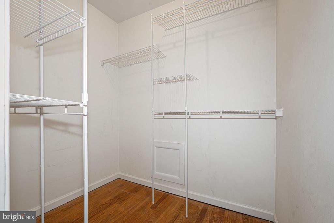
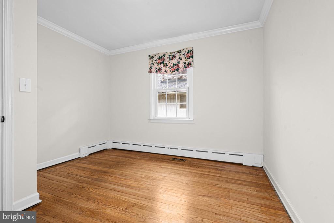
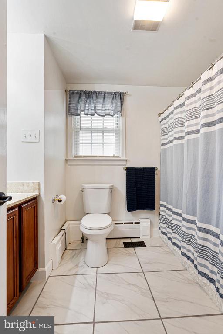
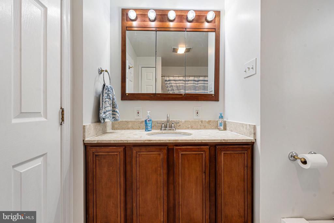
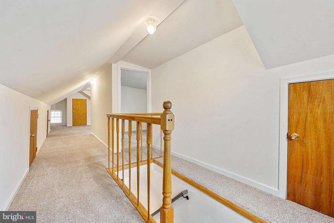
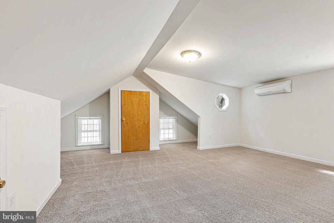
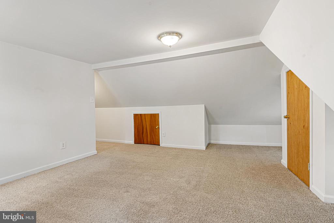
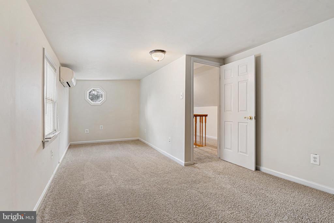
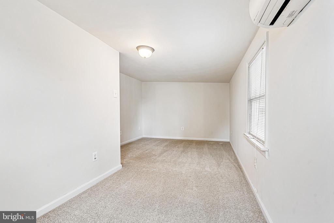
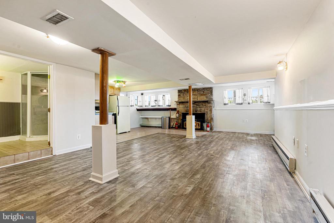
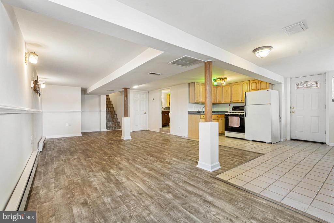
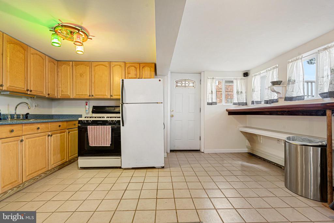
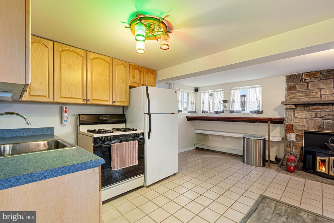
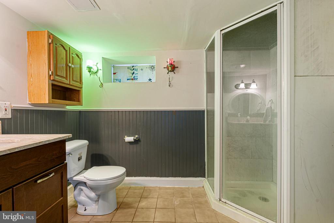
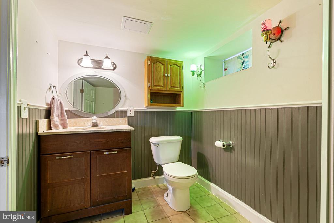
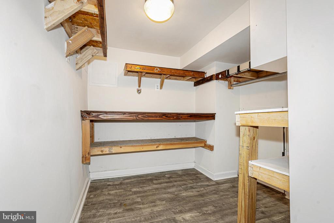
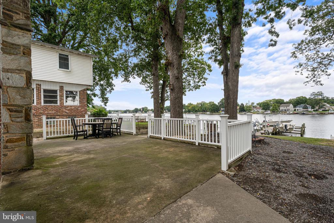
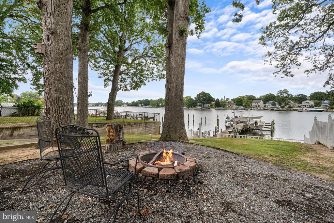
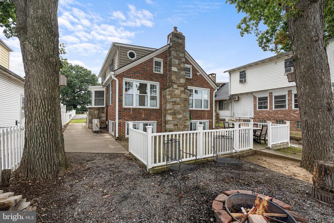
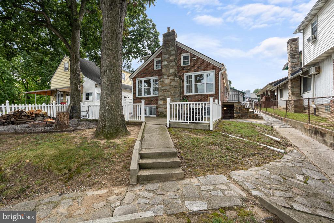
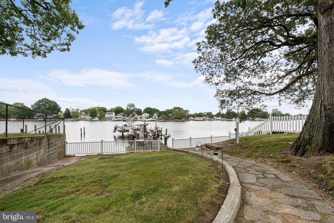
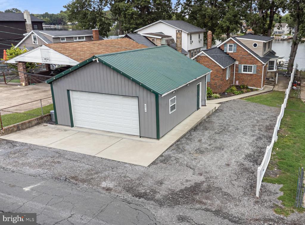
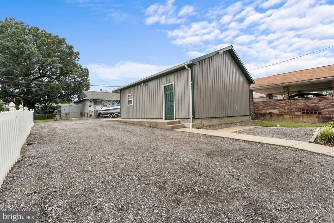
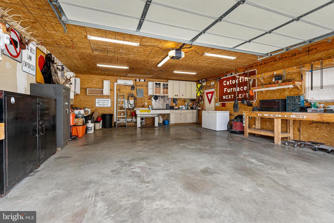
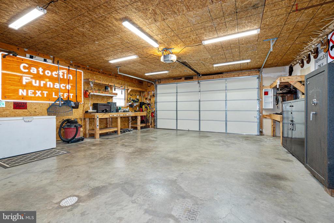
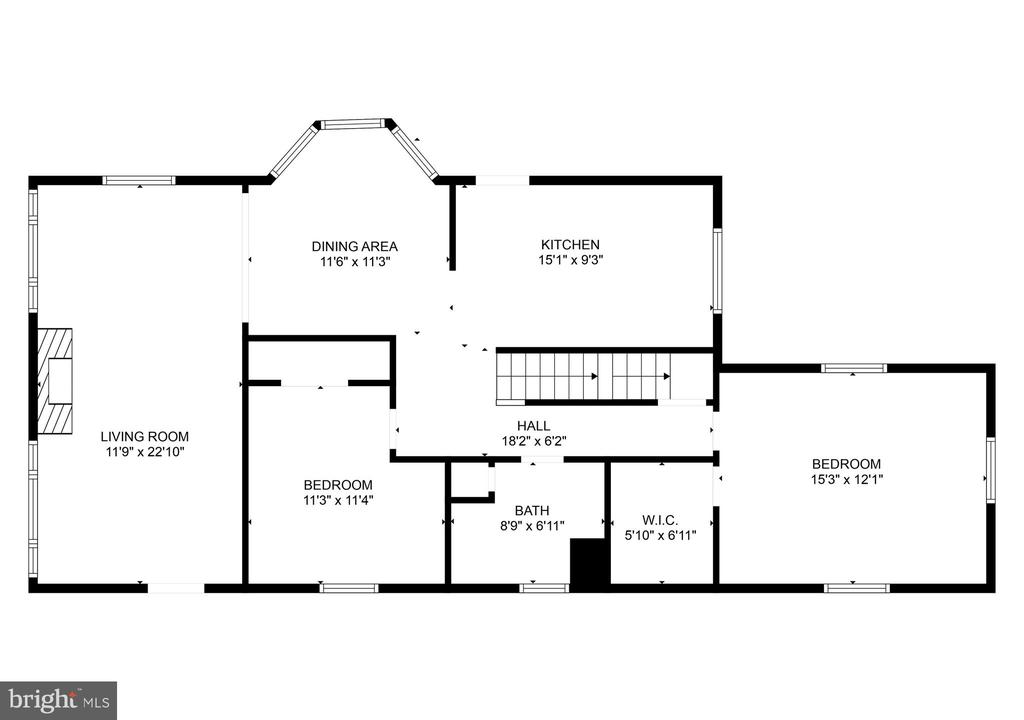
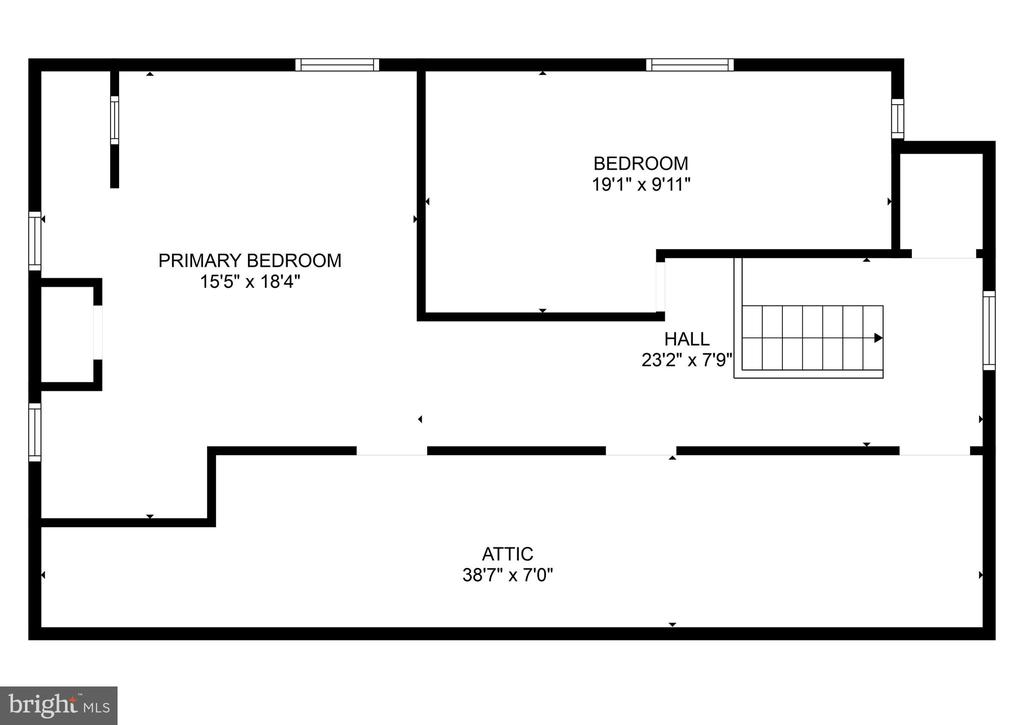
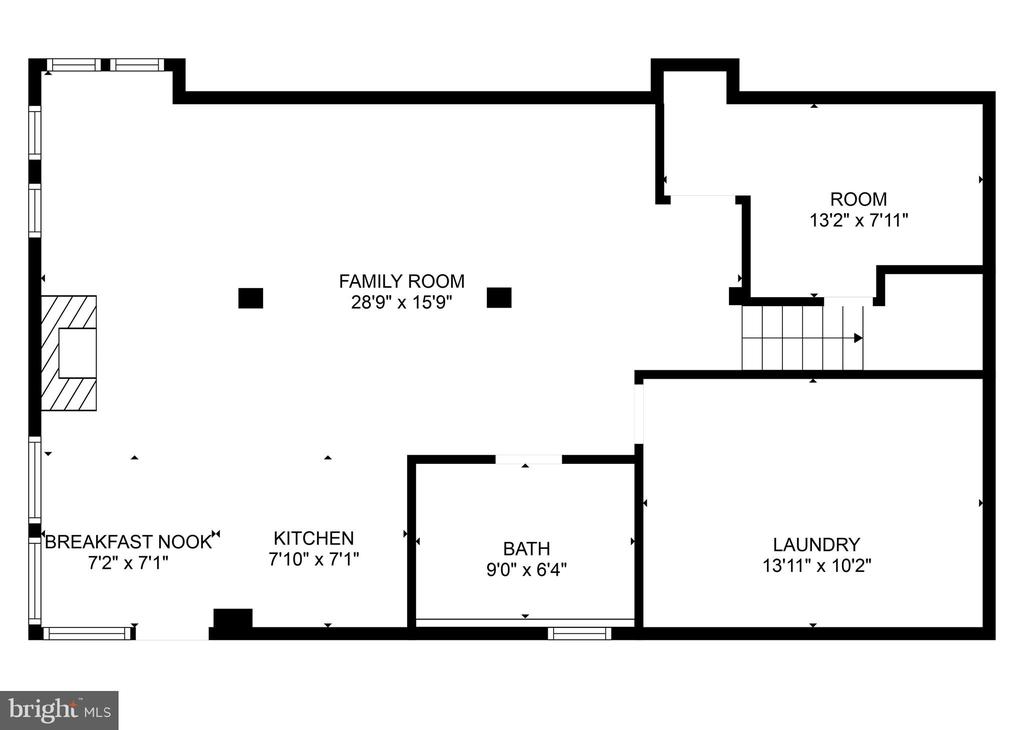
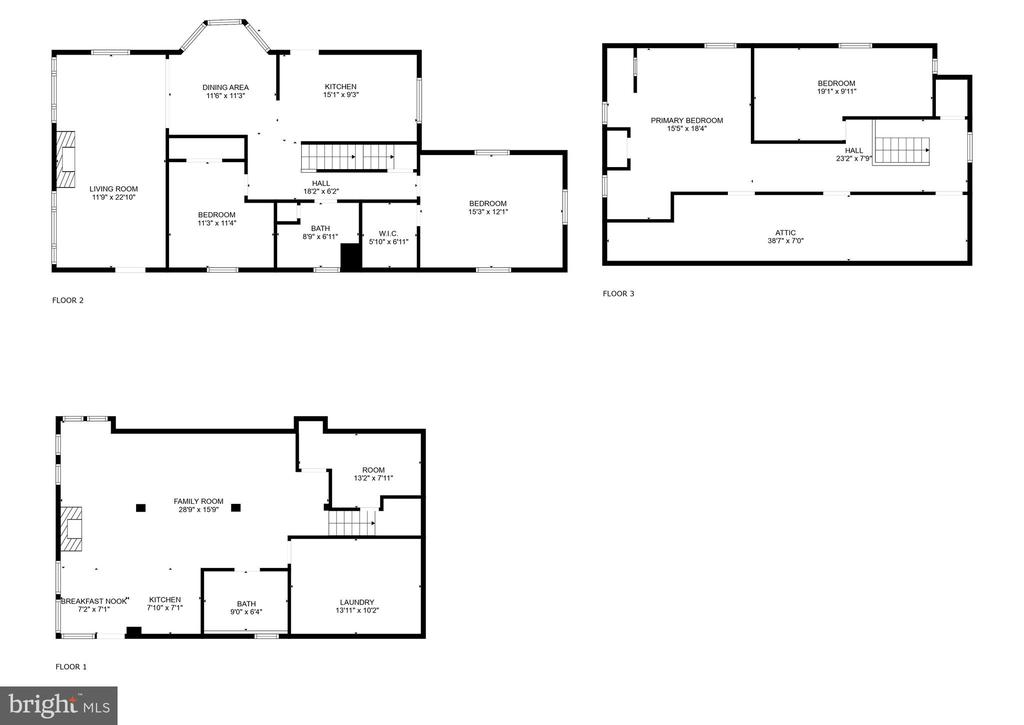
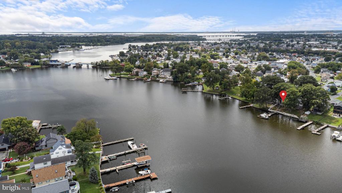
Welcome to your Waterfront Oasis! This well-appointed 4 bedroom, 2 bath, move-in ready Cape Cod offers all of the amenities of a luxury waterfront at an affordable price with NO FLOOD INSURANCE. Your fully-fenced yard boasts extensive hardscaping featuring an elevated patio with unobstructed views of Bear Creek, outdoor fire pit, and stone walkway leading to a 70' pier equipped with two boat lifts, two jet ski davits, a fish cleaning station, water/electric, and an average water depth of 7' at the lifts ensuring full access no matter the tide. Interior highlights include an oversized L-shaped kitchen with 42" wood cabinetry and timeless granite countertops, formal dining area with chandelier lighting, living room with gas fireplace and direct water views through newer double-hung windows, walk-in closet in primary bedroom, full length upper-level dormer with dedicated mini-splits in each bedroom, fully-finished basement with an additional family room to entertain, wood burning fireplace, home office/game room, and a second kitchen... all under a brand new roof! To top it all off, your oversized 2 car garage is conditioned via mini-split, has a gas cooktop, sink, and ample storage room. Schedule your private showing today to see what makes this stunning waterfront house a Home!

Share Property

Location

8216 BEACH DRIVE, BALTIMORE, MD 21222

Status

Sold

Date Sold

November 17, 2025
Kelly Williams

Kelly Williams

TITLE

Real Estate Agent

Property Amenities

Interior
Laundry room Basement, Washer In Unit, Dryer In Unit
Fireplace Gas/Propane, Insert, Wood
Appliances Dishwasher, Dryer - Electric, Microwave, Oven/Range - Electric, Oven/Range - Gas, Refrigerator, Stainless Steel Appliances, Washer, Water Heater
Flooring Carpet, Ceramic Tile, Hardwood, Luxury Vinyl Plank
Total Bedrooms: 4
Full Bathrooms: 2
Other Interior Features 2nd Kitchen, Bathroom - Stall Shower, Bathroom - Tub Shower, Breakfast Area, Carpet, Ceiling Fan(s), Chair Railings, Crown Moldings, Dining Area, Entry Level Bedroom, Floor Plan - Traditional, Kitchen - Gourmet, Recessed Lighting, Upgraded Countertops, Window Treatments, Wood Floors, Other
Area & Lot
Total area 2,823 Sq.Ft.
Lot Area 8,507 Sq.Ft.
Living area 2,823 Sq.Ft.
MLS® ID MDBC2139858
Year Built 1927
School District BALTIMORE COUNTY PUBLIC SCHOOLS
High School CALL SCHOOL BOARD
Middle School CALL SCHOOL BOARD
Elementary School CALL SCHOOL BOARD
Water Frontage Private Dock Site
View Description River,Water
Architecture Styles Cape Cod
Type Residential
Status Sold
Exterior
Stories 3
Pool Yes - Community
Air conditioning Central A/C, Ceiling Fan(s), Ductless/Mini-Split, Programmable Thermostat
Heat type Baseboard - Hot Water, Baseboard - Electric
Disability Features Accessible Switches/Outlets, Doors - Swing In
Water Source Public
Garage Space 2.0
Security Features Main Entrance Lock, Smoke Detector, Carbon Monoxide Detectors
Sewer Public Sewer
Other Exterior Features Extensive Hardscape, Exterior Lighting, Flood Lights, Gutter System, Secure Storage, Street Lights
Parking Detached Garage, Driveway
Lot Features Bulkheaded, Fishing Available, Private, Road Frontage
Roof Architectural Shingle, Pitched
Utilities Cable TV Available, Electric Available, Natural Gas Available, Phone Available, Sewer Available, Water Available
Finance
Sales Price $544,900
Real Estate Tax $5,283 yearly

Work With Us

We pride ourselves in providing personalized solutions that bring our clients closer to their dream properties and enhance their long-term wealth. Contact us today to find out how we can be of assistance to you!