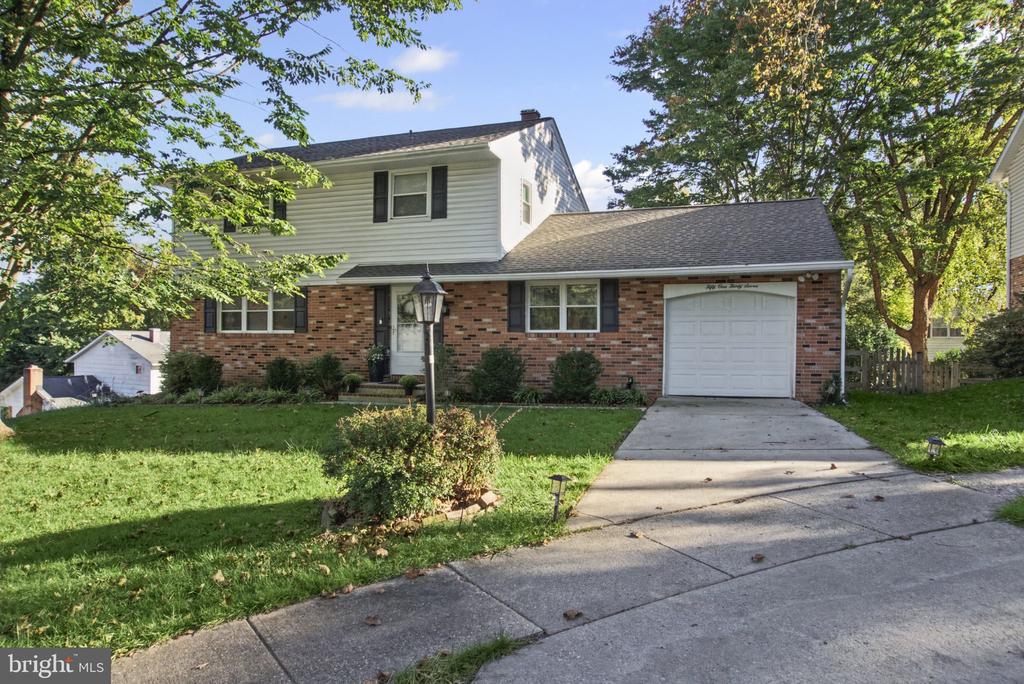
Two-story brick and white-sided home with an attached garage, driveway, and leafy front yard.
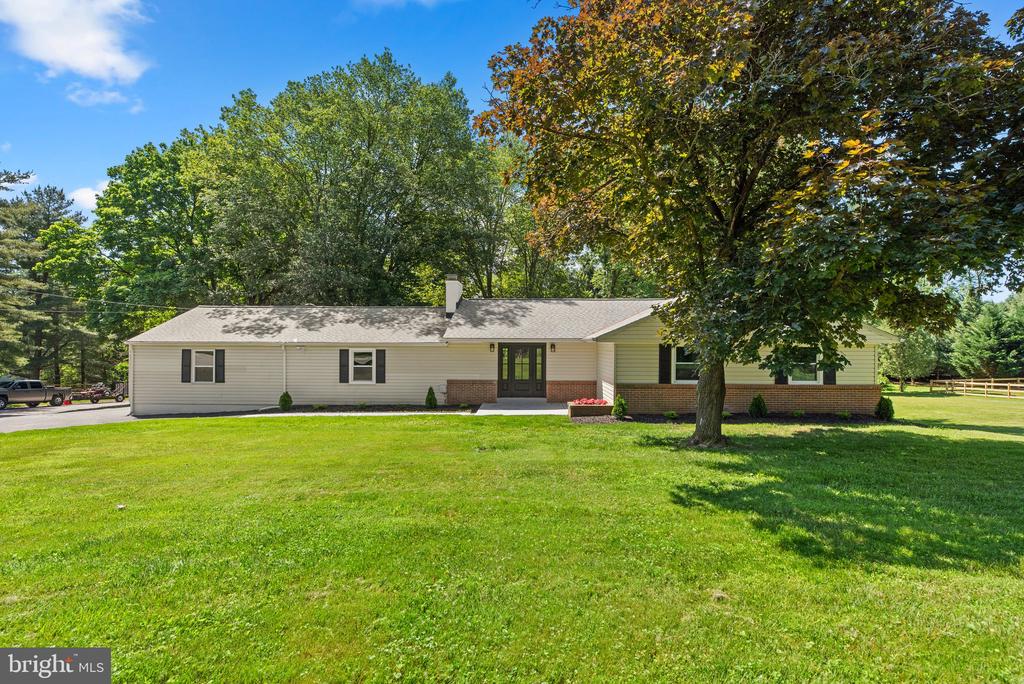
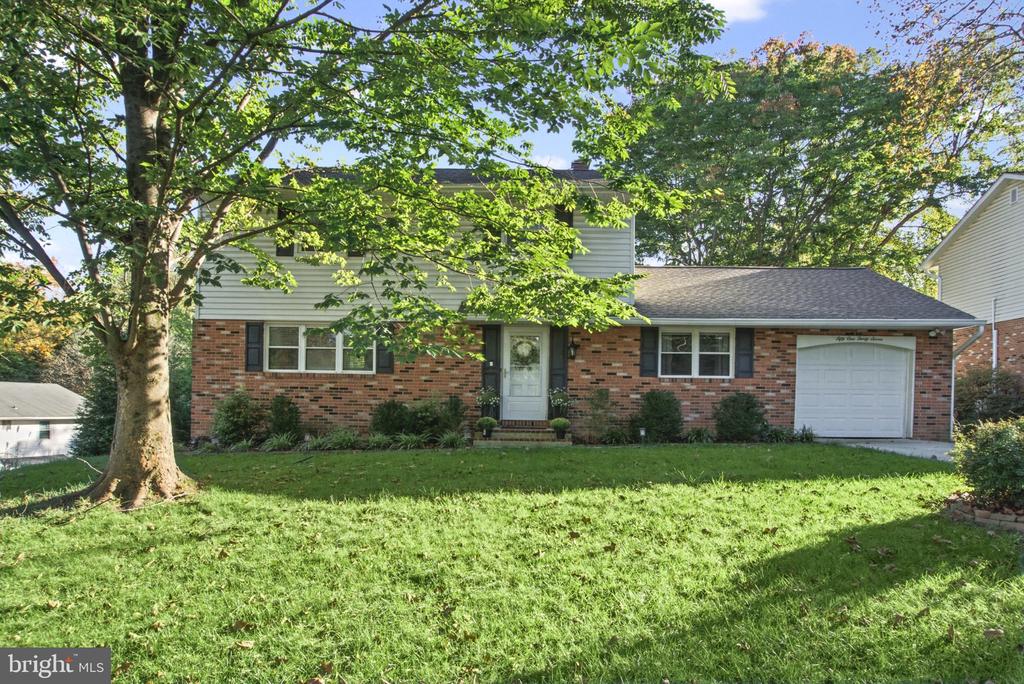
Brick-and-siding house with an attached garage, shaded by a large front-yard tree.
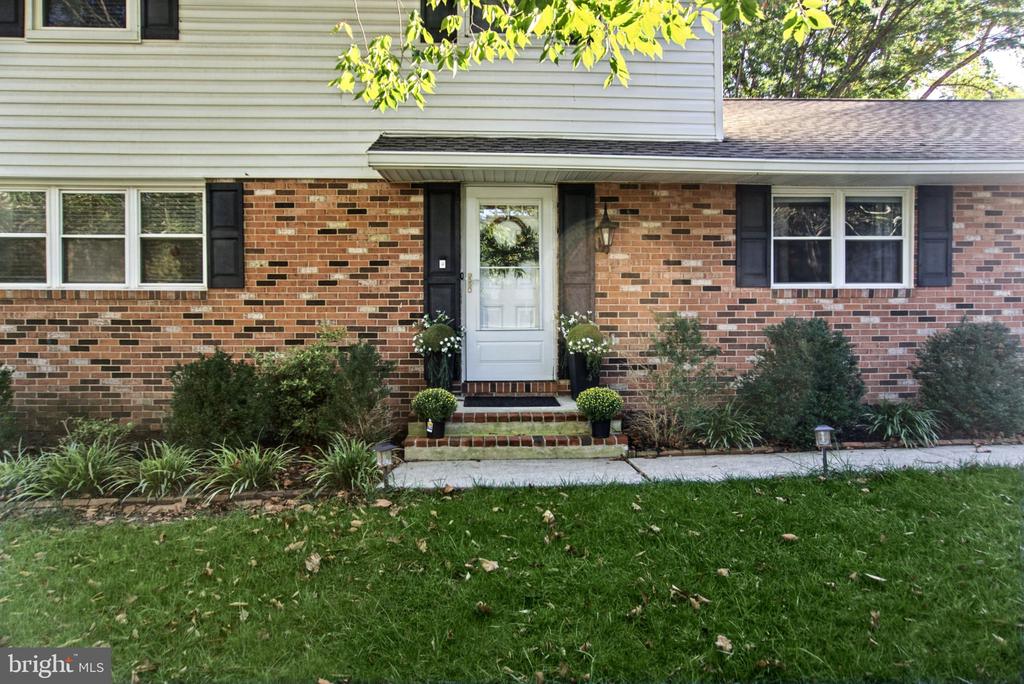
Front entrance of a brick-and-siding home with a white door, landscaped beds, and a green lawn.
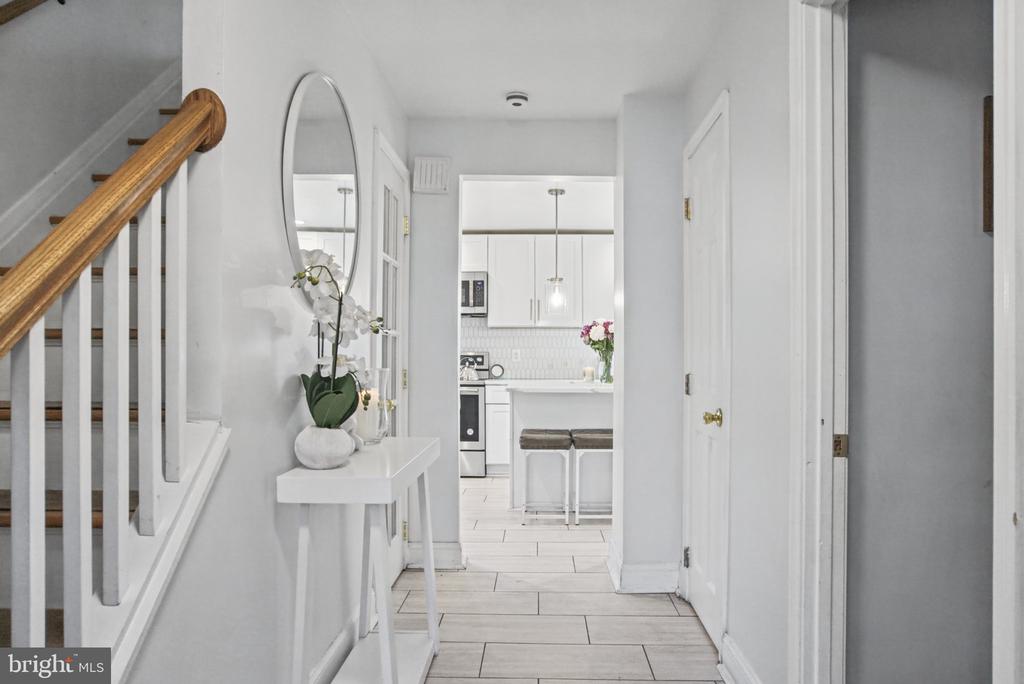
Bright entry hallway with a wood-railed staircase, console table, and kitchen beyond.
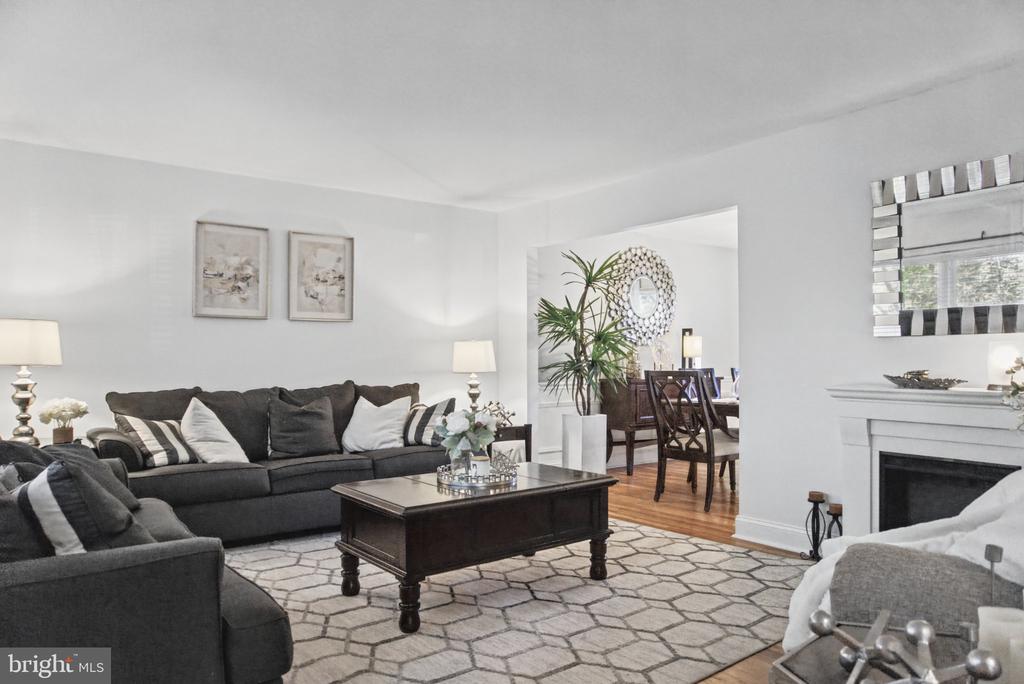
Living room with charcoal sofas, a dark wood coffee table, and a fireplace.
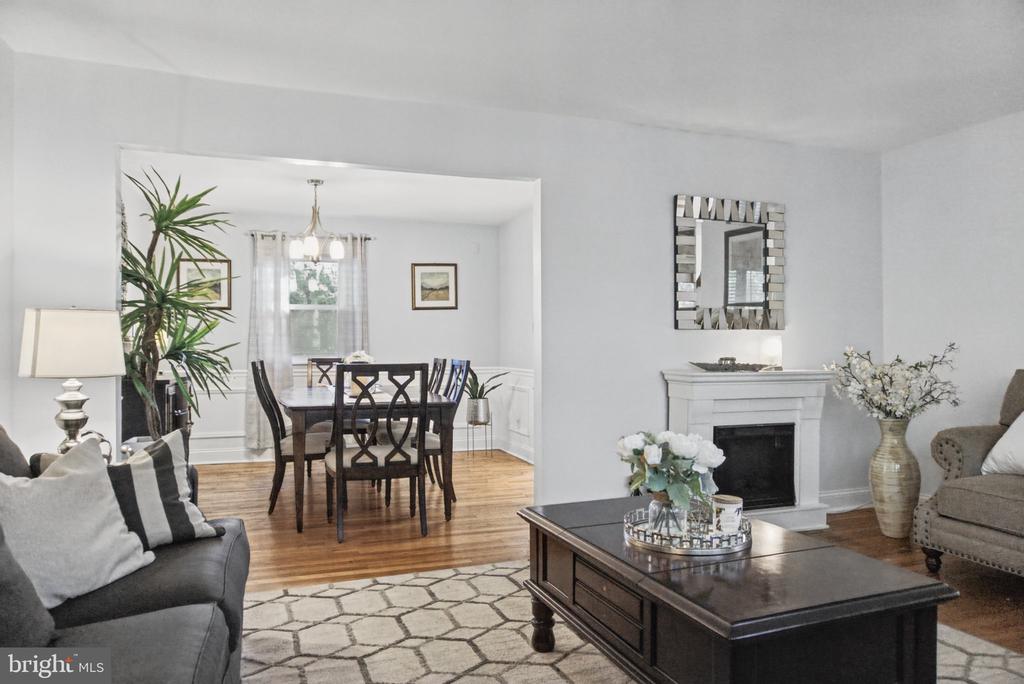
Living room with a fireplace and dark coffee table, opening to a dining room with hardwood floors.
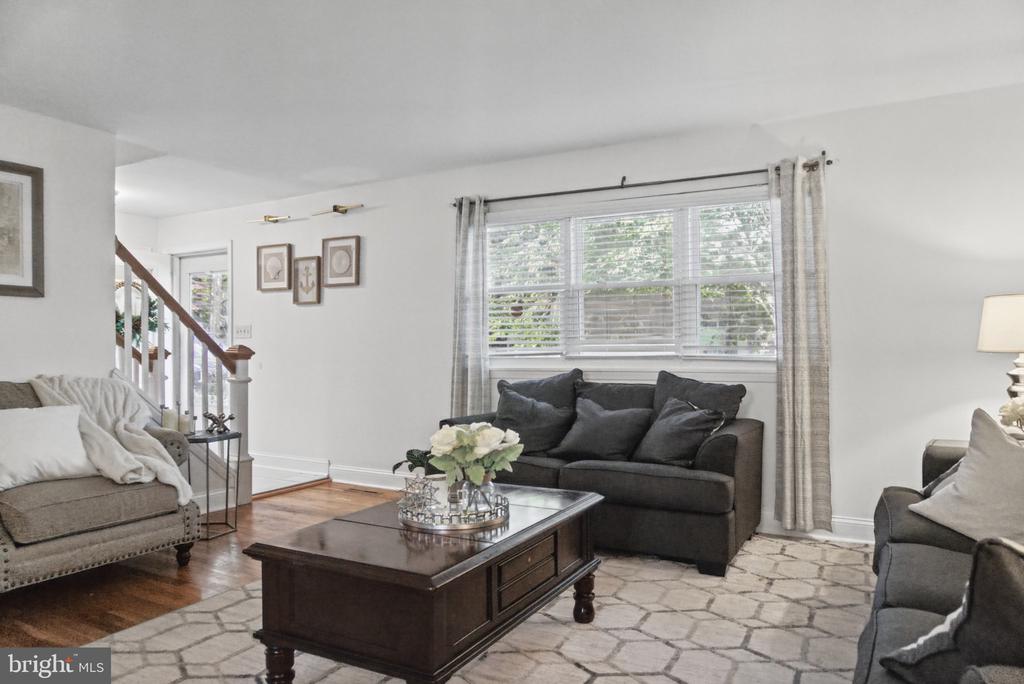
Living room with dark sofas, a wood coffee table, patterned rug, and staircase.
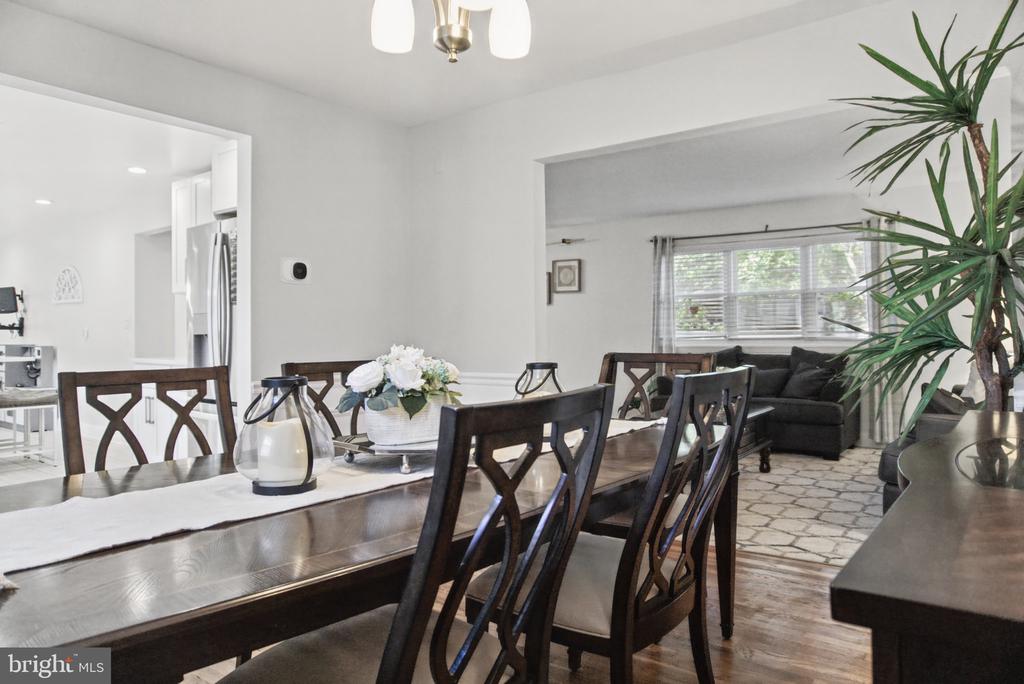
Dining room with a dark wood table, open to the kitchen and living room.
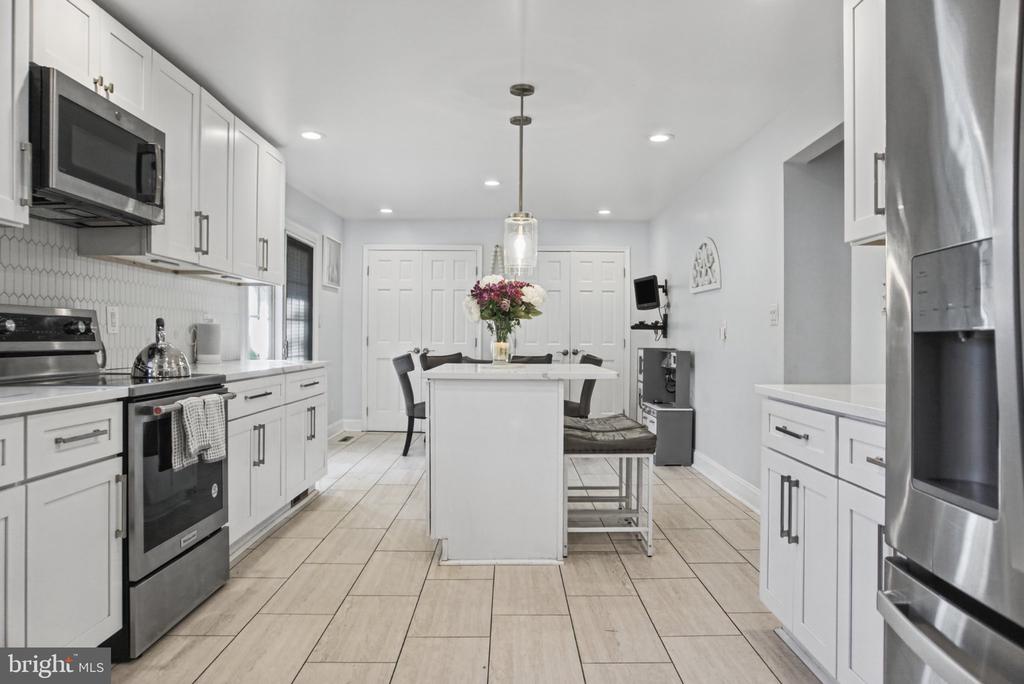
Bright white kitchen with stainless steel appliances, a central island, and a dining area.
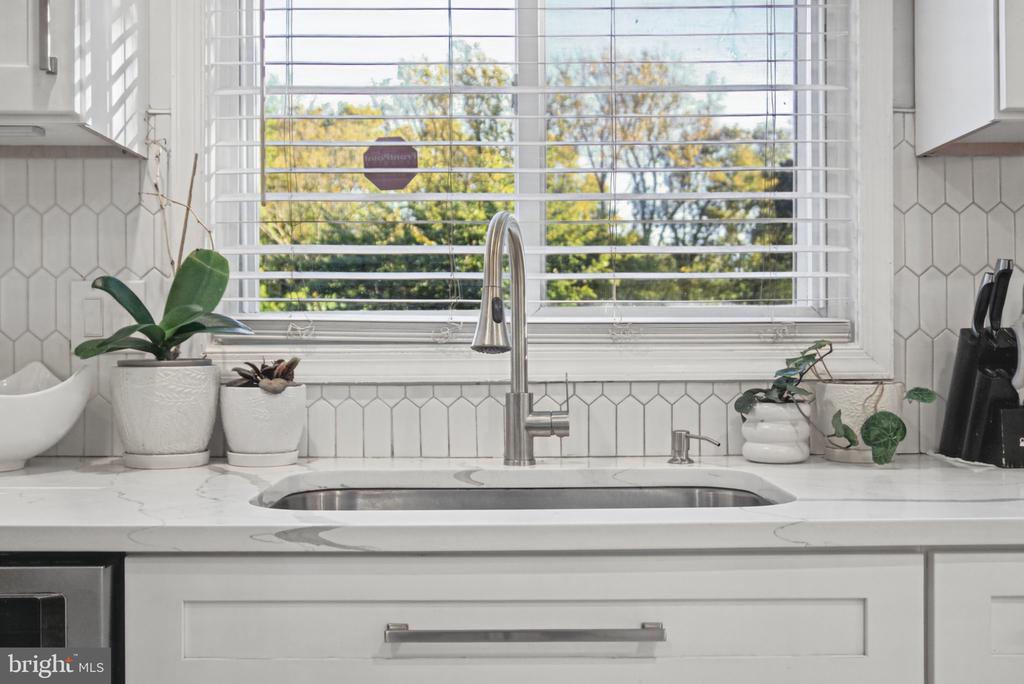
Kitchen sink beneath a wide window, with a white marble counter and hexagonal tile backsplash.
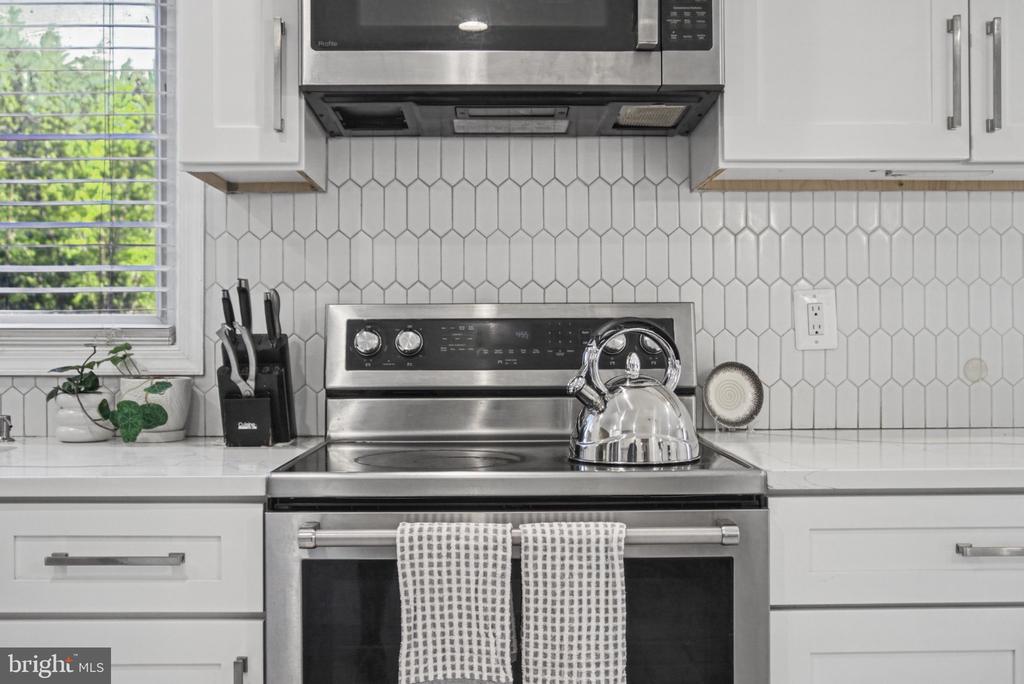
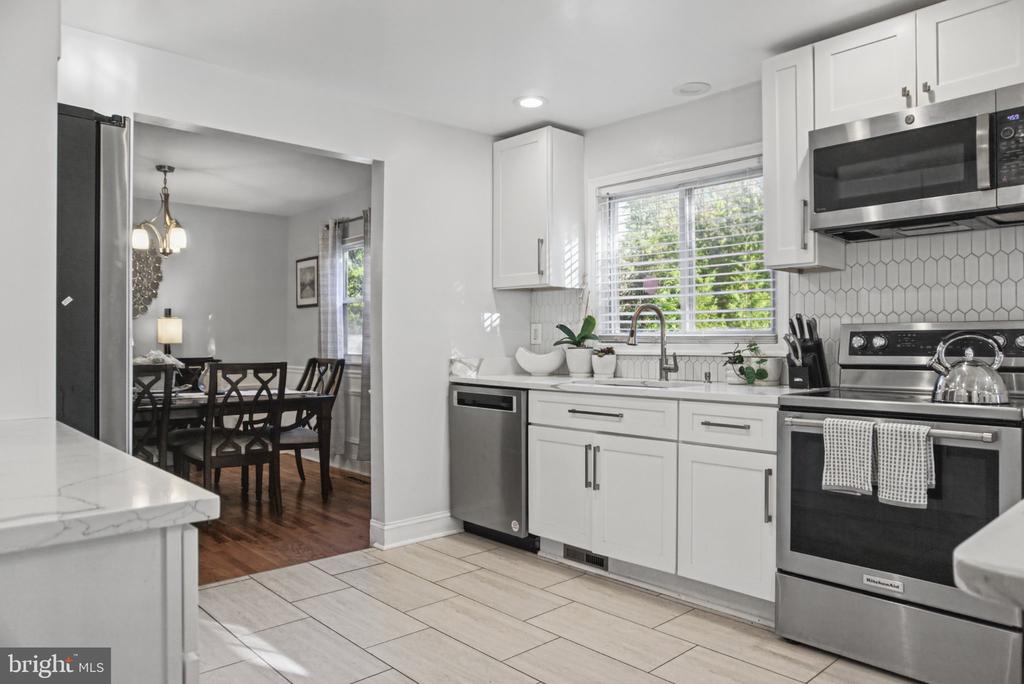
White kitchen with stainless-steel range, kettle, and geometric tile backsplash.
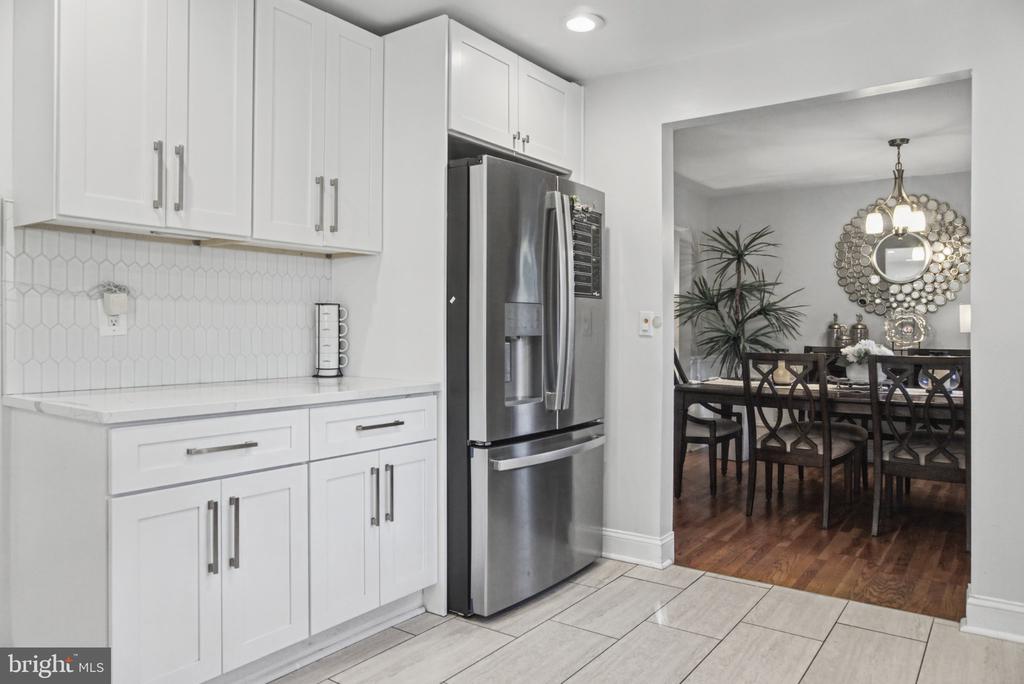
White kitchen with stainless steel refrigerator, opening onto a furnished dining room.
Bright white kitchen with stainless steel appliances, patterned tile backsplash, and an adjoining dining area.
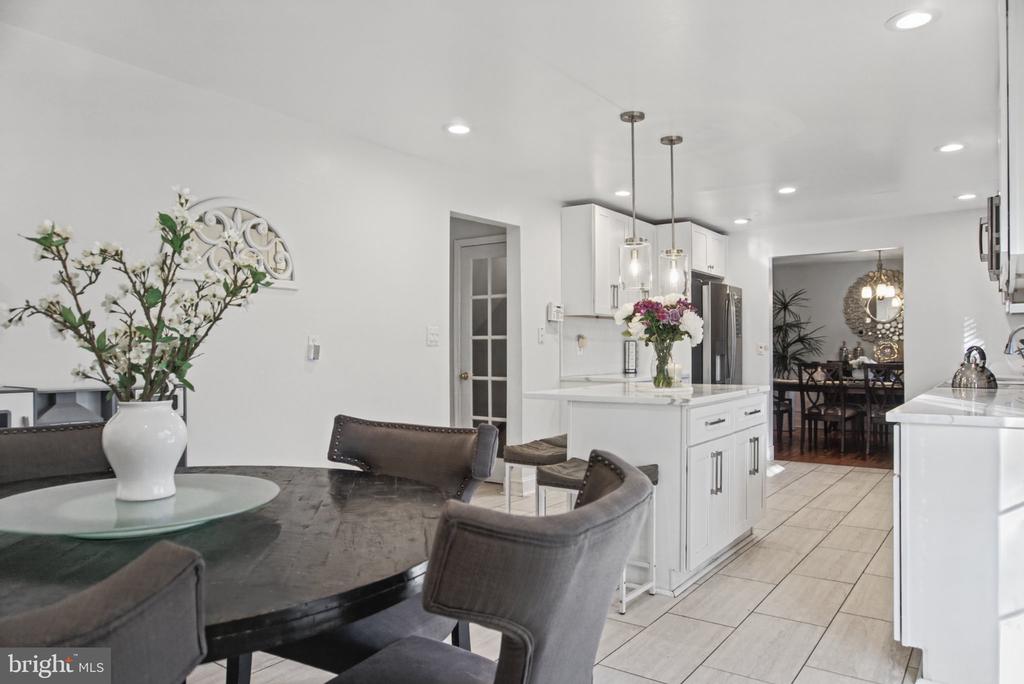
Bright kitchen with a white island opening onto a dining area with a round table.
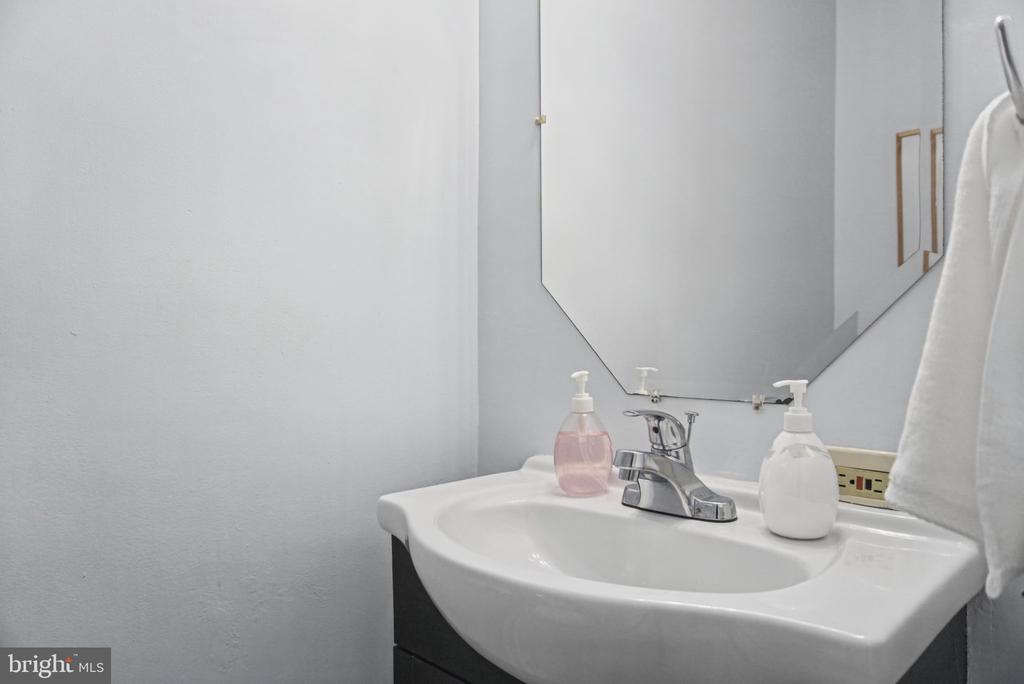
Bathroom vanity with a white sink, chrome faucet, and large wall mirror.
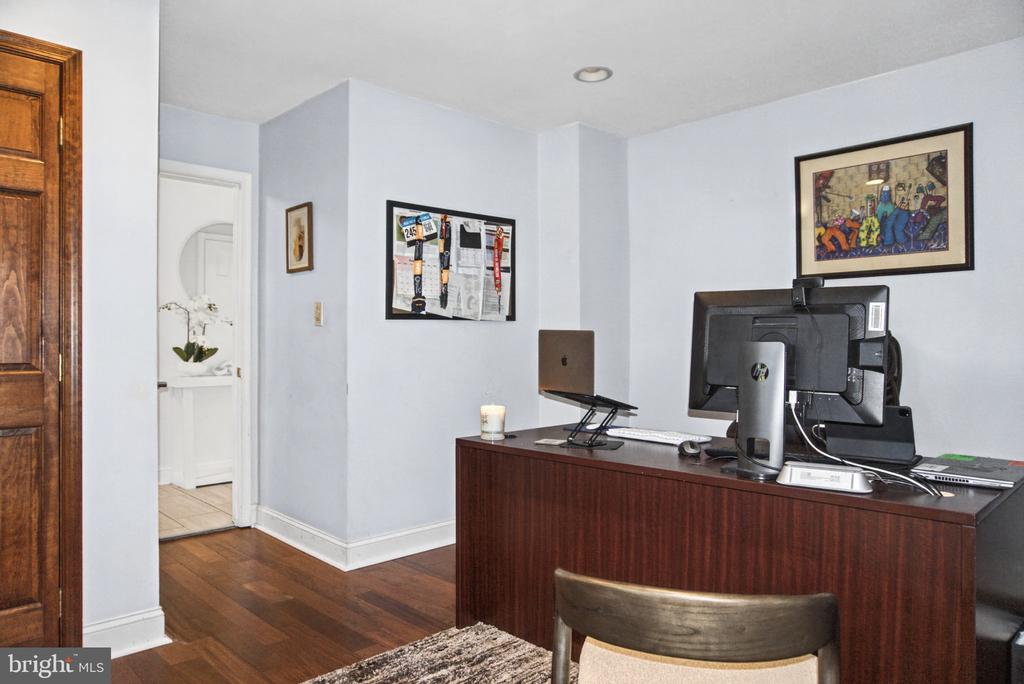
Home office with a dark wood desk, computer monitors, and hardwood floors.
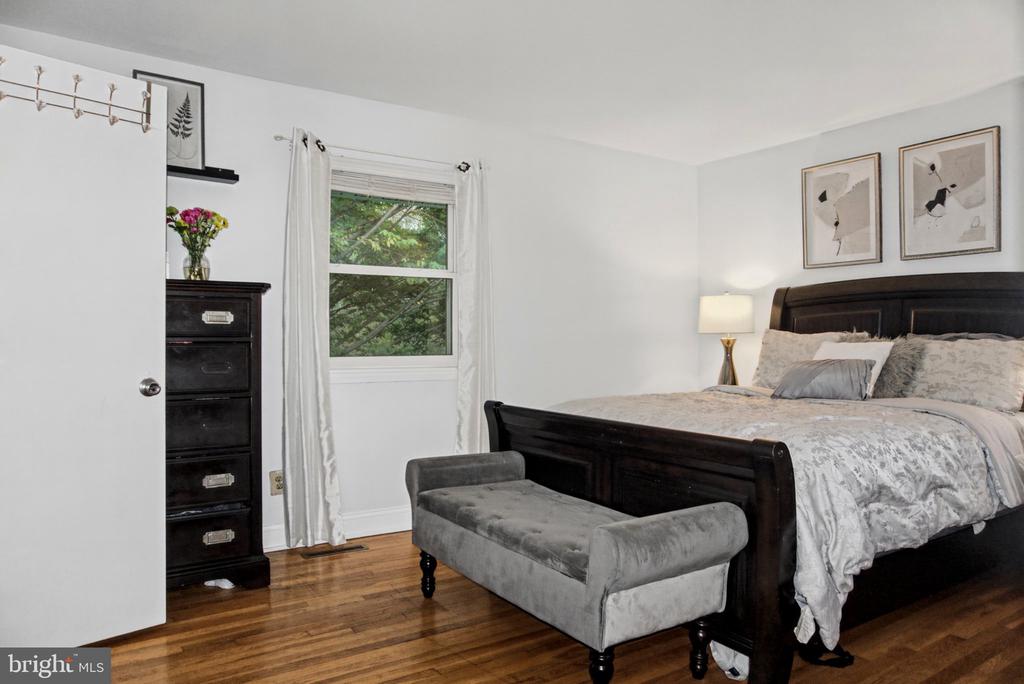
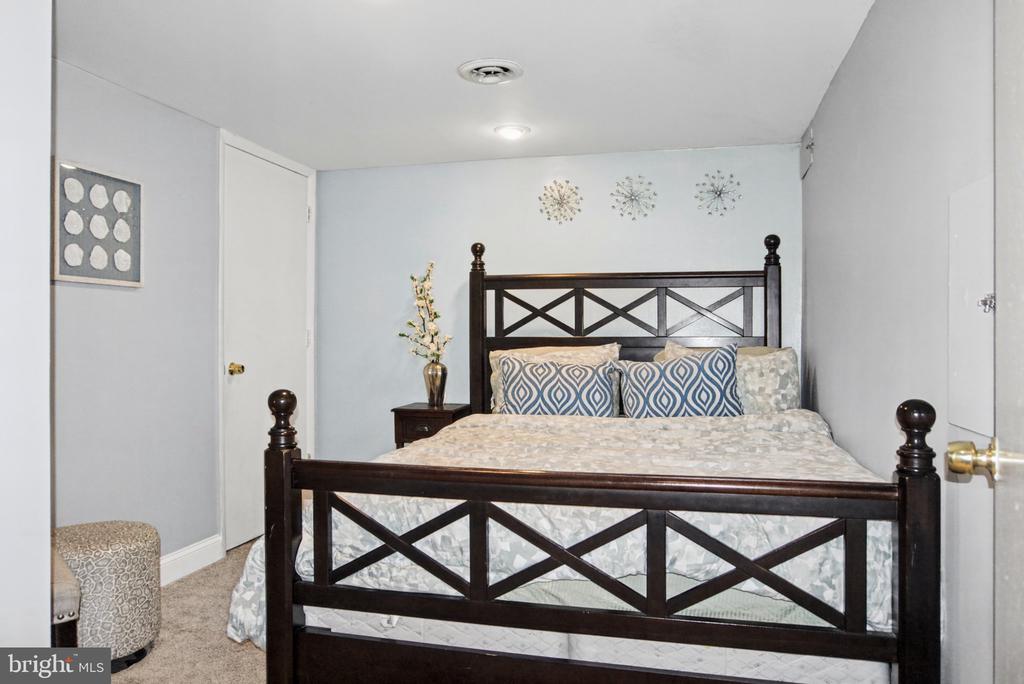
Bedroom with a dark wood bed, gray upholstered bench, and hardwood floors.
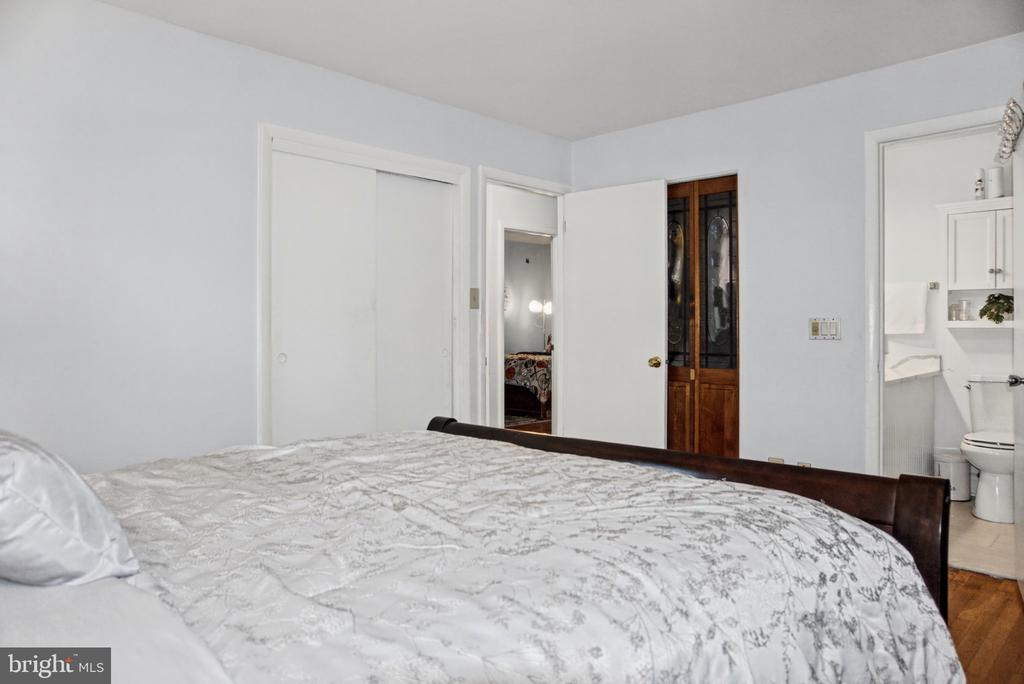
Bedroom with a patterned bedspread, mirrored closet doors, and an open doorway to the bathroom.
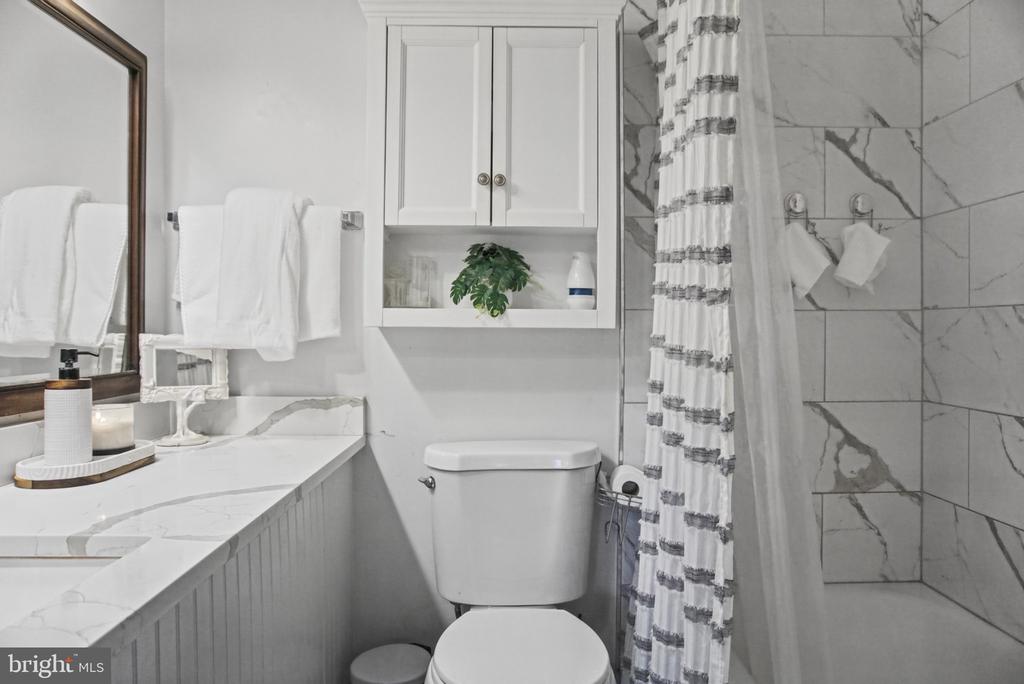
Bathroom with marble-look shower tile, white vanity, and built-in cabinet.
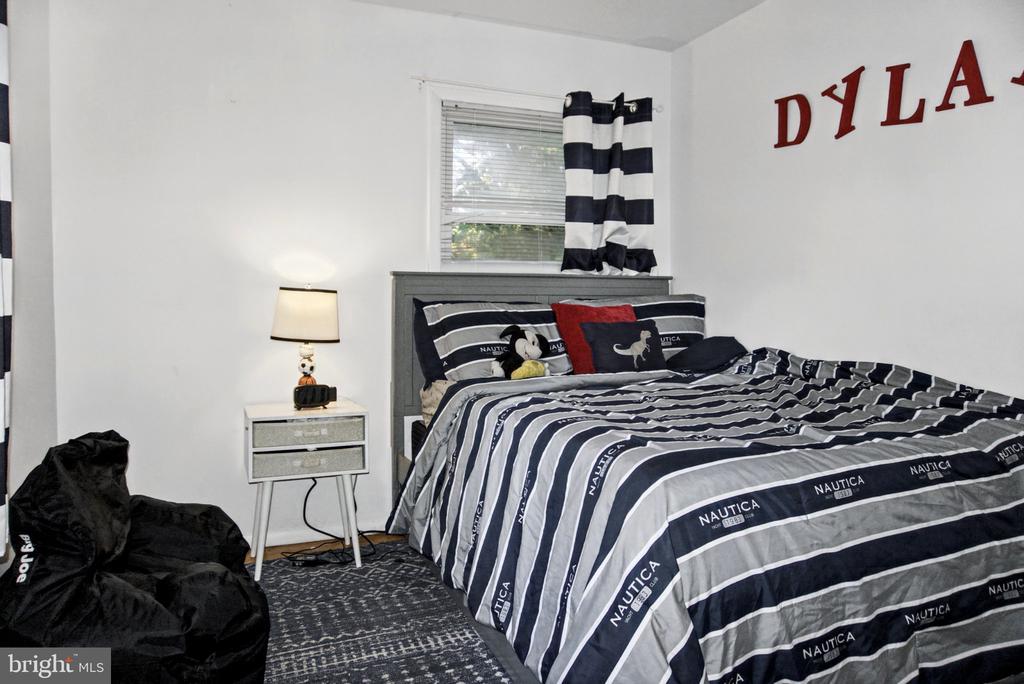
Bedroom with a navy-and-white striped bed, gray headboard, and black beanbag chair.
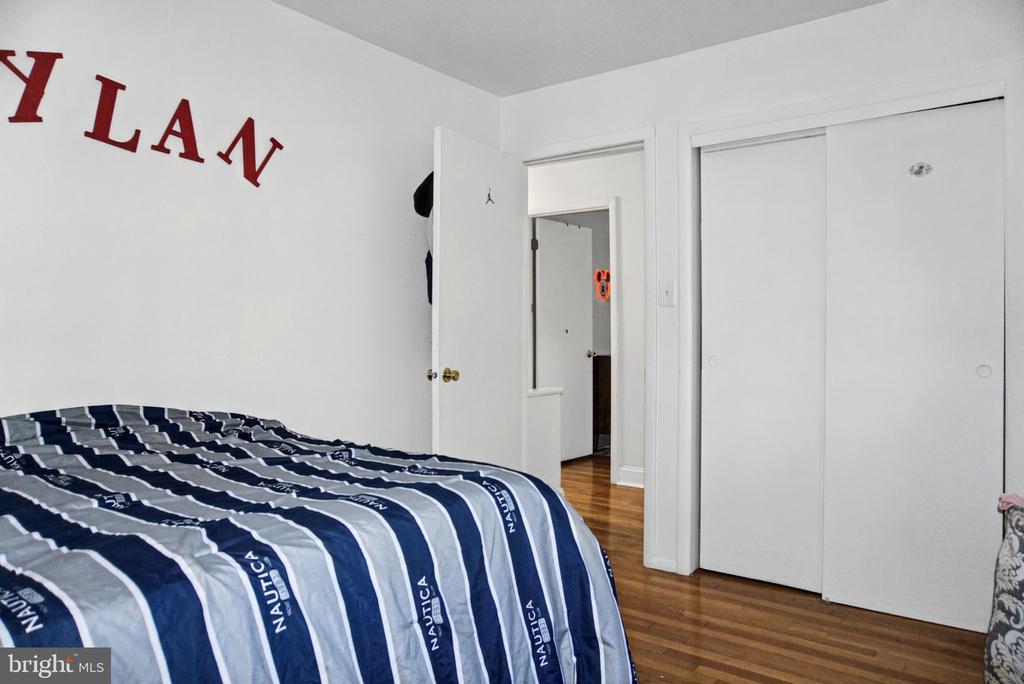
Bedroom with navy-and-white striped bedding, hardwood floors, and white sliding closet doors.
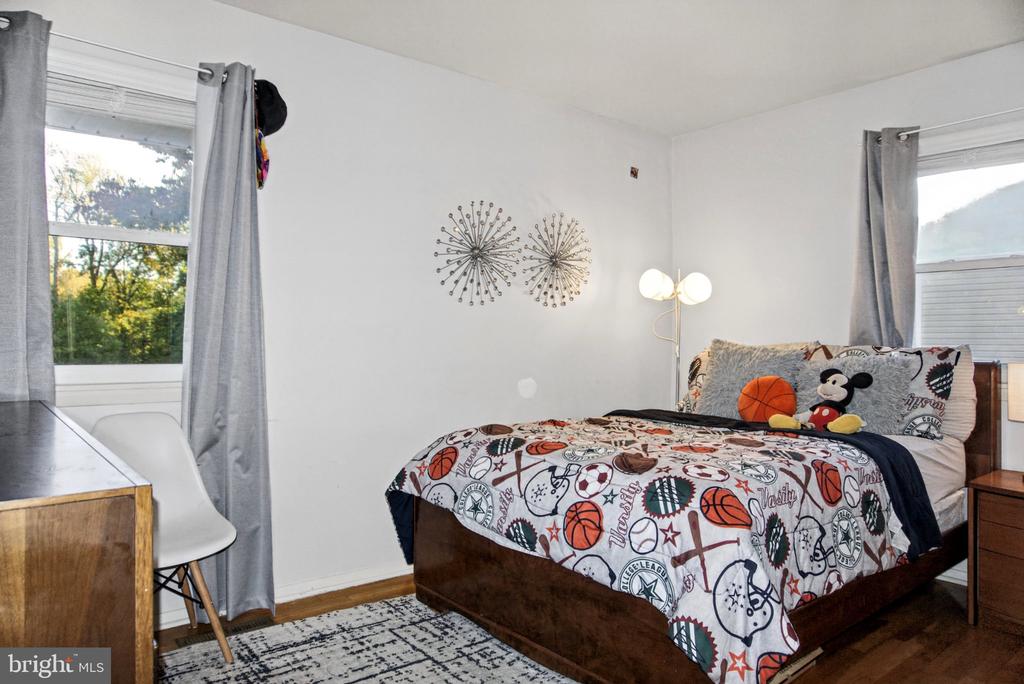
Bedroom with a sports-themed bedspread, two windows, and gray curtains.
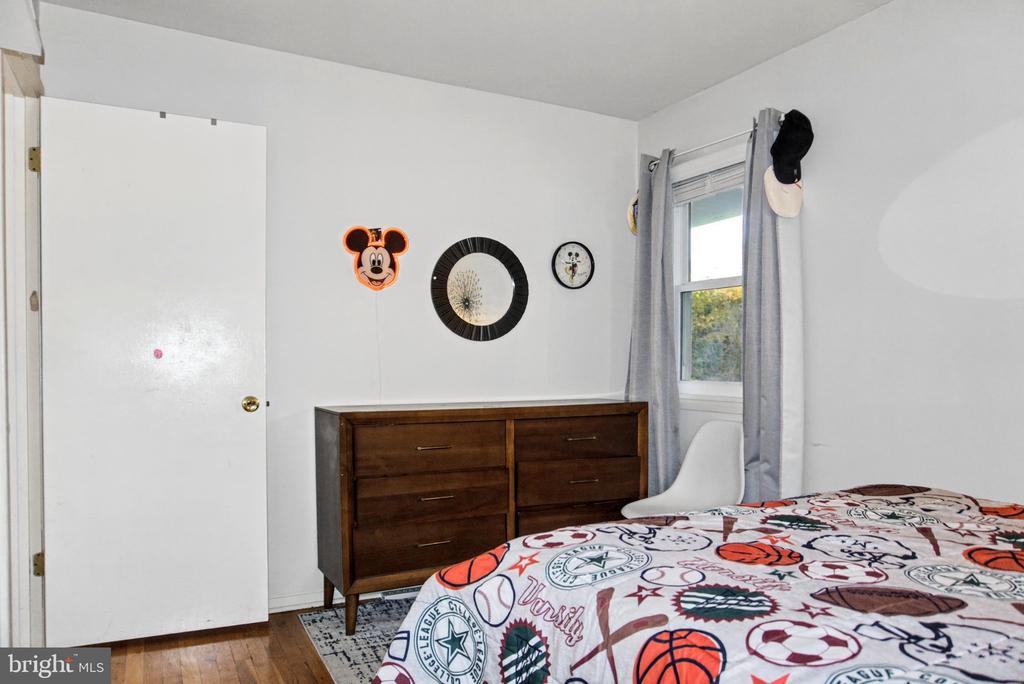
Bedroom with a wooden dresser, sports-themed bedding, and a window with gray curtains.
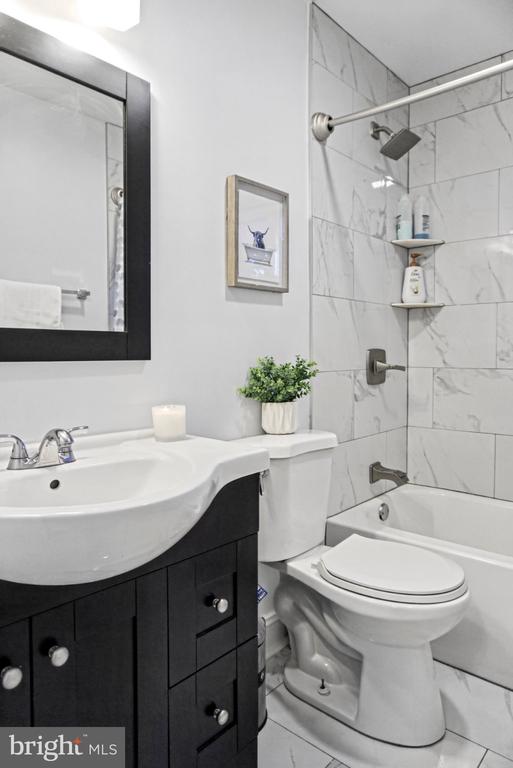
Bathroom with a dark vanity, white countertop, and marble-look tiled shower surround.
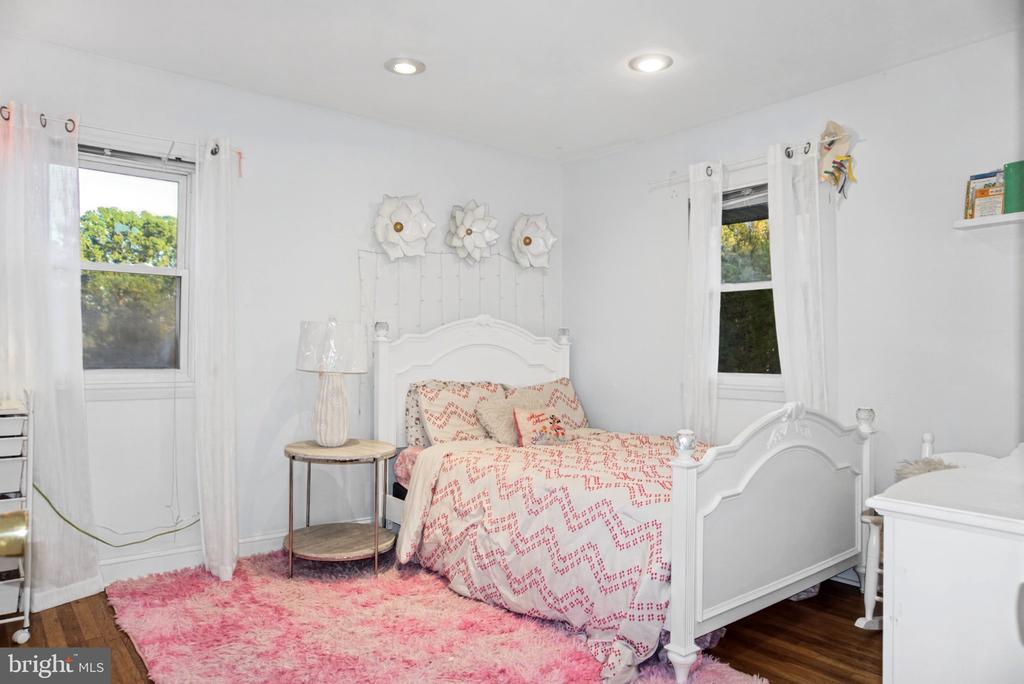
Bedroom with a white canopy-style bed, pink bedding, and a fluffy pink rug.
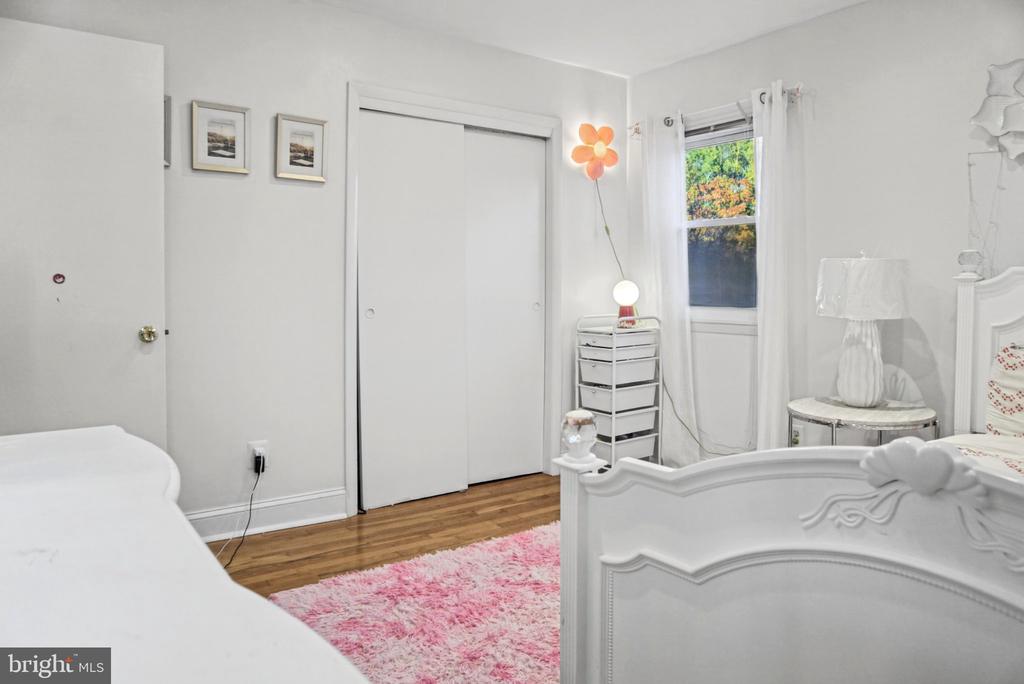
Bedroom with white beds, sliding closet doors, and a pink shag rug.
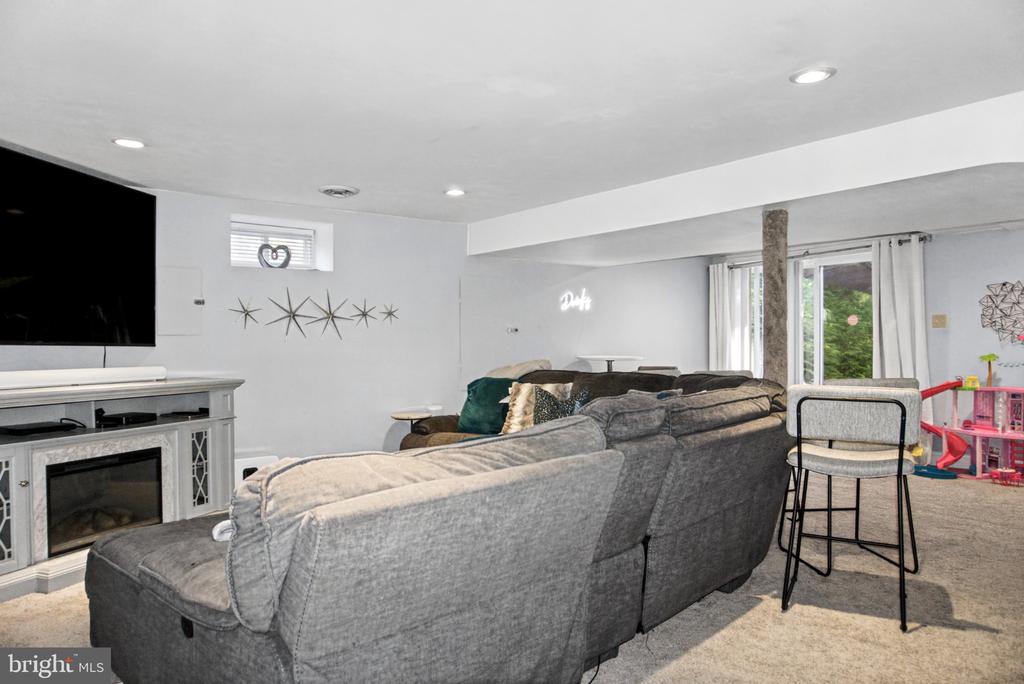
Furnished family room with a gray sectional, fireplace, and sliding glass doors.
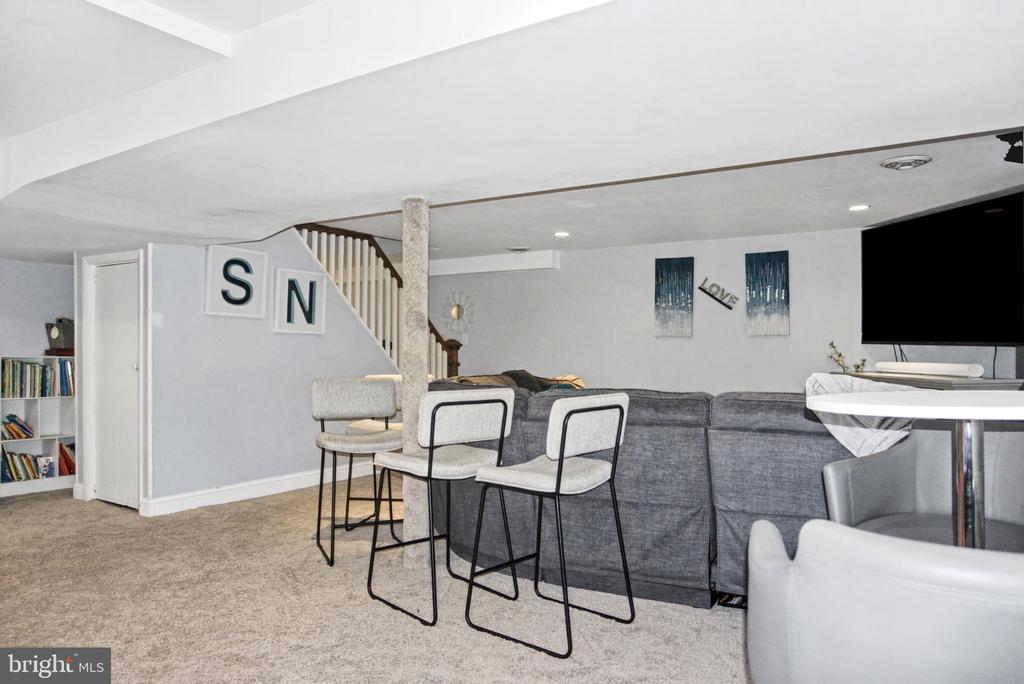
Finished basement with gray sectional, bar seating, carpet, and staircase.
Bedroom with a dark wood X-back bed frame, patterned bedding, and pale blue walls.
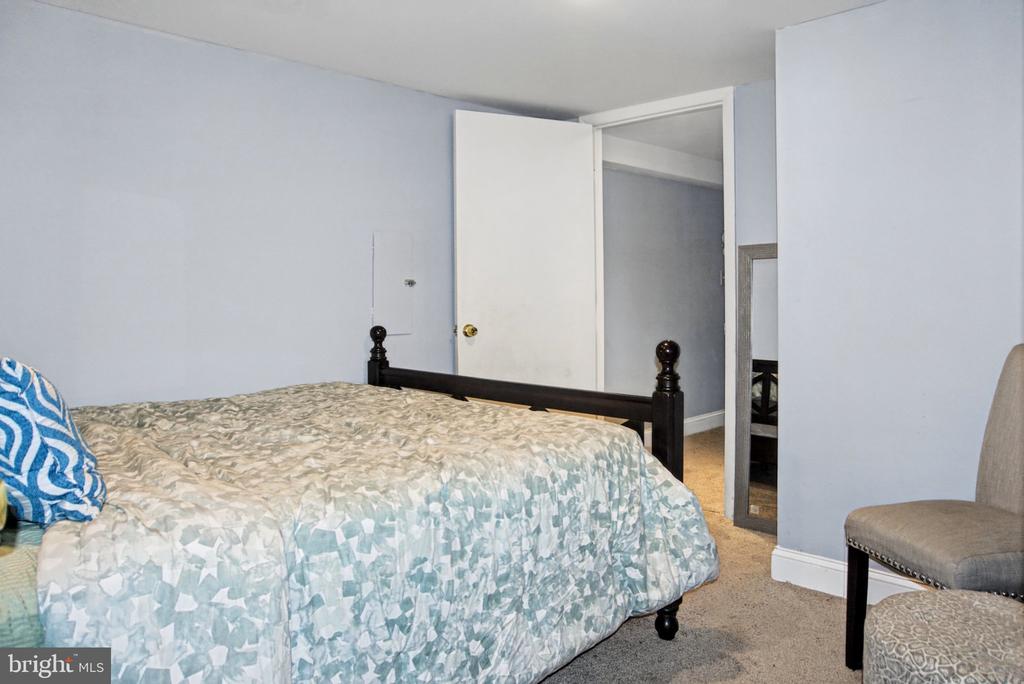
Bedroom with a patterned bedspread, open doorway, and full-length mirror.
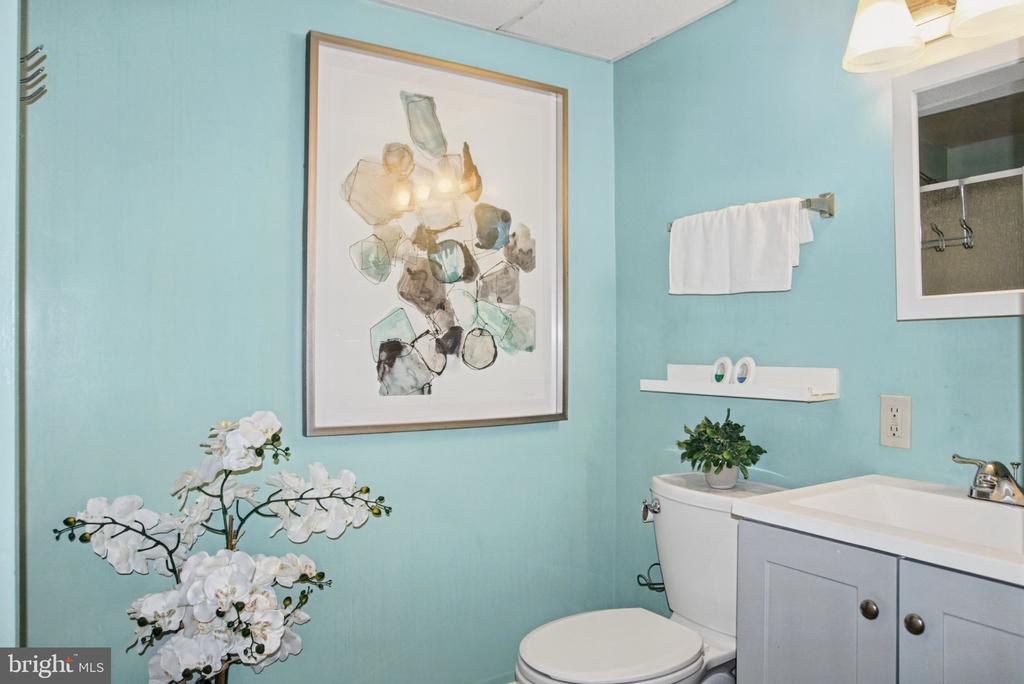
Bathroom with turquoise walls, a white vanity, toilet, and framed abstract artwork.
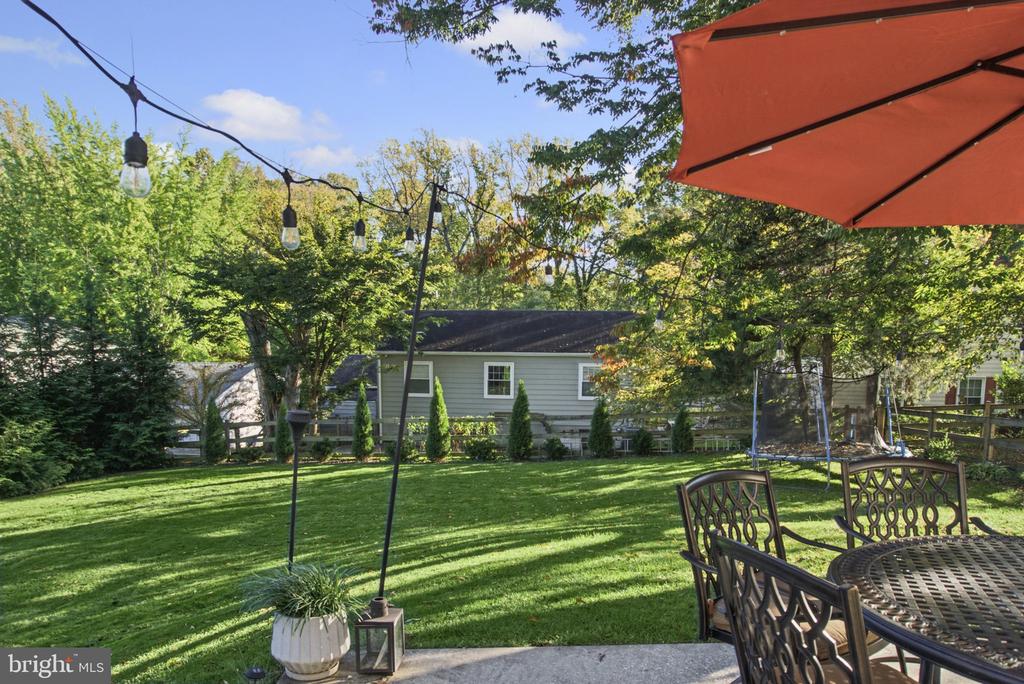
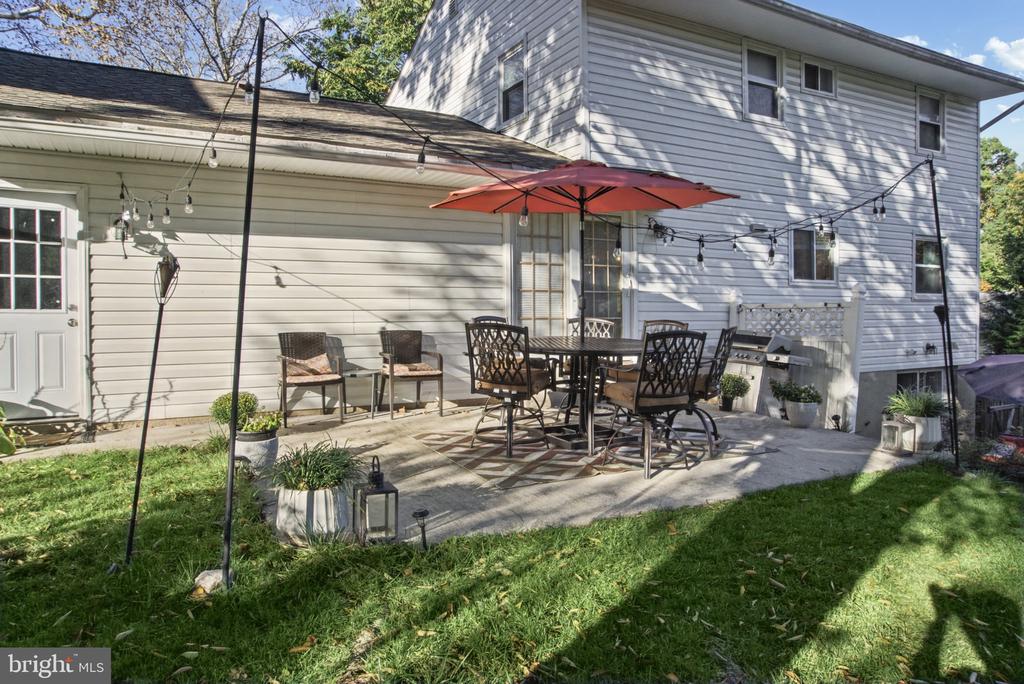
Backyard with a broad lawn, patio dining set, string lights, and trampoline.
Rear patio with outdoor dining set beneath a red umbrella beside the two-story home.
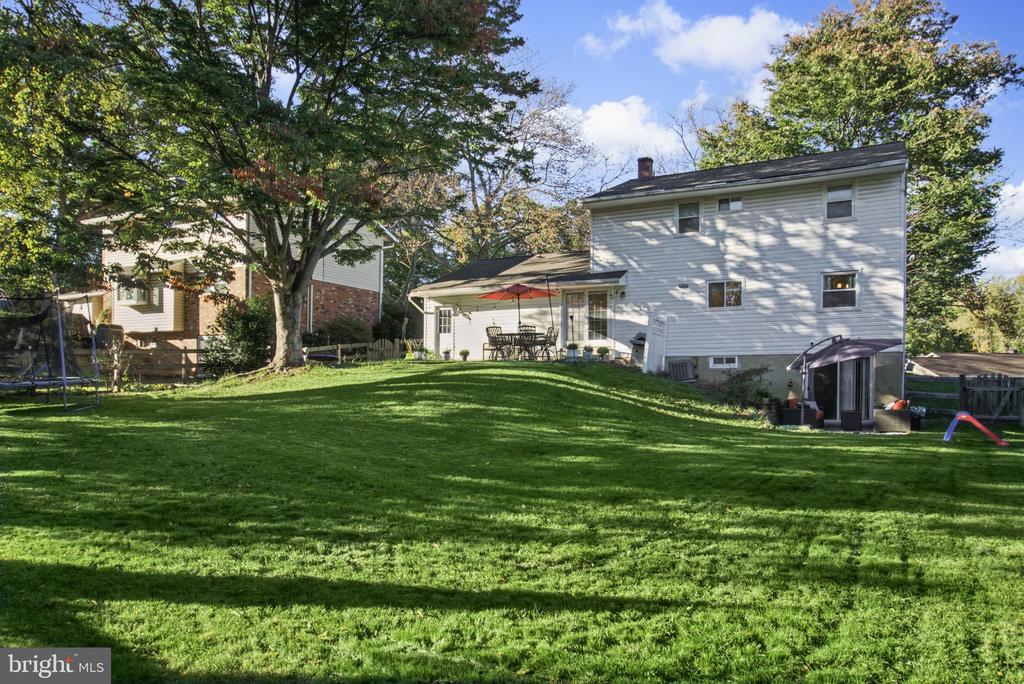
Rear of a two-story white-sided home overlooking a broad lawn, with a covered patio and mature trees.
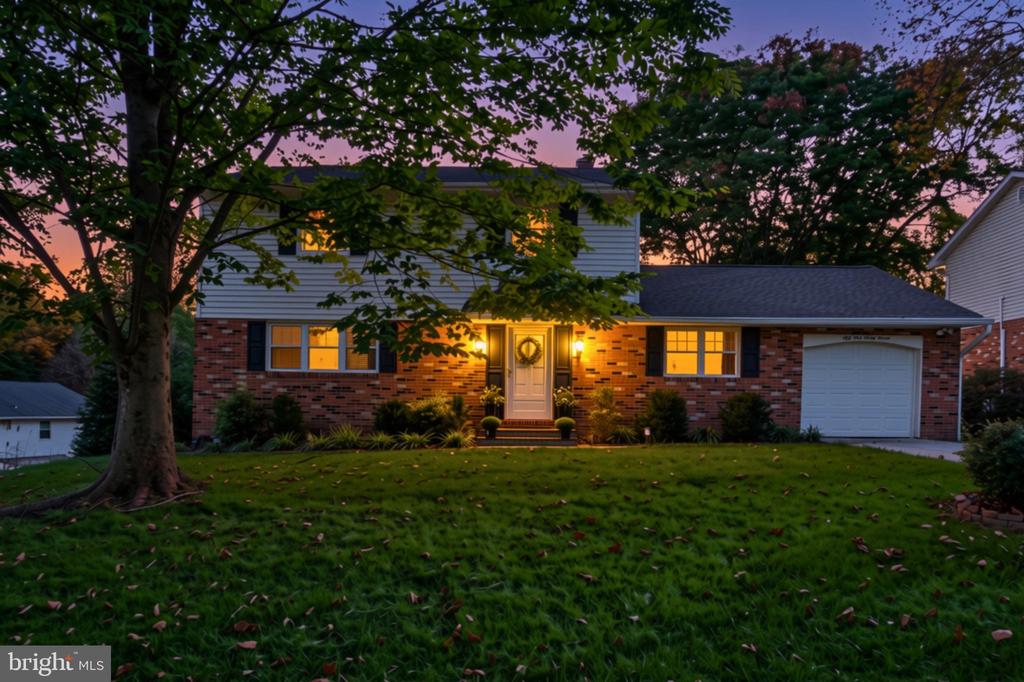
Two-story brick-and-siding house at dusk with a lit entry, attached garage, and tree-shaded lawn.
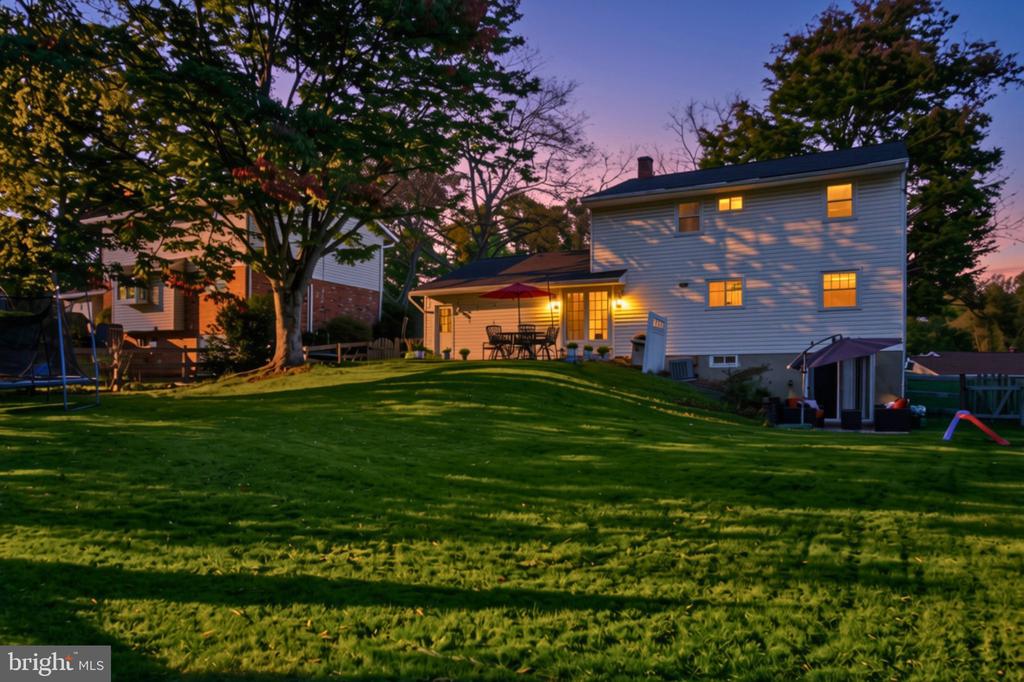
Rear of a two-story home at dusk, with a broad lawn and illuminated windows.
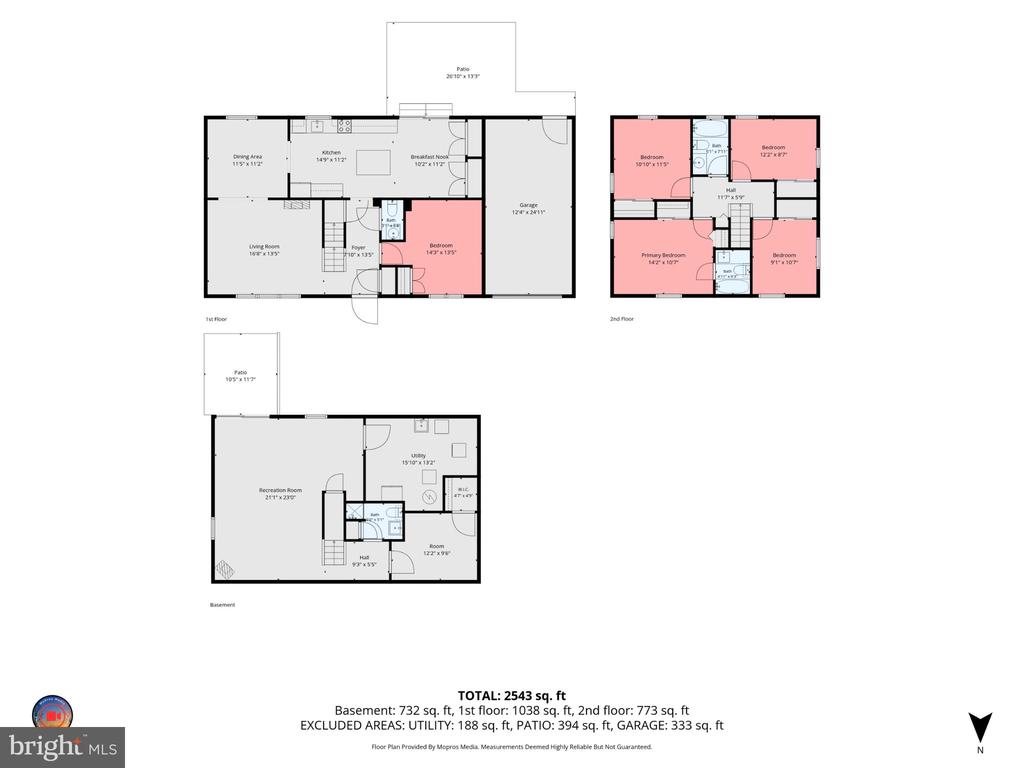
Three-level floor plan showing the first floor, second floor, and basement, with a total area of 2,543 square feet.
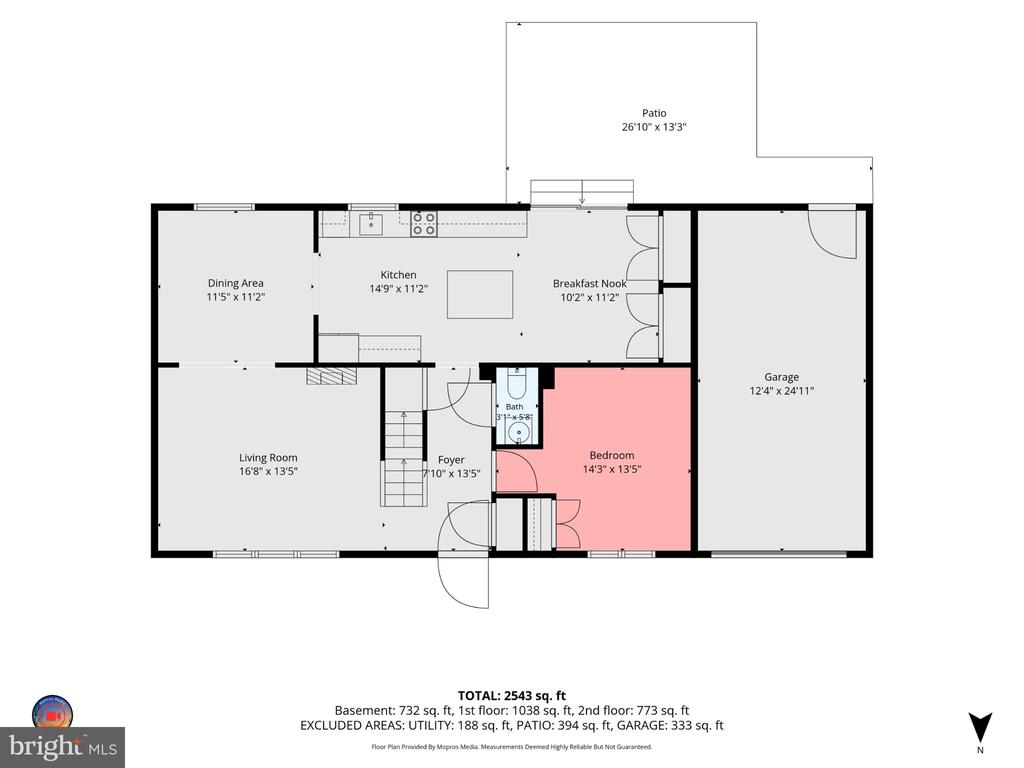
Floor plan showing a living room, dining area, kitchen, breakfast nook, bedroom, bath, garage, and patio.
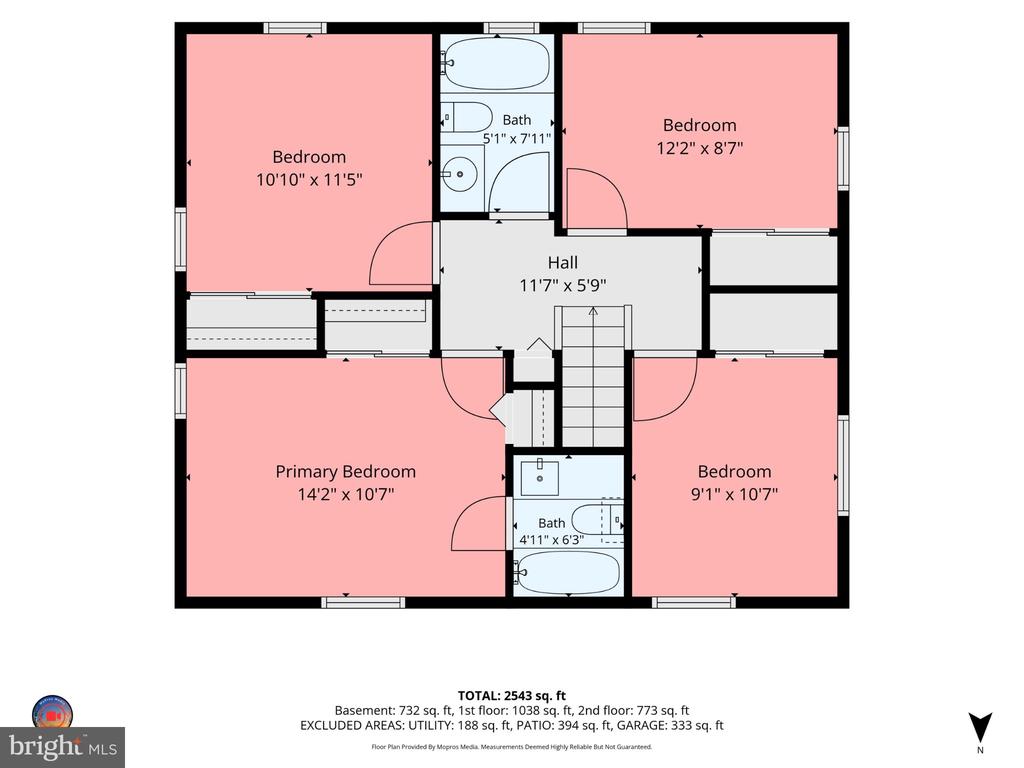
Second-floor plan showing three bedrooms, primary bedroom, two baths, hall, and central stairs.
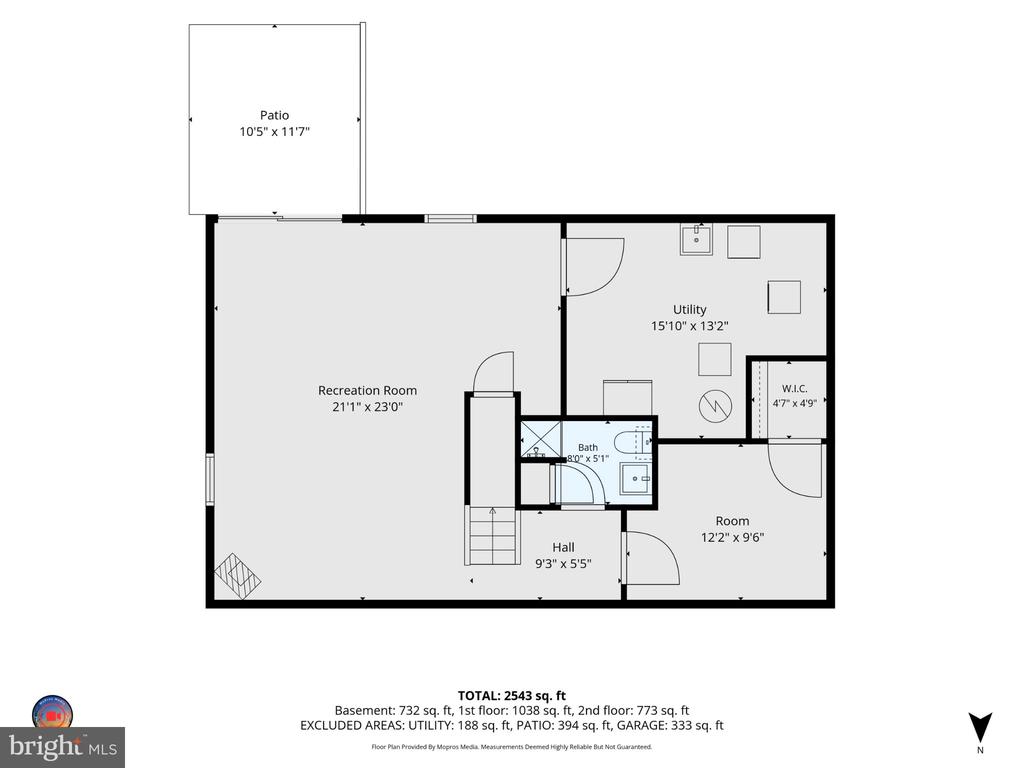
Basement floor plan with recreation room, utility room, bathroom, bedroom, hall, and patio.
VIEW PHOTOS
$635,000

5137 DRIFTWOOD COURT

4 Beds 4 Baths 2,744 Sq.Ft. 0.25 Acres

Description

Welcome to your turn-key 4-bedroom, 3.5-bath home nestled in the sought-after Longfellow neighborhood. Thoughtfully updated throughout, the home combines a functional floor plan with crisp, contemporary finishes.

Rich hardwood floors run across the main level, connecting a bright living room, formal dining room, private home office, and an updated kitchen designed for effortless everyday living and entertaining. The kitchen features white shaker cabinetry, quartz countertops, stainless steel appliances, ceramic tile flooring, and a center island with space to sit.

Hardwoods continue upstairs to four spacious bedrooms and two full baths. The primary suite offers a private, beautifully renovated en-suite bath, while the second full bathroom serves the additional rooms with modern updates. The lower level expands the living area with an open recreation room ideal for movie nights and relaxation, a second flex room suitable for a gym, playroom, or secondary office, and full sliding glass doors that fill the space with natural light. Walk directly out to dual patio spaces--one off the kitchen and another off the walkout basement--overlooking the private backyard.

Complete with a 1-car garage and a recently replaced roof, this home offers incredible peace of mind in an unbeatable location. Enjoy quick access to major commuter routes including Route 29, Route 100, and I-95, alongside top-tier shopping, local parks, and Columbia's vibrant dining scene just minutes away. Truly a gem!

Share Property

Location

5137 DRIFTWOOD COURT, COLUMBIA, MD 21044

Status

Active Under Contract
Kelly Williams

Kelly Williams

TITLE

Real Estate Agent

Property Amenities

Interior
Laundry room Basement
Appliances Microwave, Dryer, Washer, Dishwasher, Exhaust Fan, Disposal, Refrigerator, Icemaker, Stove
Flooring Carpet, Ceramic Tile, Hardwood
Total Bedrooms: 4
Half Bathrooms: 1
Full Bathrooms: 3
Other Interior Features Kitchen - Gourmet, Kitchen - Table Space, Dining Area, Kitchen - Eat-In, Primary Bath(s), Chair Railings, Upgraded Countertops, Window Treatments, Wood Floors, Recessed Lighting, Floor Plan - Traditional
Area & Lot
Total area 3,051 Sq.Ft.
Lot Area 0.25 Acres
Living area 2,744 Sq.Ft.
MLS® ID MDHW2075638
Year Built 1969
School District HOWARD COUNTY PUBLIC SCHOOLS
Architecture Styles Colonial
Type Residential
Status Active Under Contract
Exterior
Stories 3
Pool No Pool
Air conditioning Central A/C
Heat type Forced Air
Disability Features None
Water Source Public
Garage Space 1.0
Sewer Public Sewer
Parking Off Street, Attached Garage, Driveway
Finance
Sales Price $635,000
HOA Fees $1,386 yearly
Real Estate Tax $7,884 yearly
image

Schedule a Showing

We would love to show you our beautiful property. Please select your preferred date and time below. An agent will be in touch shortly to confirm your appointment.

Schedule a Showing

We would love to show you our beautiful property. Please select your preferred date and time below. An agent will be in touch shortly to confirm your appointment.

Thank you for your interest in 5137 DRIFTWOOD COURT, COLUMBIA, MD 21044. We are reviewing your request and will be in touch shortly!

Mortgage Calculator

Estimate your monthly mortgage payment, including the principal and interest, property taxes, and HOA. Adjust the values to generate a more accurate rate.

All estimates are provided for informational purposes only. Actual amounts may vary.
$0,000 Your Payment 20 15 65
$0,000 Your Payment
Brick-and-siding house with an attached garage, shaded by a large front-yard tree.

360 Virtual Tour

Take a tour of this property

Work With Us

We pride ourselves in providing personalized solutions that bring our clients closer to their dream properties and enhance their long-term wealth. Contact us today to find out how we can be of assistance to you!