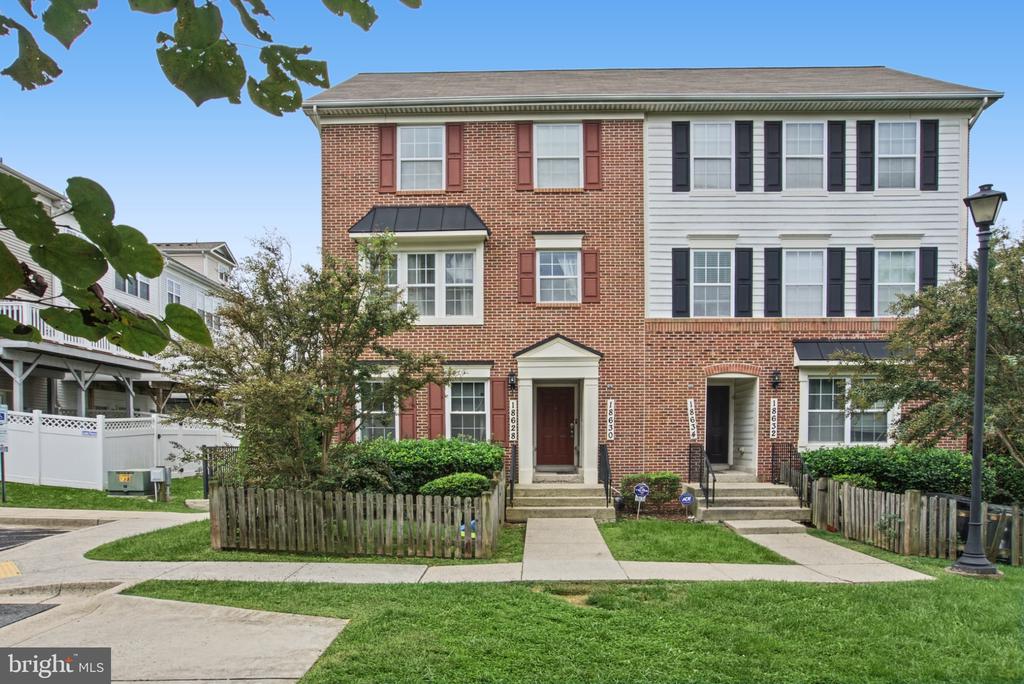
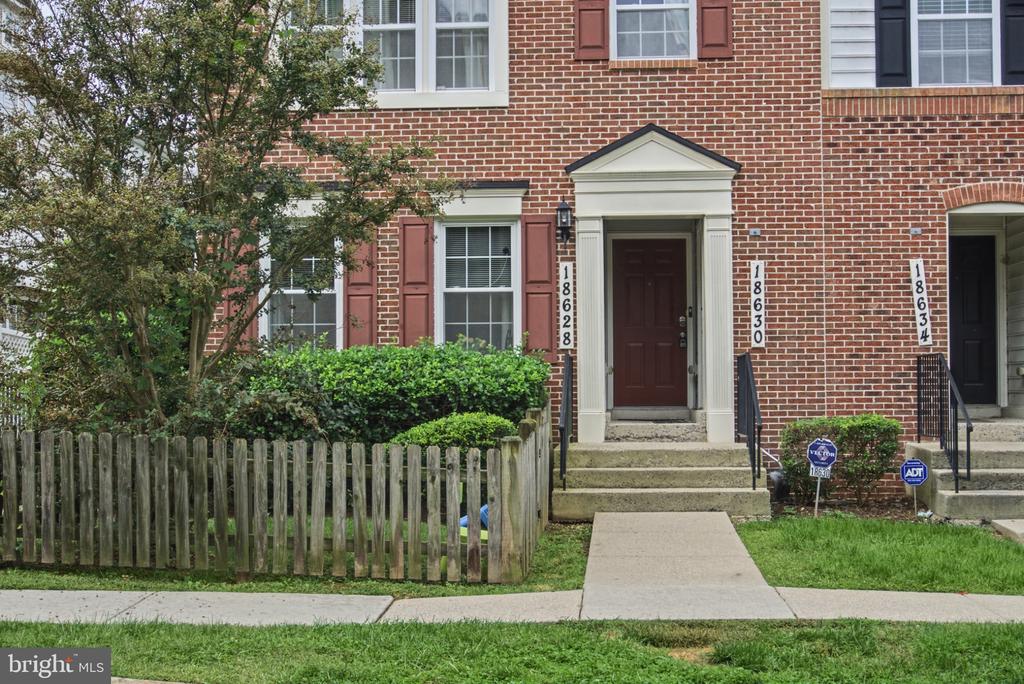
Townhouse with red brick and white siding, black shutters, and a fenced front yard.
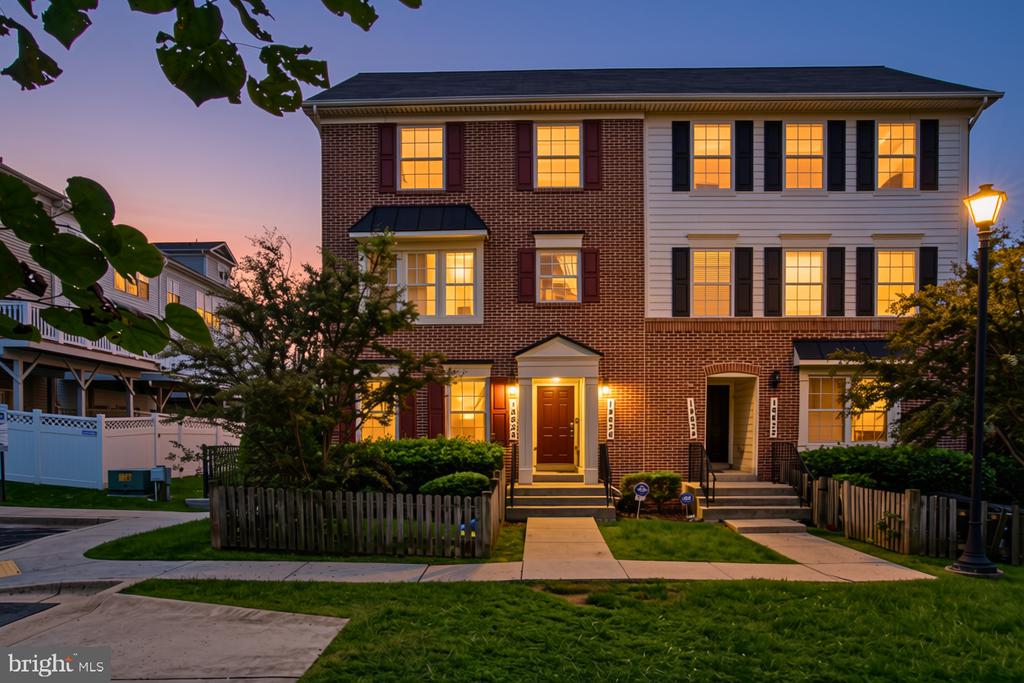
Townhouse exterior at dusk with illuminated windows, brick facade, and fenced front walkway.
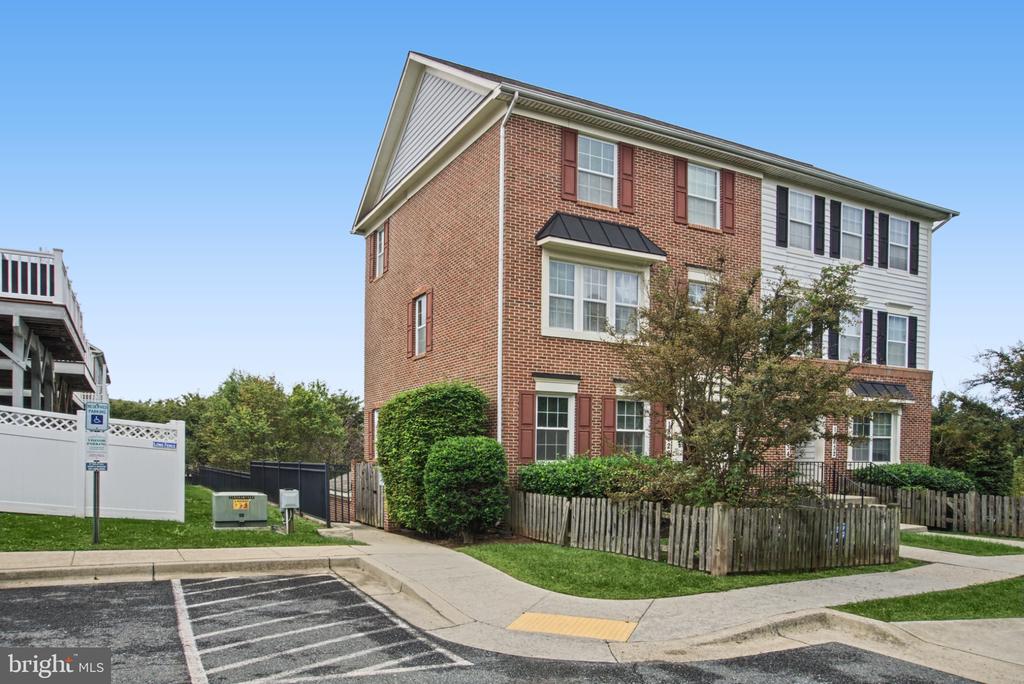
Three-story brick and siding townhouse with a fenced patio and sidewalk in front.
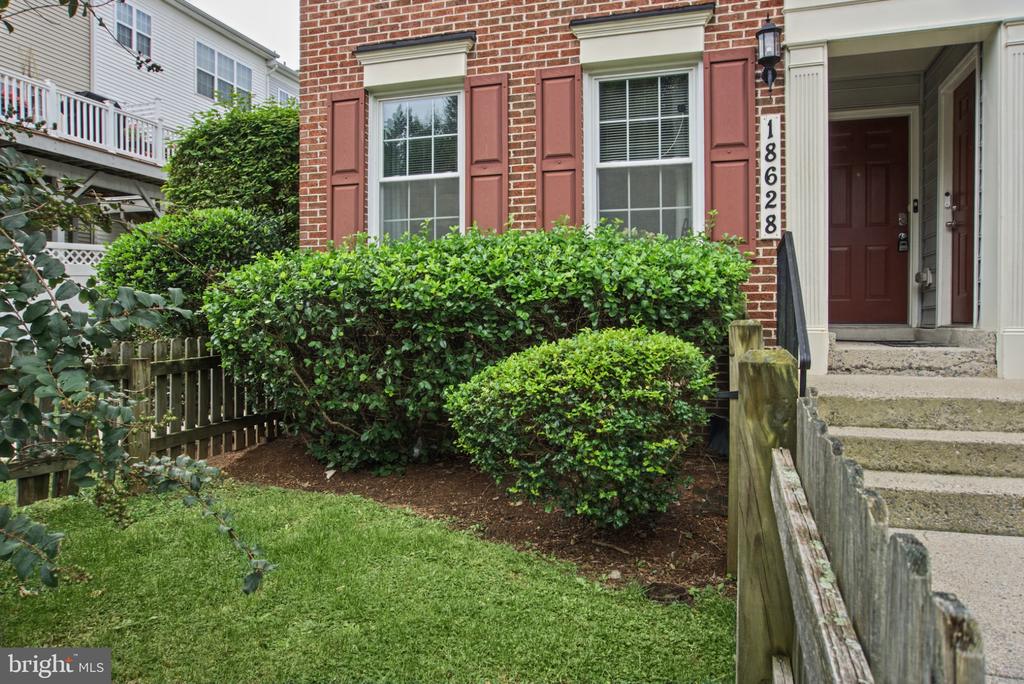
Brick townhouse entrance with red shutters, trimmed shrubs, and concrete steps.
Brick townhouse entrance with white trim, burgundy door, and fenced front garden.
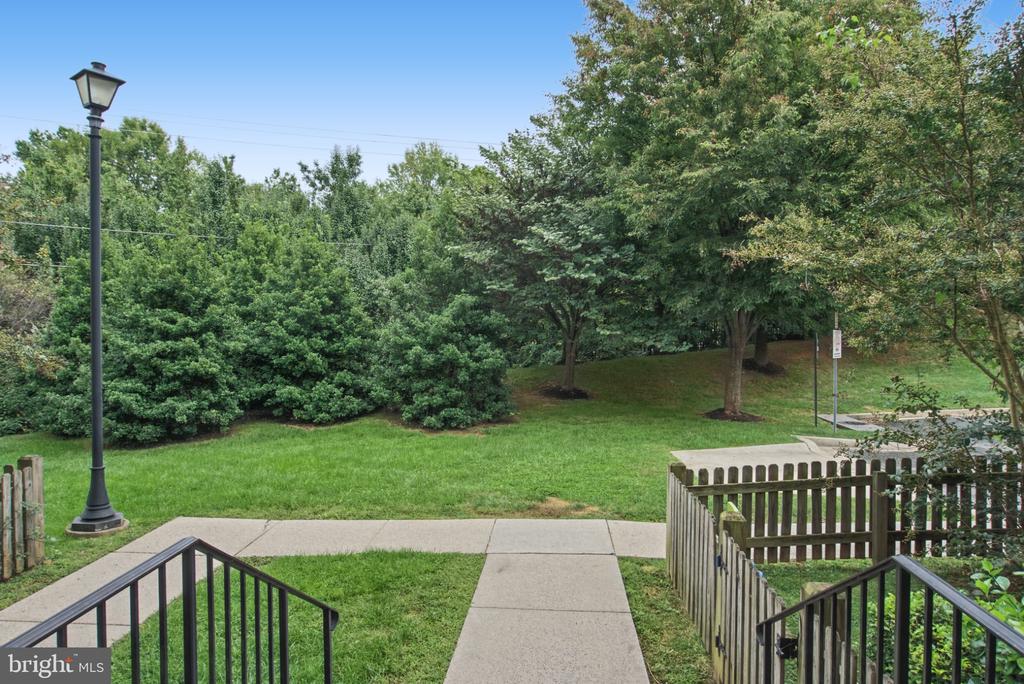
Landscaped grounds with a concrete walkway, black railings, a wooden fence, and mature trees.
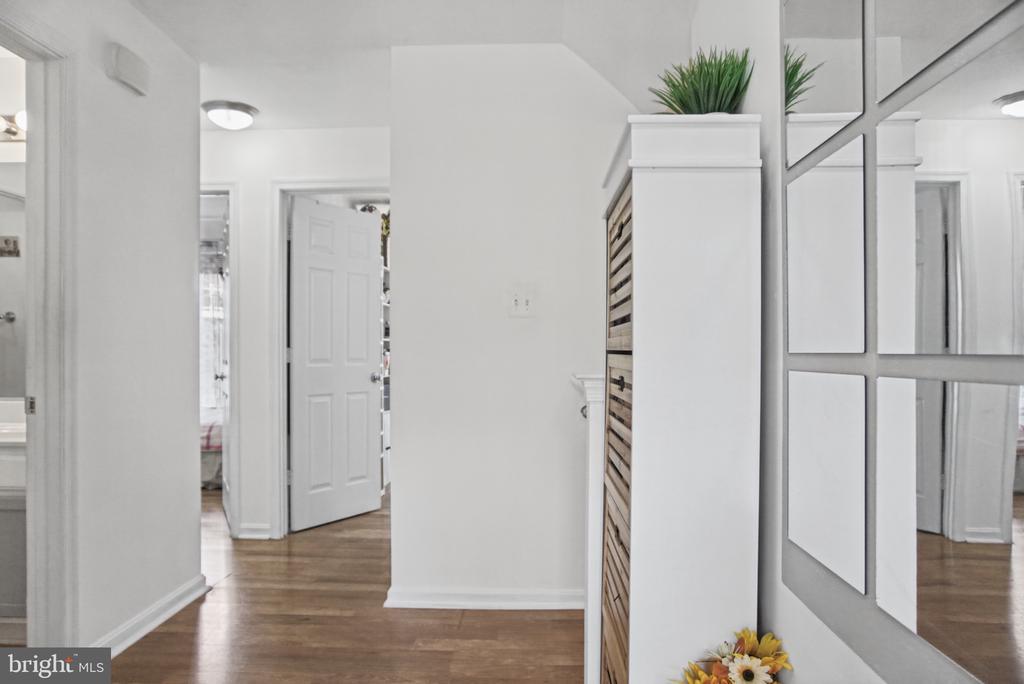
Bright entry hallway with hardwood floors, paneled mirror, and a small arrangement of flowers.
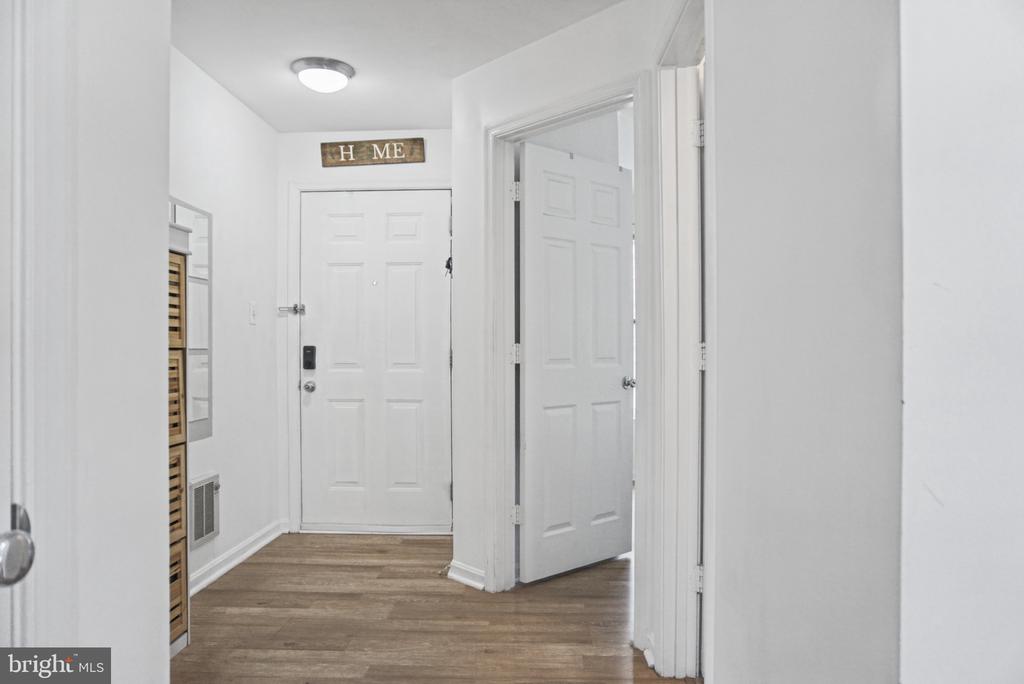
Entry foyer with wood-look flooring, white paneled doors, and a HOME sign above the front door.
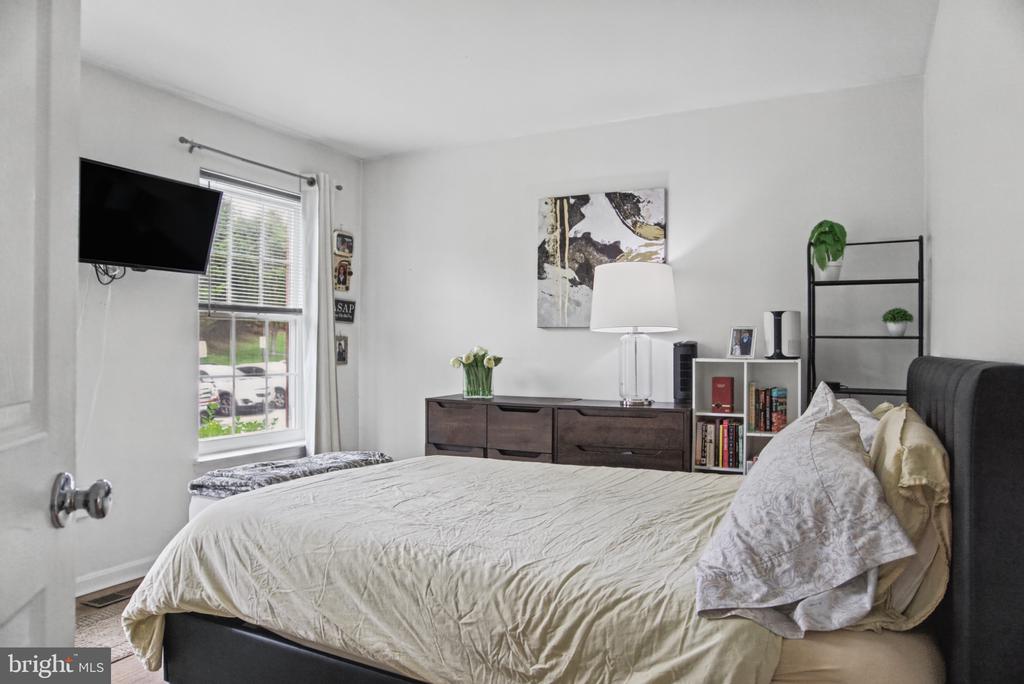
Furnished bedroom with a large bed, dark dresser, and window with blinds.
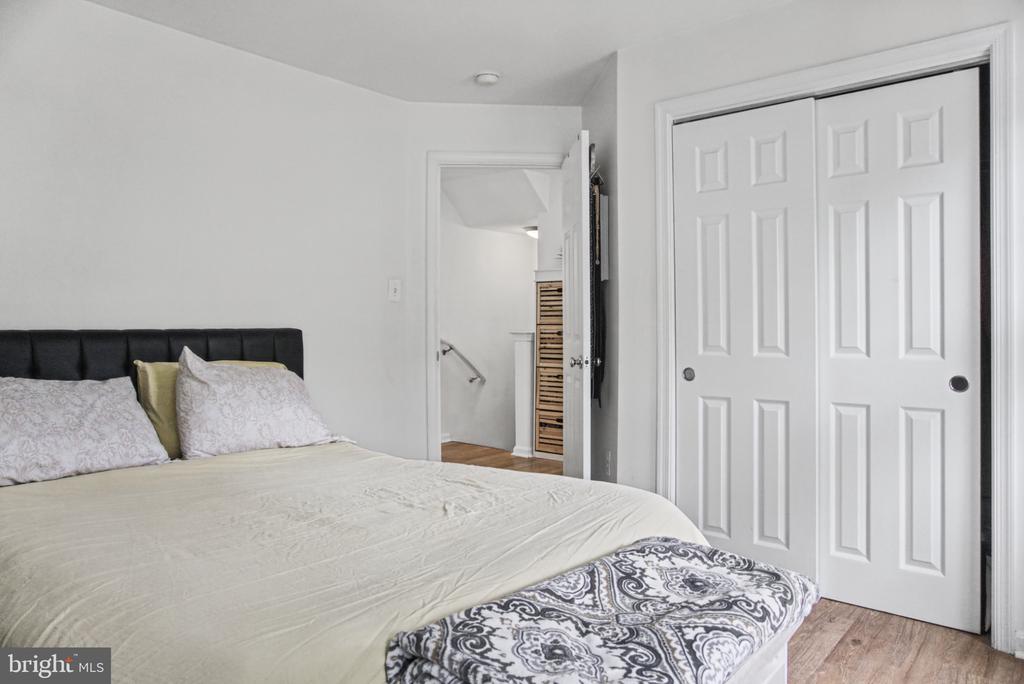
Bedroom with a neatly made bed, patterned pillows, and white double closet doors.
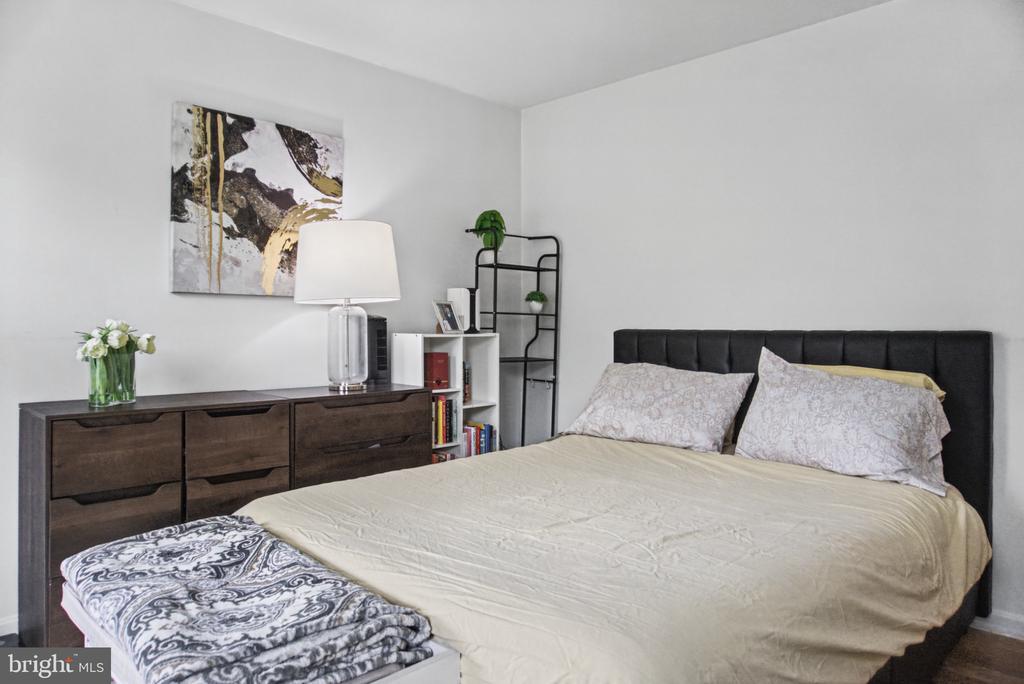
Bedroom with a black upholstered headboard, cream bedding, and dark wood dresser.
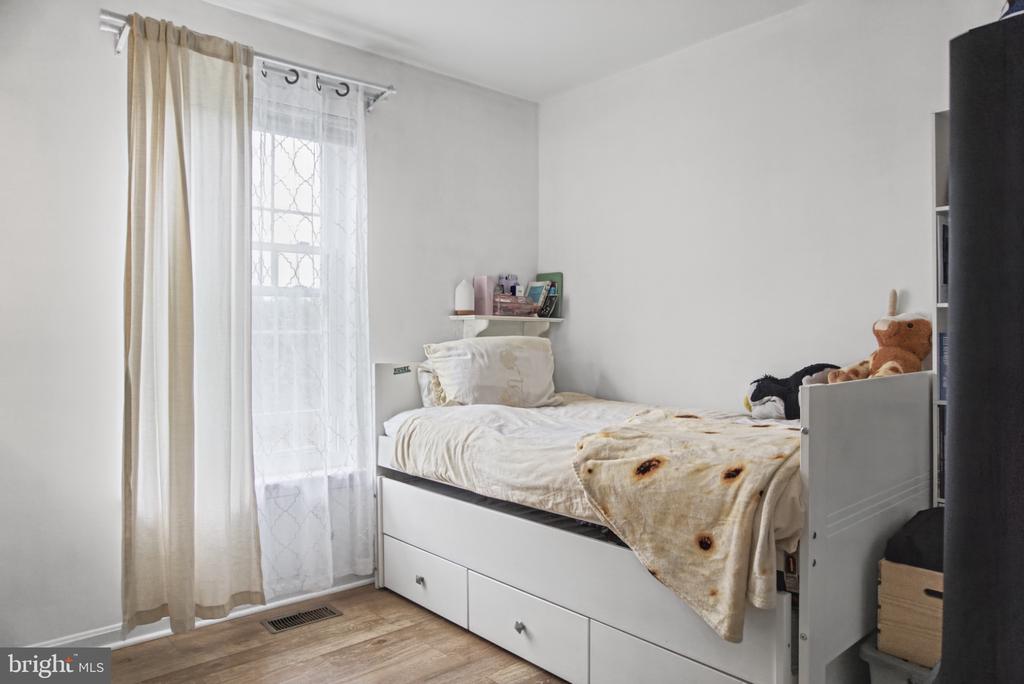
Bedroom with a white storage bed, patterned bedding, and a tall curtained window.
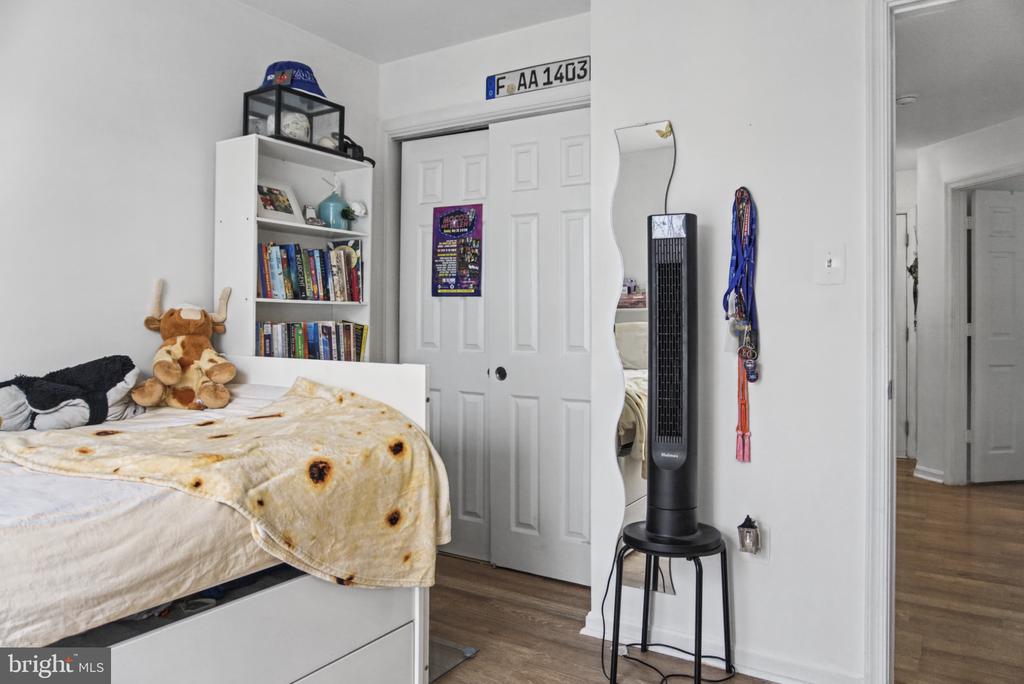
Bedroom with a white bed, bookshelf, and tower fan beside the doorway.
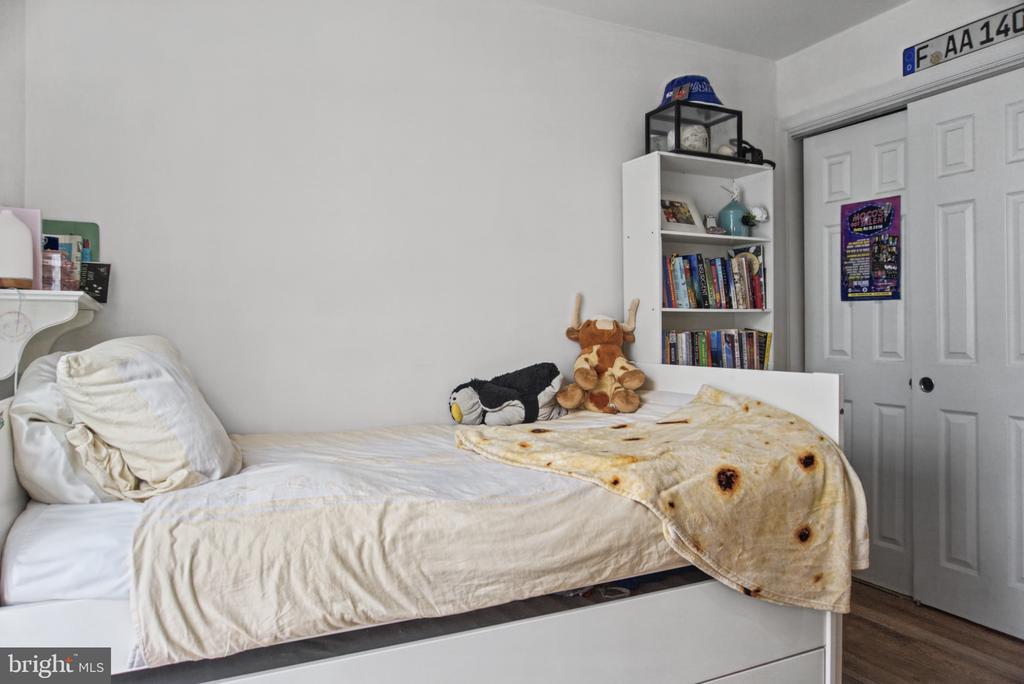
Bedroom with a white bed, plush toys, and a bookcase beside closet doors.
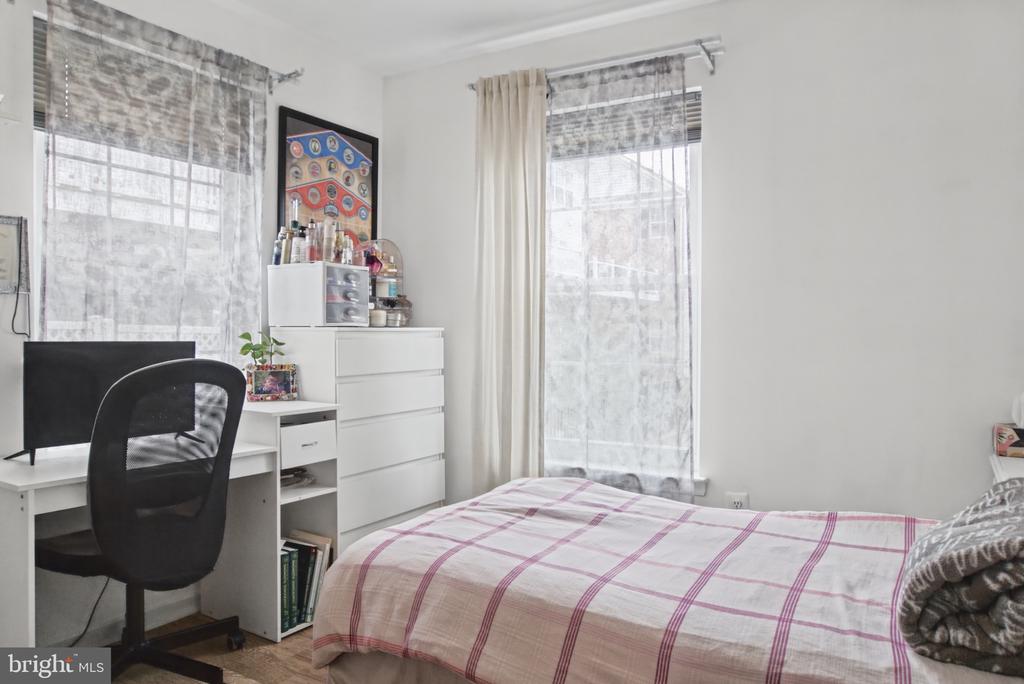
Bedroom with a plaid-covered bed, desk, black chair, and dresser beside two large windows.
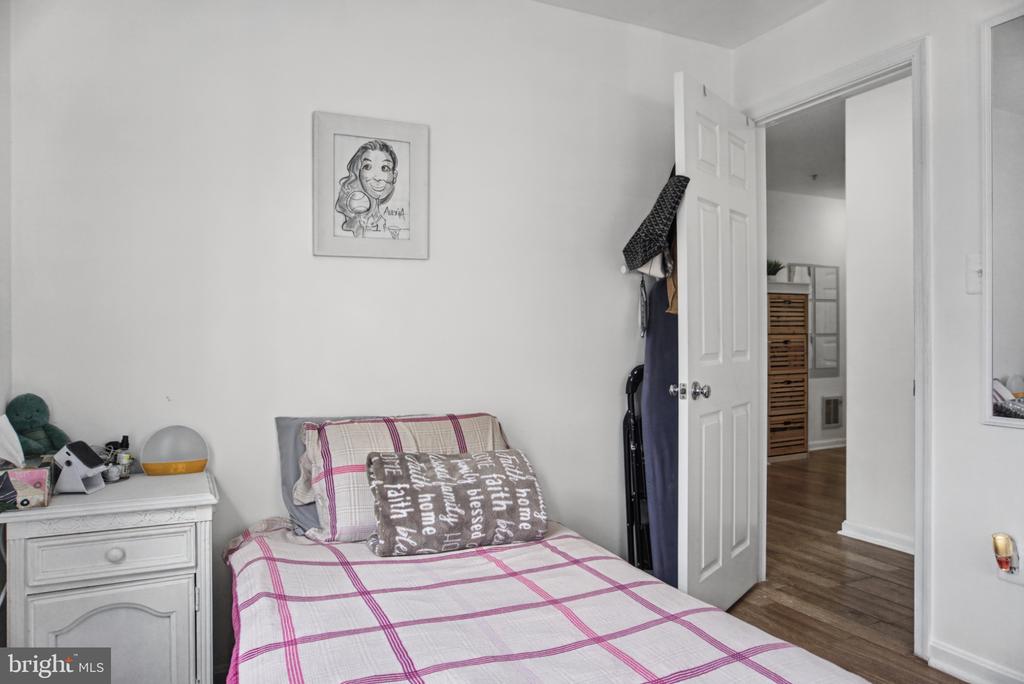
Bedroom with a pink plaid bedspread, white nightstand, and open door to the hallway.
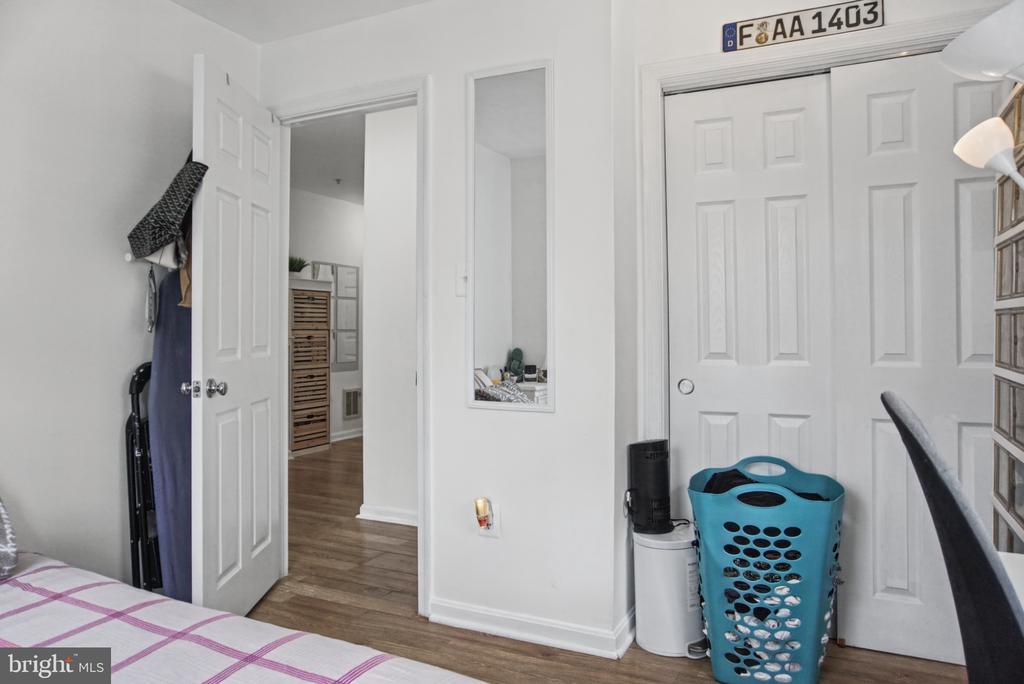
Bedroom with white paneled doors, a narrow wall mirror, and a blue laundry basket.
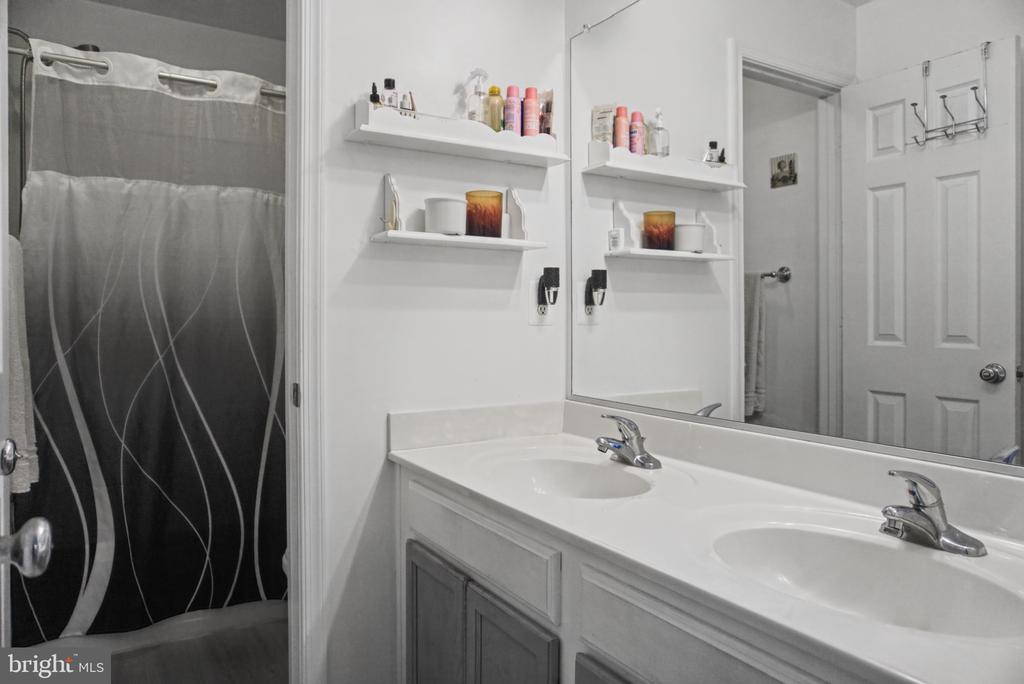
Bathroom with a double-sink vanity, wall mirror, and dark shower curtain.
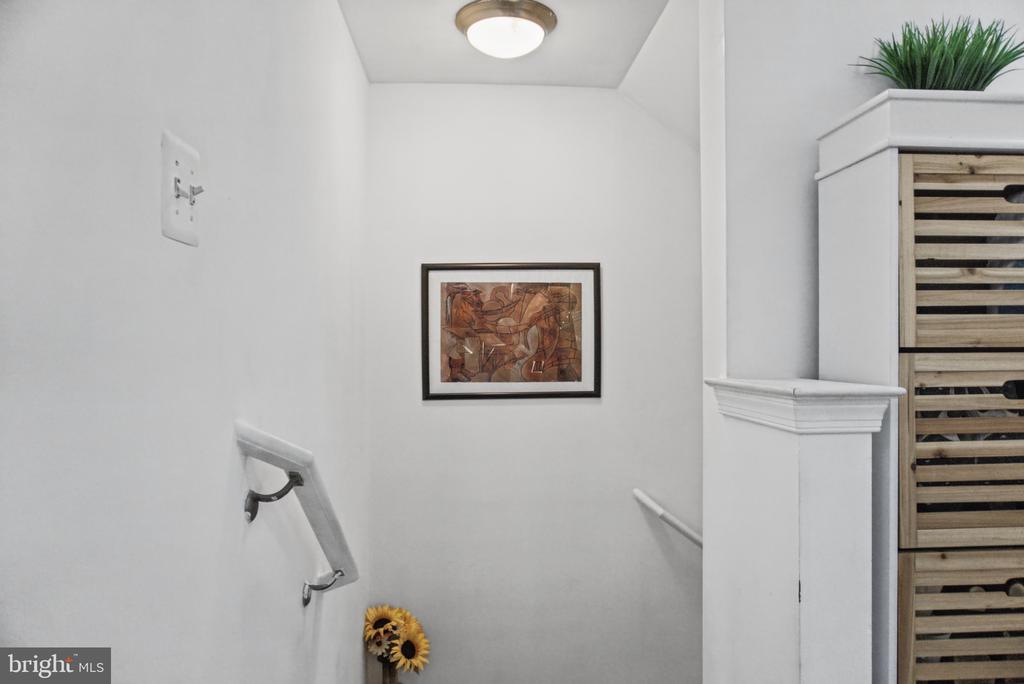
Stairwell with white walls, handrails, framed artwork, and a slatted cabinet.
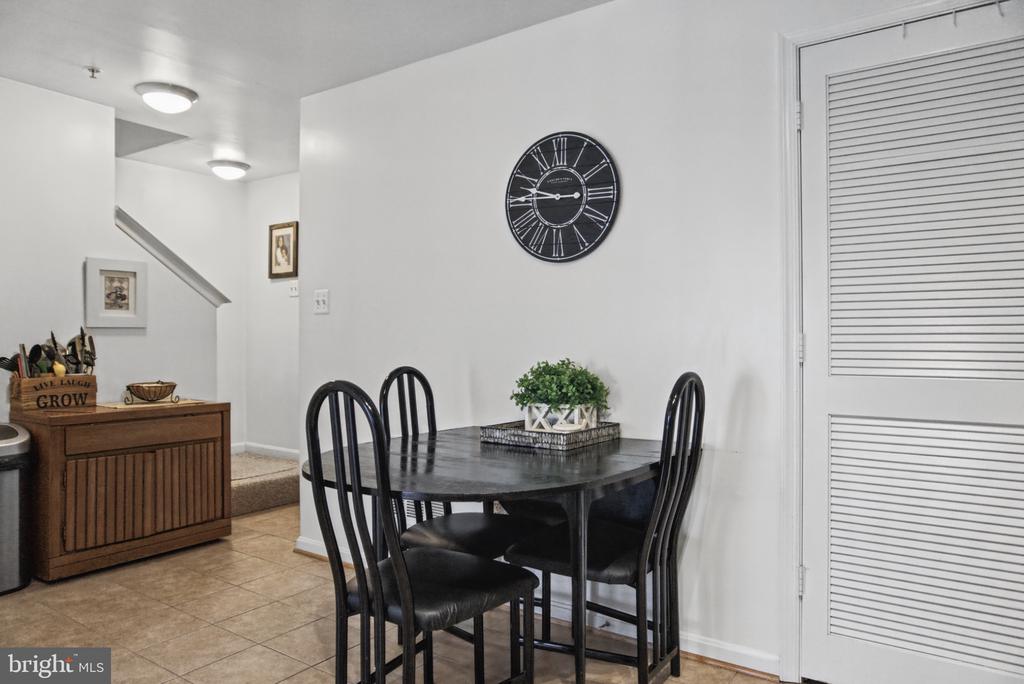
Dining area with a black table and chairs, wall clock, and louvered closet doors.
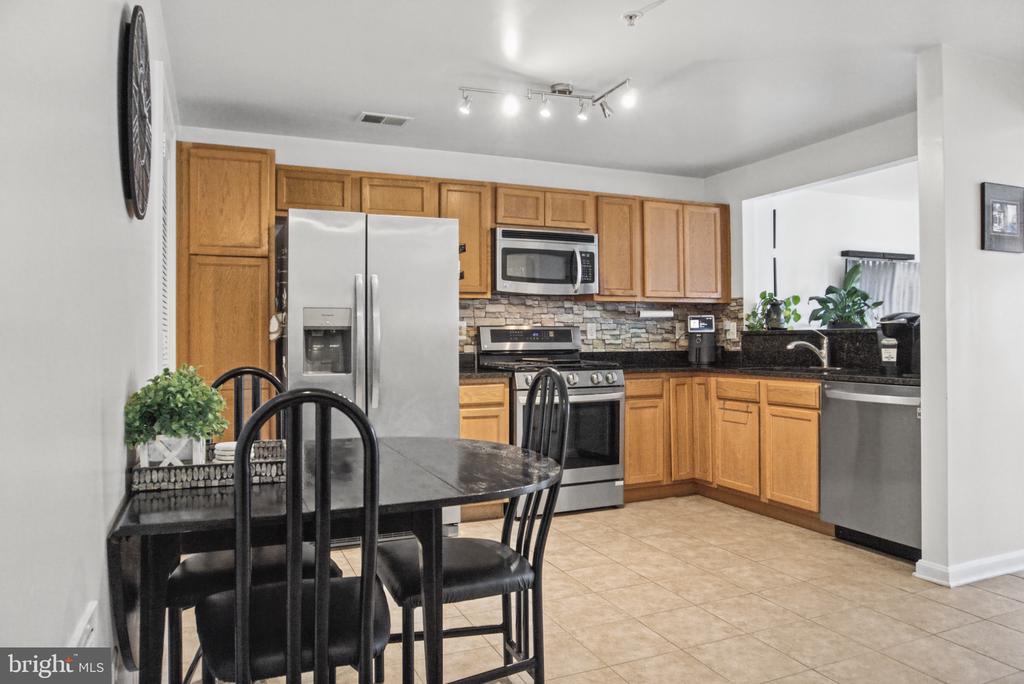
Kitchen with honey-colored cabinets, stainless steel appliances, stone backsplash, and a black dining table.
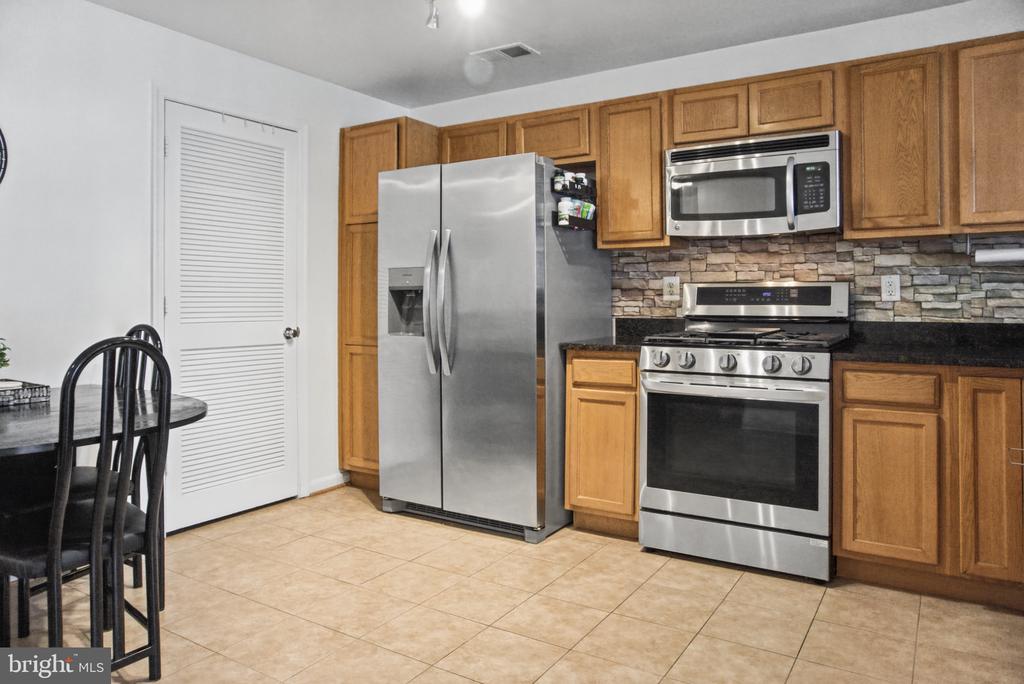
Kitchen with stainless steel appliances, wood cabinets, and a stone backsplash.
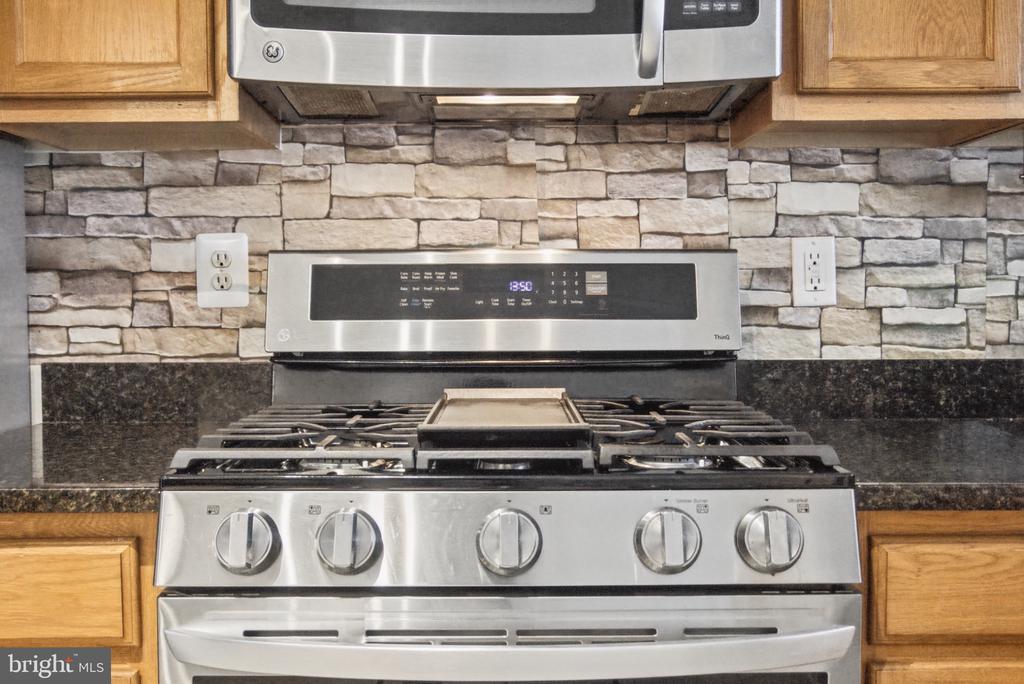
Kitchen range with stainless-steel gas cooktop, stone backsplash, and wood cabinetry.
Kitchen with oak cabinets, stainless steel appliances, and a stone backsplash.
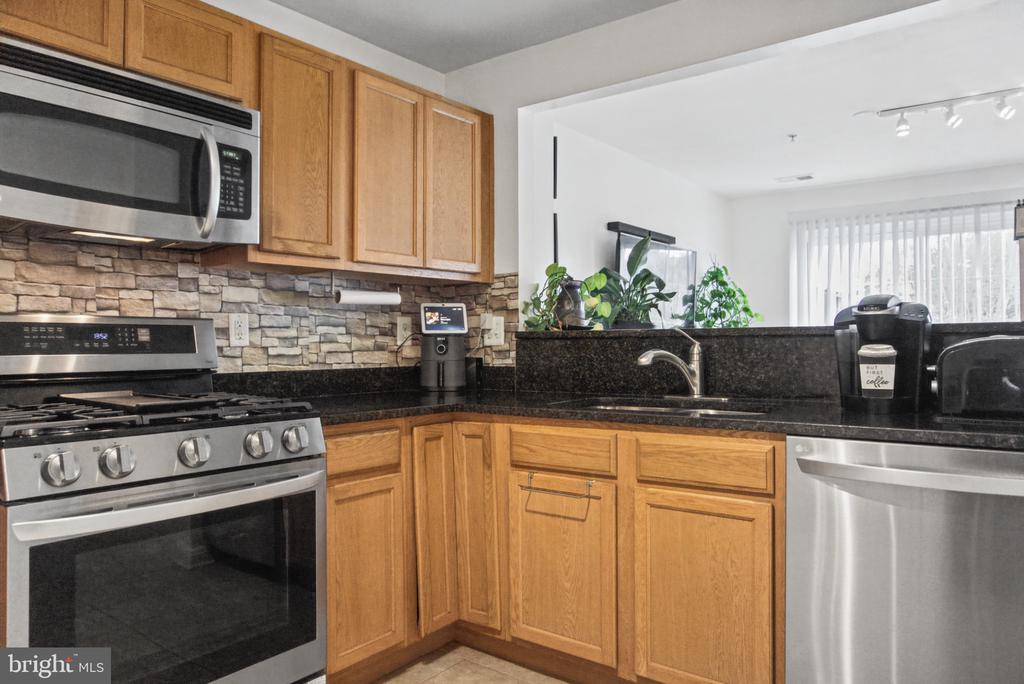
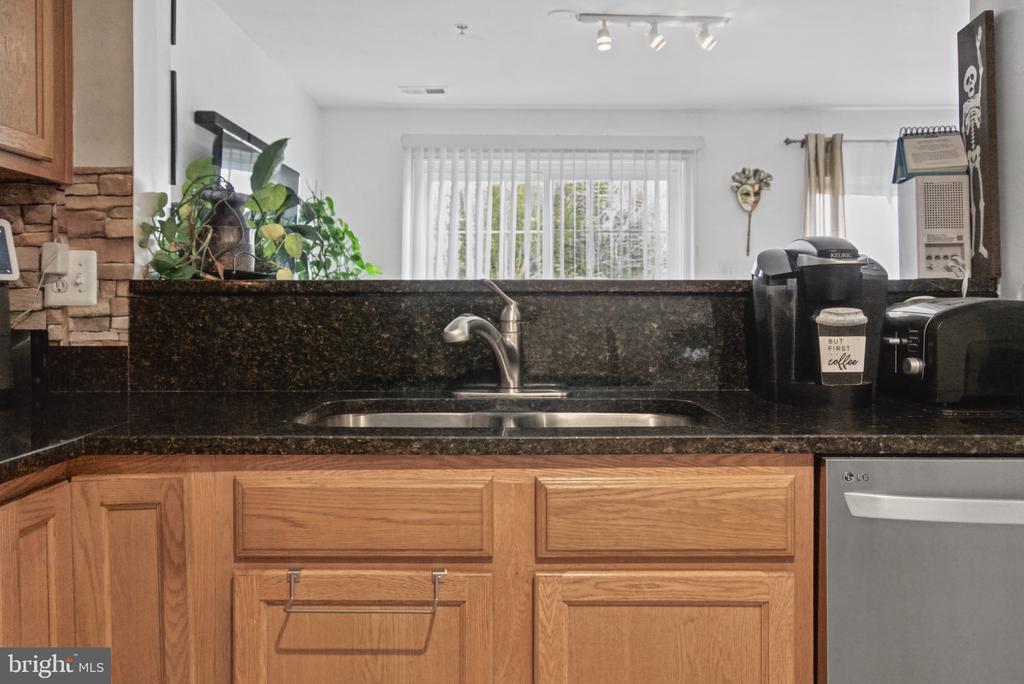
Kitchen with a double sink, dark granite counters, warm wood cabinets, and a stainless dishwasher.
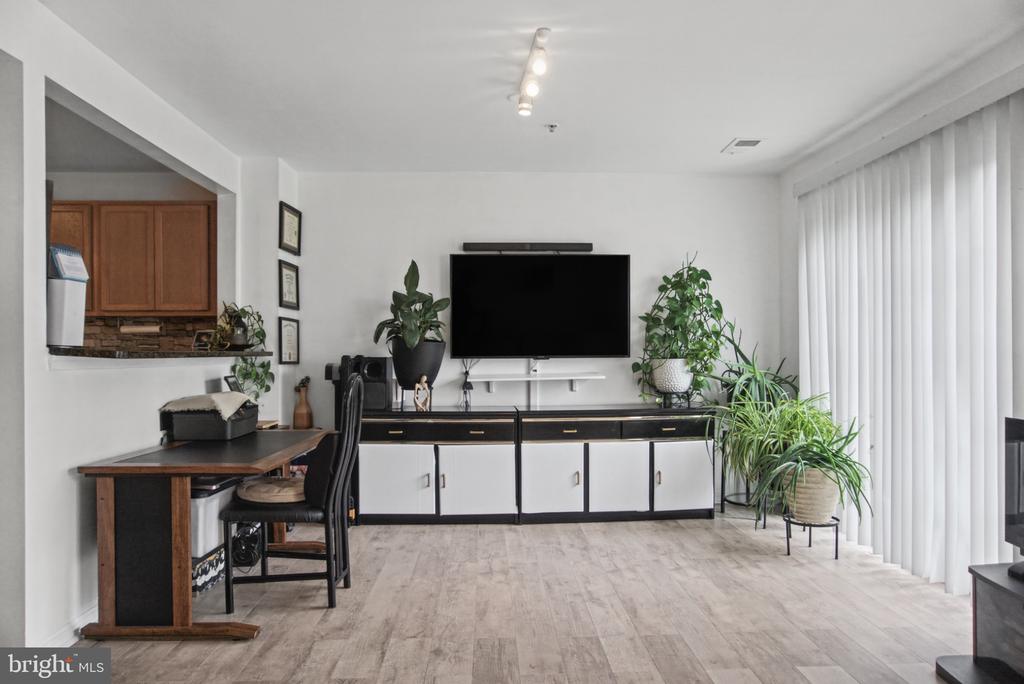
Living room with a wall-mounted television, low cabinet, desk, and large potted plants.
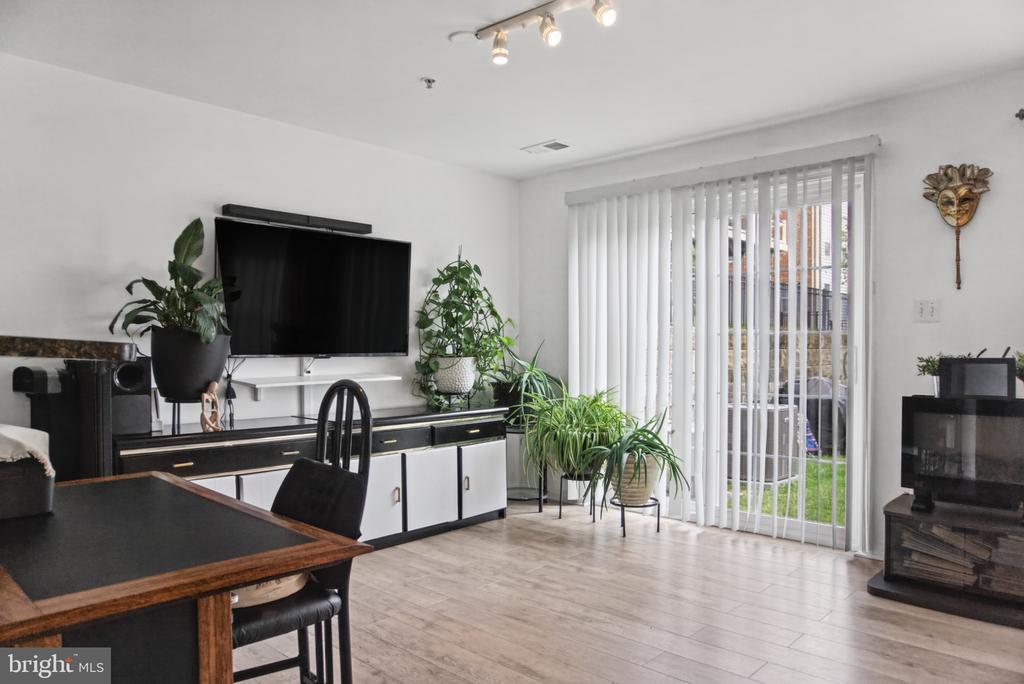
Living room with a dining table, wall-mounted TV, plants, and sliding glass doors.
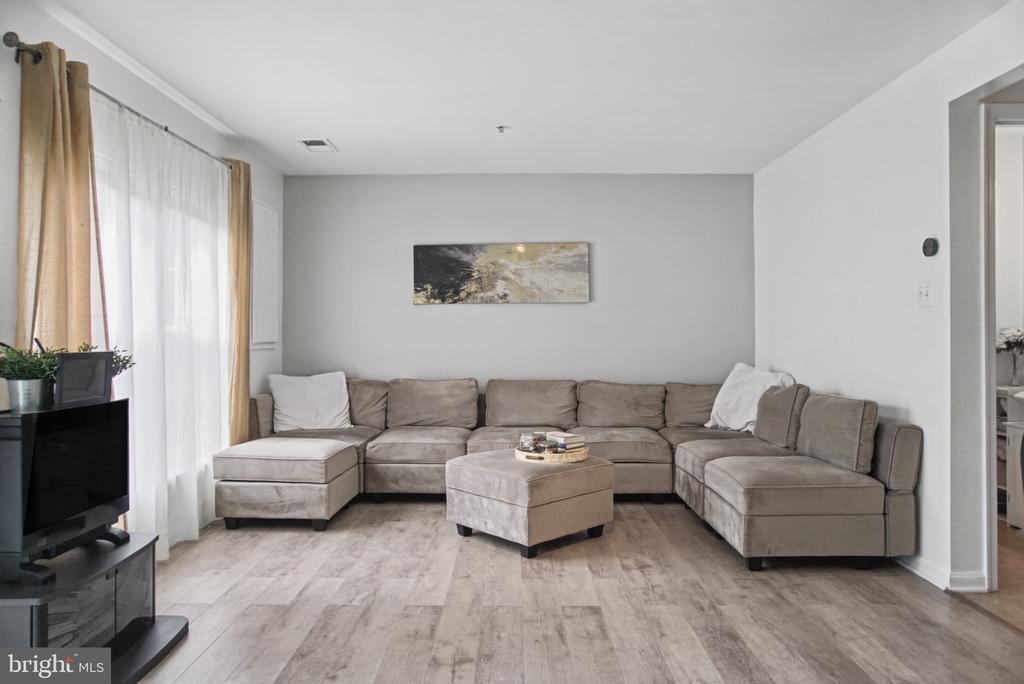
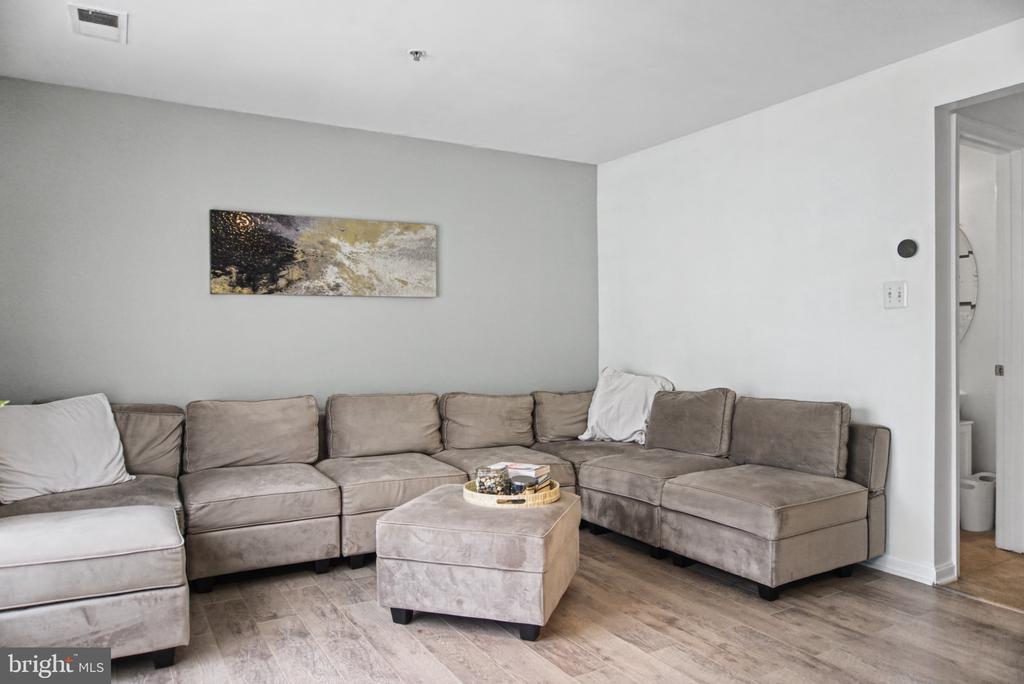
Living room with a large sectional sofa, ottoman, and tall curtained windows.
Living room with a large taupe sectional, ottoman, and wood-look flooring.
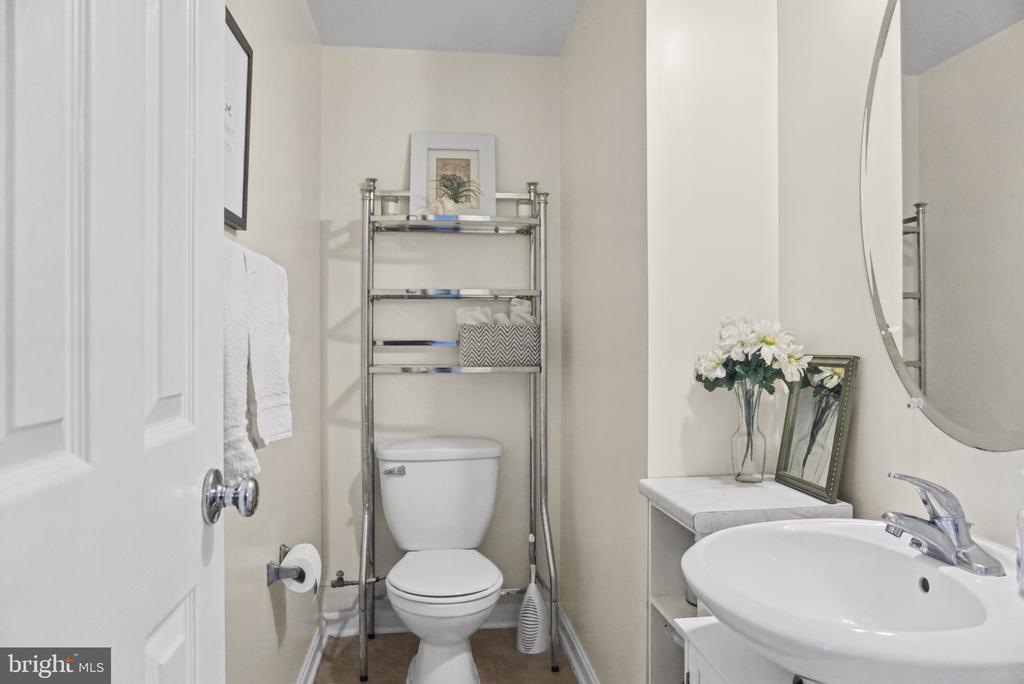
Bathroom with a white vanity sink, oval mirror, and metal shelving above the toilet.
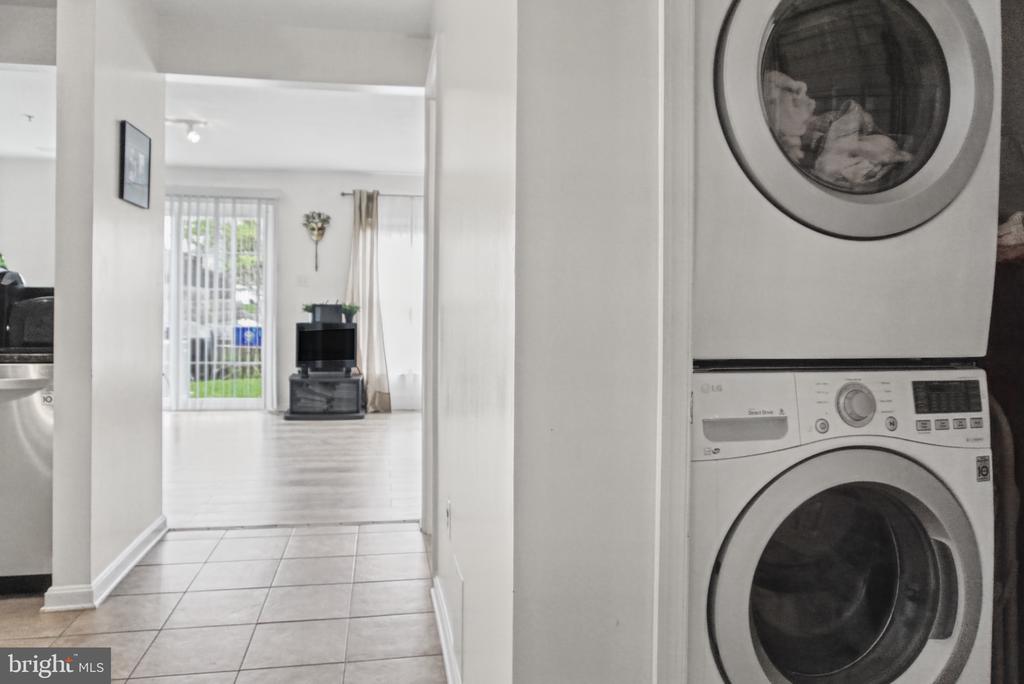
Laundry area with stacked washer and dryer beside a tiled hallway opening to the living room.
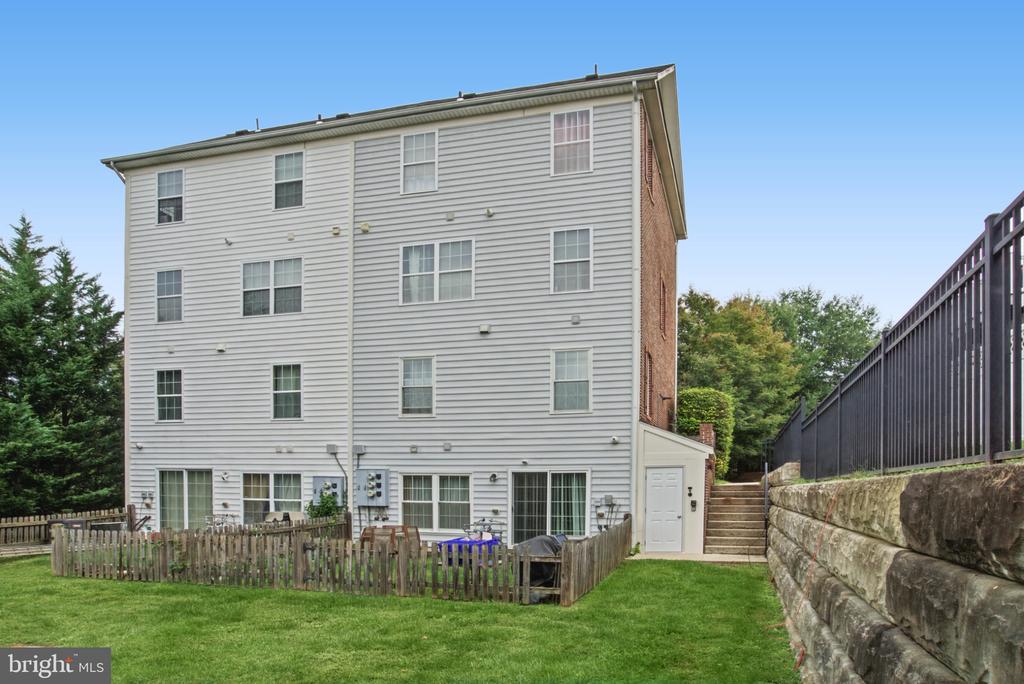
Multi-story home’s rear exterior with fenced patio, lawn, and stone retaining wall.
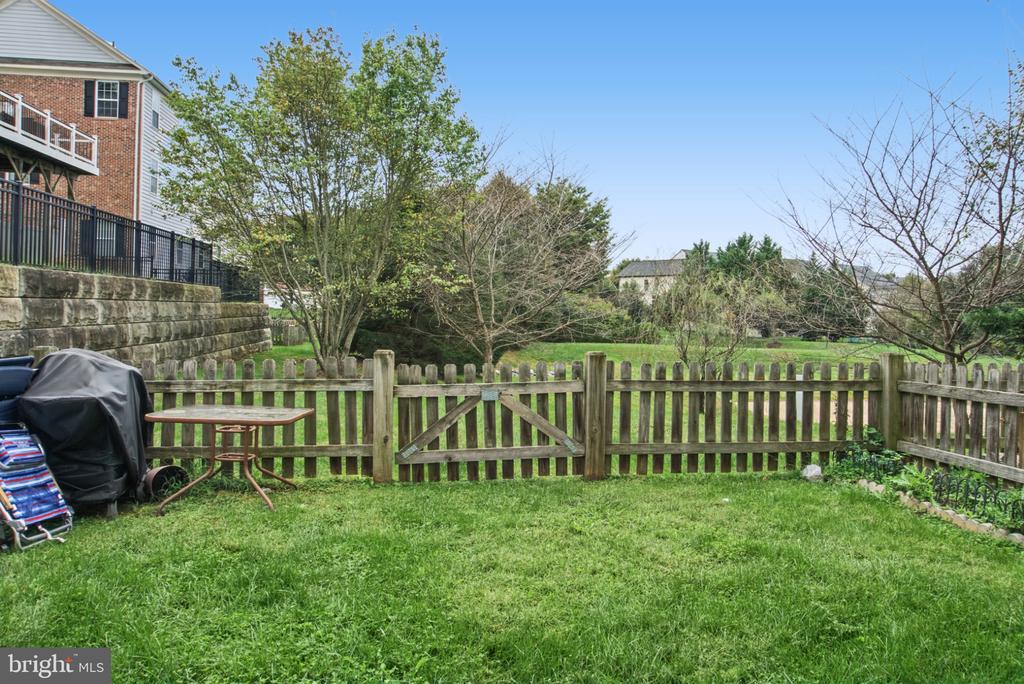
Fenced backyard with a grassy lawn, wooden gate, patio table, and covered grill.
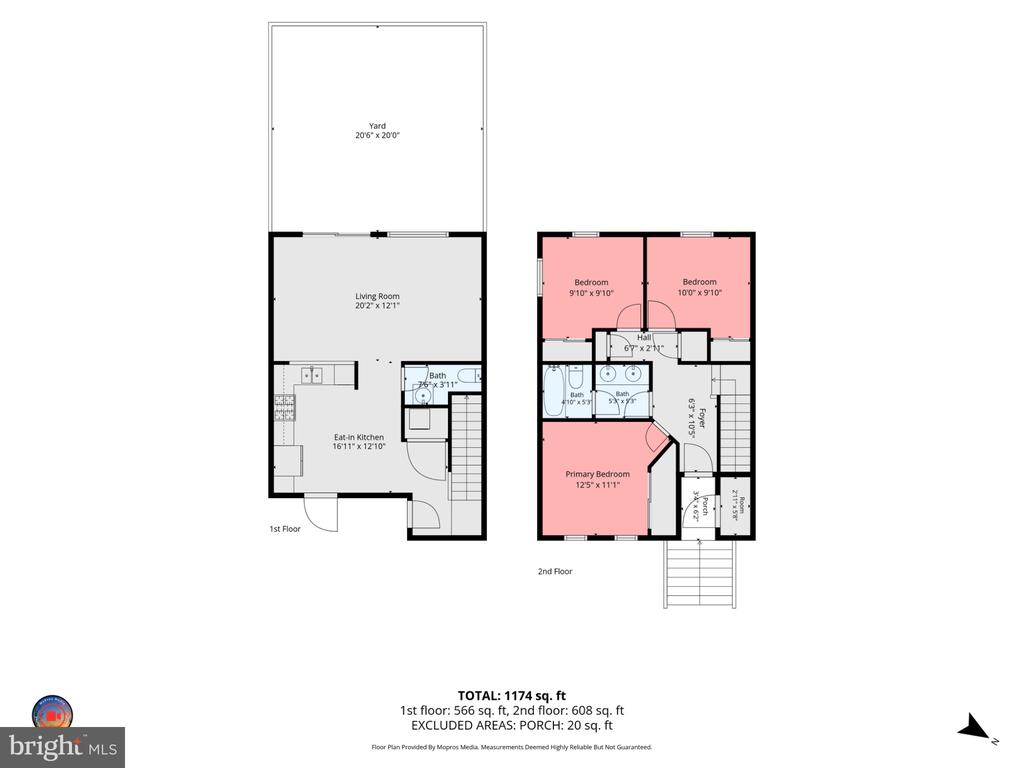
Two-story floor plan showing a living room, eat-in kitchen, three bedrooms, bathrooms, and a yard; 1,174 square feet.
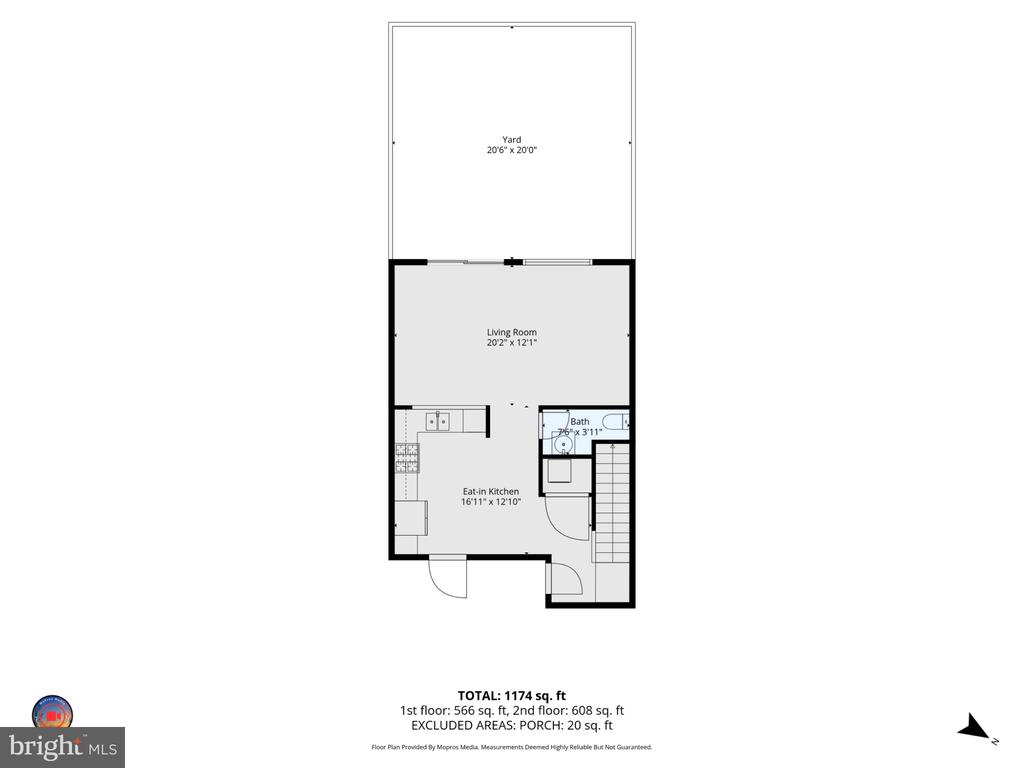
Floor plan for 18628 Poplar Glen Court Unit 7, with a living room, eat-in kitchen, bath, yard, and stairs.
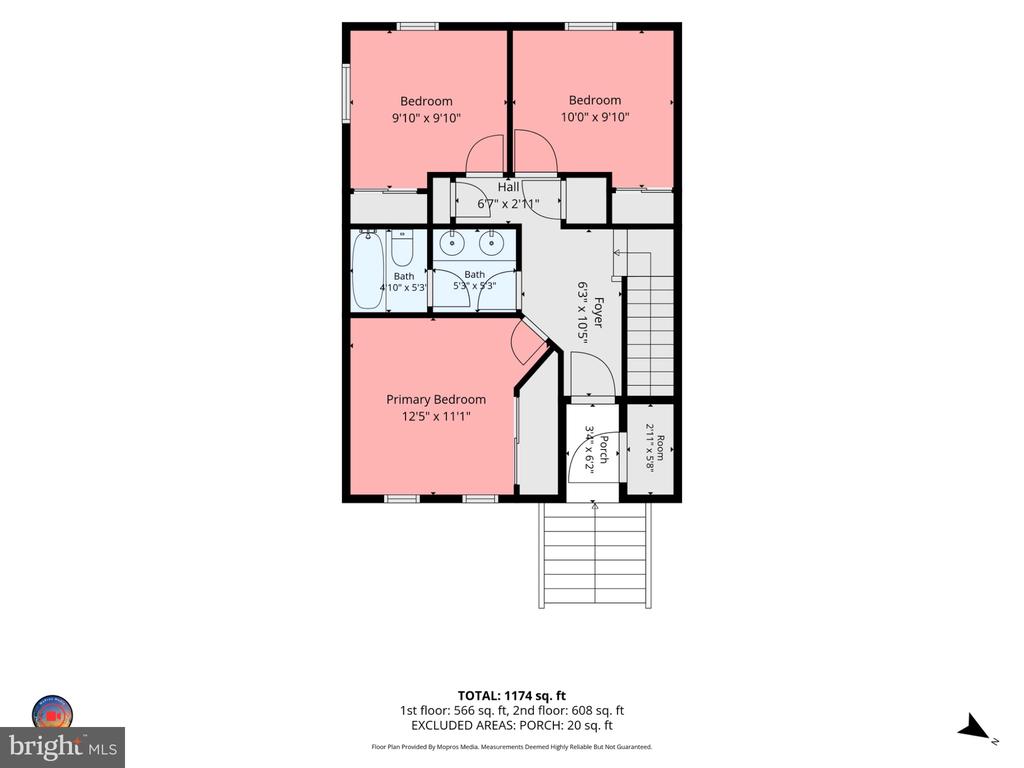
Floor plan showing three bedrooms, two bathrooms, and a total area of 1,174 square feet.
VIEW PHOTOS
$217,951

18628 POPLAR GLEN COURT Unit: 7

3 Beds 2 Baths 1,270 Sq.Ft.

Description

Welcome to your private oasis in Boyds! Tucked away in a tranquil spot, this stacked townhome gives you that wonderful, peaceful vibe of being miles away from it all, while keeping you just minutes from all the modern everyday necessities you need. Step inside the entrance to find your personal sanctuary on the upper level, which features three cozy bedrooms and a full bathroom complete with a double vanity sink to make morning routines a breeze.

Head downstairs to the main living level and discover a bright, open-concept kitchen, dining, and living combination designed for effortless living and entertaining. You will love the updated flooring throughout and the updated kitchen equipped with newer stainless steel appliances. Major home updates bring peace of mind, including a replaced HVAC system (2025) and replaced windows. For added everyday convenience, a half bathroom and full-size laundry machines (recently replaced) sit right off the kitchen area.

Slider doors open up directly to your private outdoor backyard space backing to quiet common grounds, giving you a wonderful quiet setting to relax after a long day or host weekend backyard barbecues with friends and family. Don't miss out on the opportunity to make this charming townhome your own.

Please note that this property is a Moderately Priced Dwelling Unit, and MPDU restrictions strictly apply. This home must be owner-occupied and is not eligible for investor purchase. Prospective buyers must be a First Time Home Buyer.

Share Property

Location

18628 POPLAR GLEN COURT Unit: 7, BOYDS, MD 20841

Status

Active Under Contract
Kelly Williams

Kelly Williams

TITLE

Real Estate Agent

Property Amenities

Interior
Laundry room Has Laundry
Appliances Built-In Microwave, Dishwasher, Disposal, Dryer - Front Loading, Oven/Range - Gas, Refrigerator, Stainless Steel Appliances, Washer - Front Loading, Water Heater
Total Bedrooms: 3
Half Bathrooms: 1
Full Bathrooms: 1
Area & Lot
Total area 1,270 Sq.Ft.
Living area 1,270 Sq.Ft.
MLS® ID MDMC2258982
Year Built 2009
School District MONTGOMERY COUNTY PUBLIC SCHOOLS
Architecture Styles Colonial
Type Townhouse
Status Active Under Contract
Exterior
Stories 2
Pool No Pool
Air conditioning Central A/C
Heat type Central
Disability Features None
Water Source Public
Sewer Public Sewer
Parking Parking Lot
Finance
Sales Price $217,951
HOA Fees $150 monthly
Real Estate Tax $2,432 yearly
image

Schedule a Showing

We would love to show you our beautiful property. Please select your preferred date and time below. An agent will be in touch shortly to confirm your appointment.

Schedule a Showing

We would love to show you our beautiful property. Please select your preferred date and time below. An agent will be in touch shortly to confirm your appointment.

Thank you for your interest in 18628 POPLAR GLEN COURT Unit: 7, BOYDS, MD 20841. We are reviewing your request and will be in touch shortly!

Mortgage Calculator

Estimate your monthly mortgage payment, including the principal and interest, property taxes, and HOA. Adjust the values to generate a more accurate rate.

All estimates are provided for informational purposes only. Actual amounts may vary.
$0,000 Your Payment 20 15 65
$0,000 Your Payment

Work With Us

We pride ourselves in providing personalized solutions that bring our clients closer to their dream properties and enhance their long-term wealth. Contact us today to find out how we can be of assistance to you!