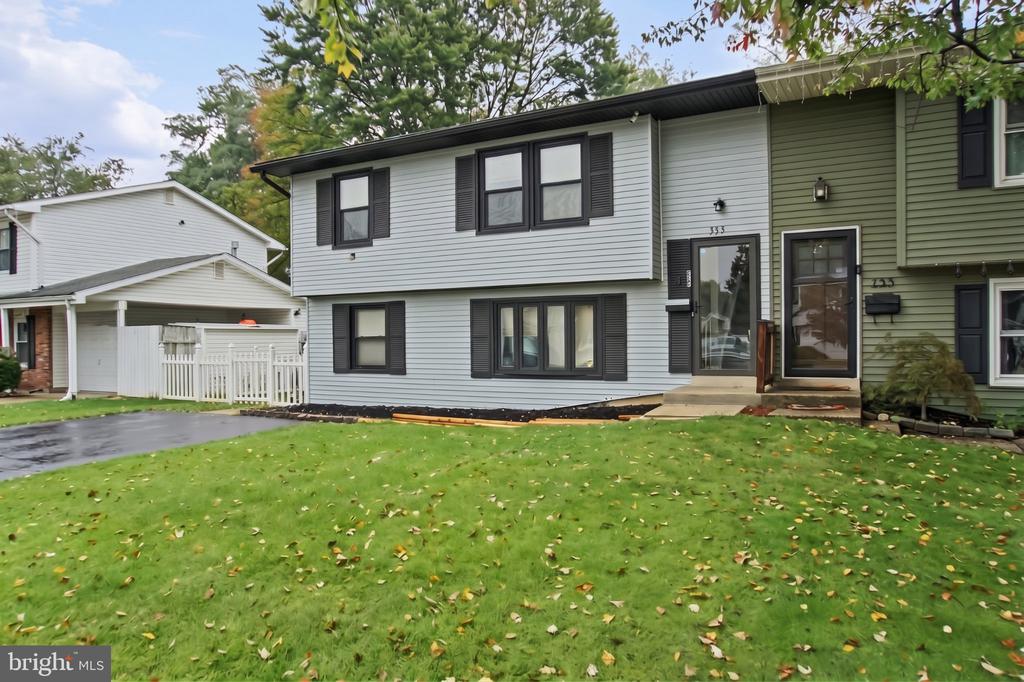
733 CHAPELGATE DRIVE
VIEW PHOTOS
$489,999

733 CHAPELGATE DRIVE

4 Beds 3 Baths 2,056 Sq.Ft. 4,500 Sq.Ft.

Open House

11/1/2026 1:00PM - 3:00PM EST

Description

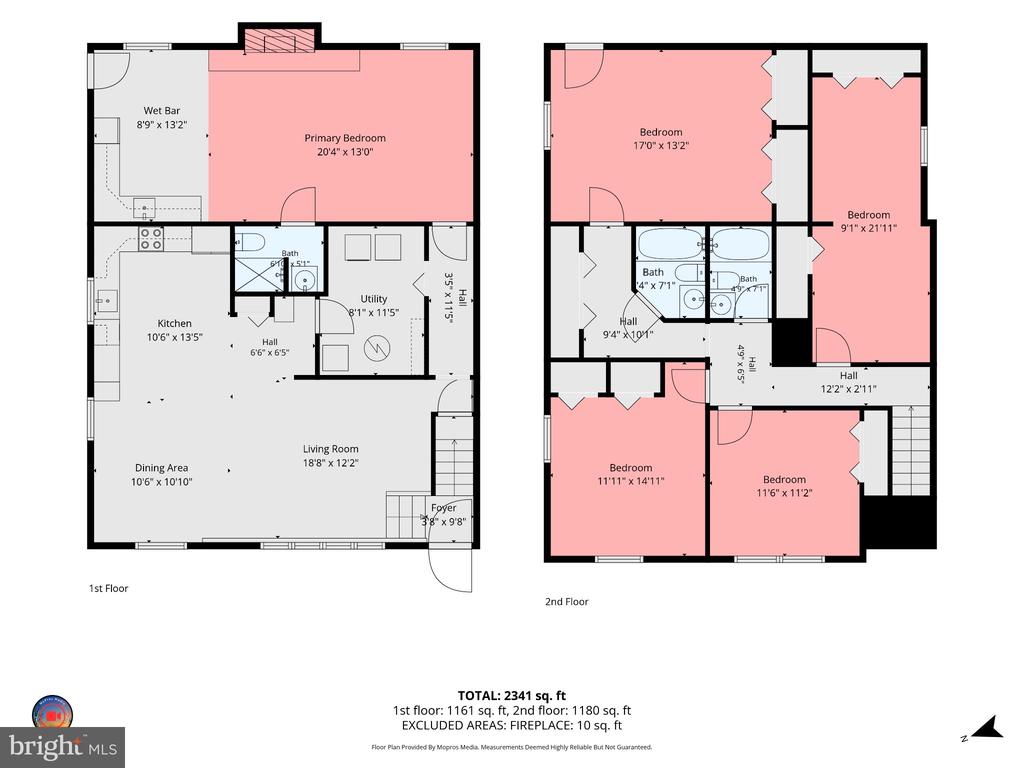
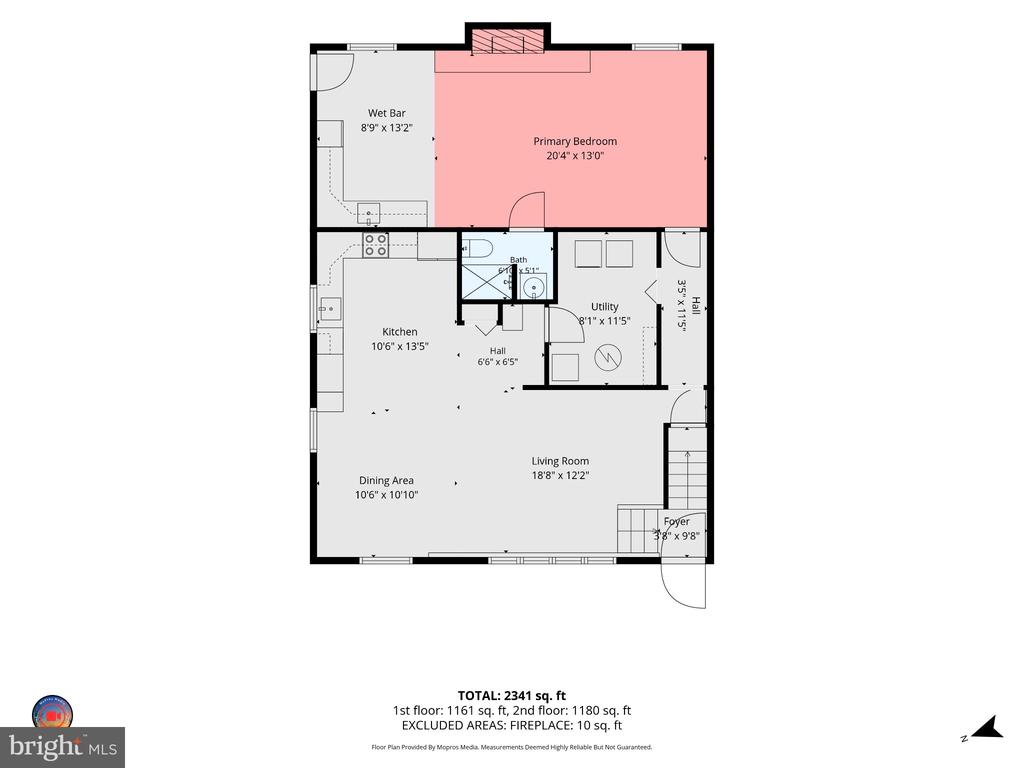
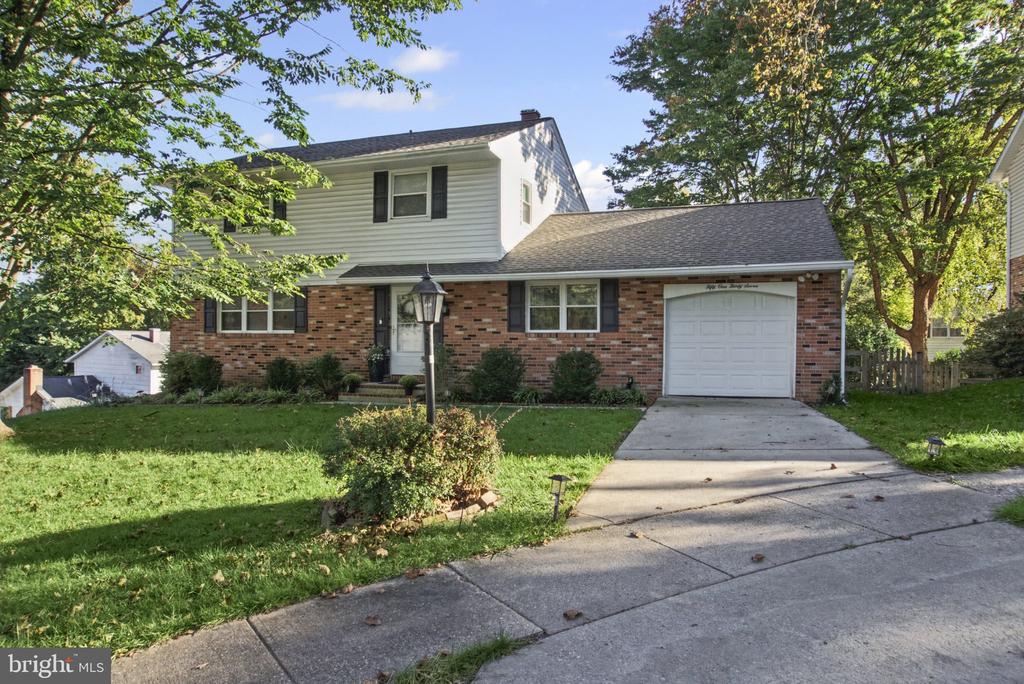
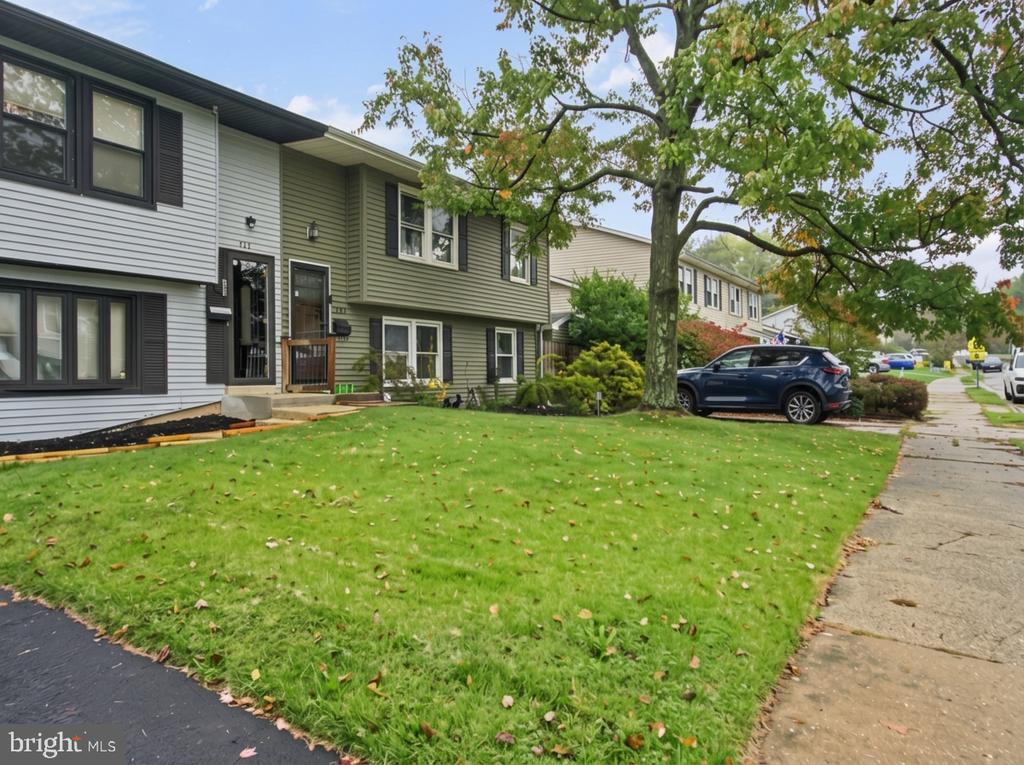
Welcome home to 733 Chaplegate Drive! Impressive 2,341 sq ft of finished living space! This beautifully updated semi-detached home offers over $28,000 in recent owner improvements, combining modern luxury, exceptional energy efficiency, and incredible floor plan versatility.

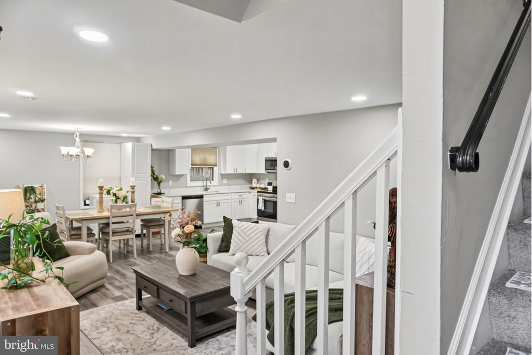
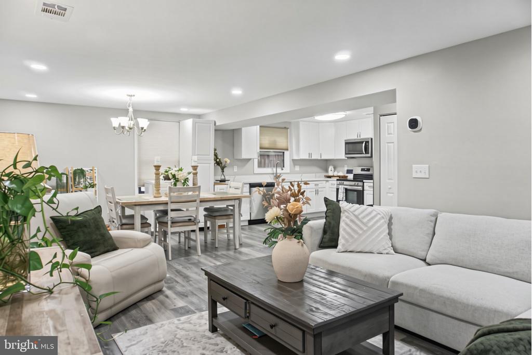
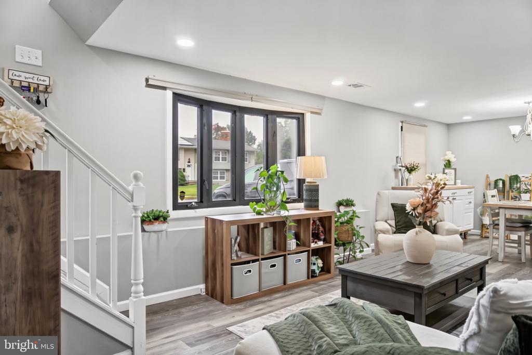
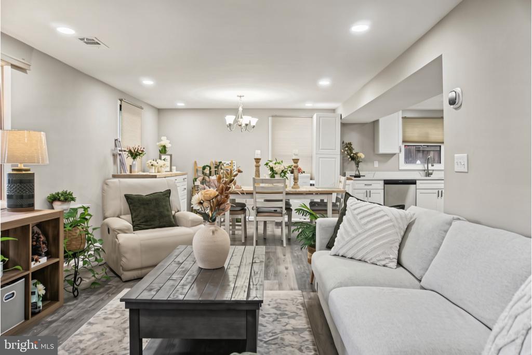
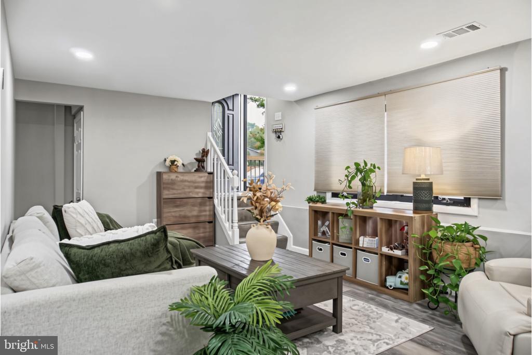
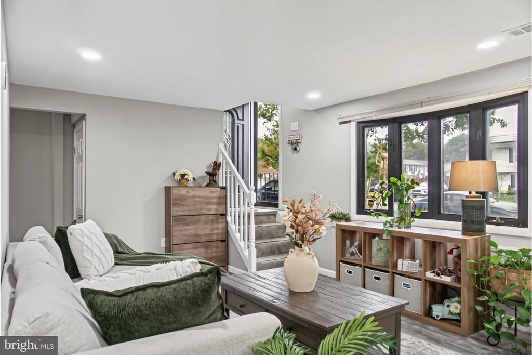
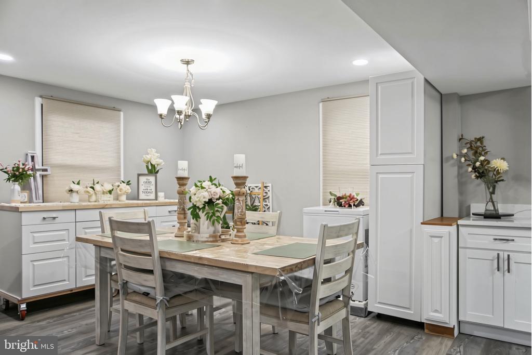
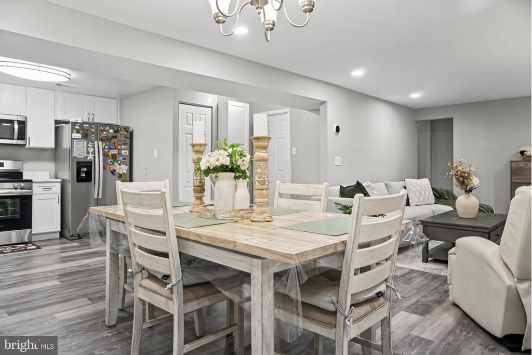
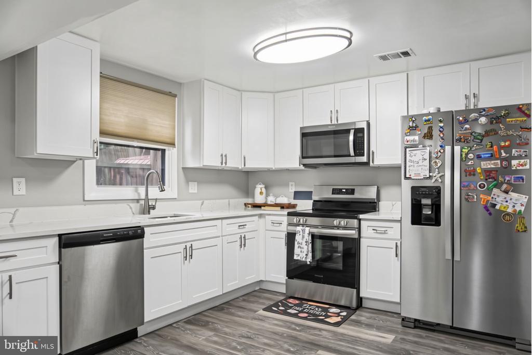
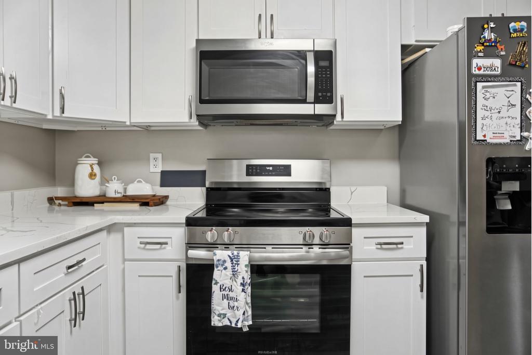
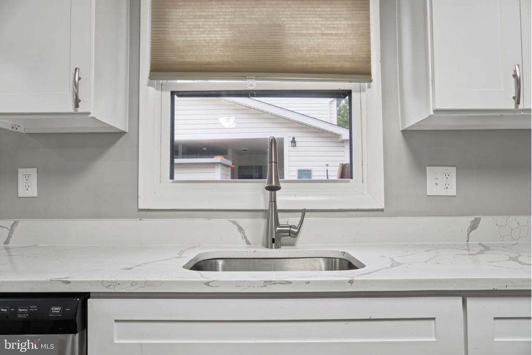
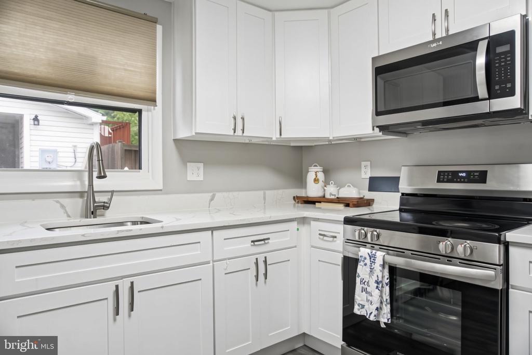
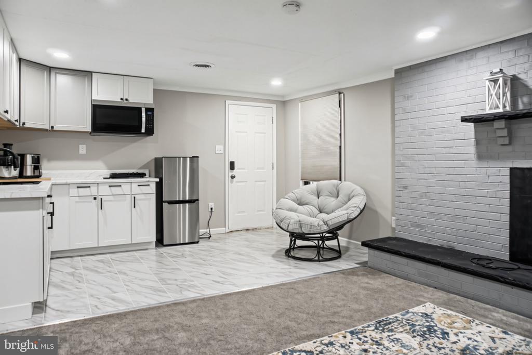
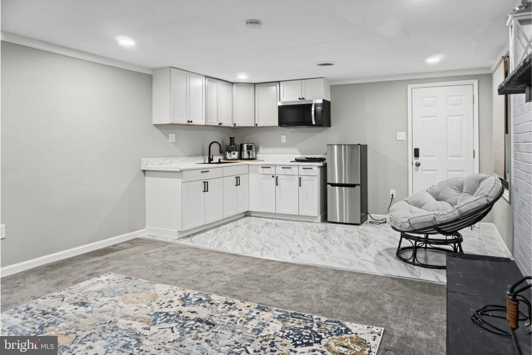
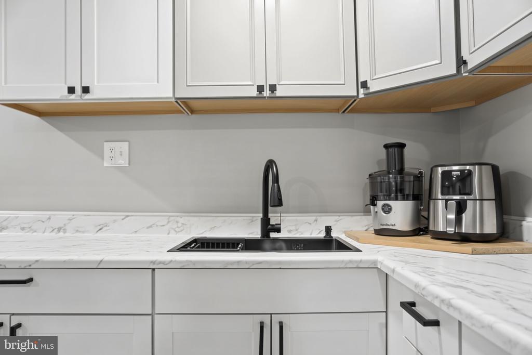
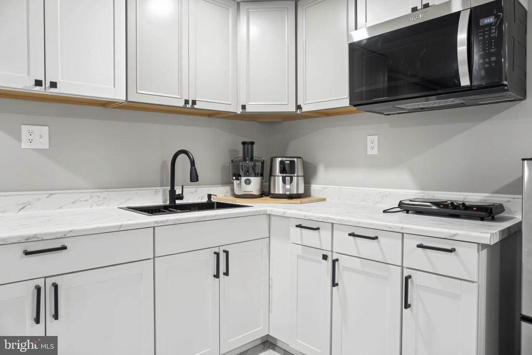
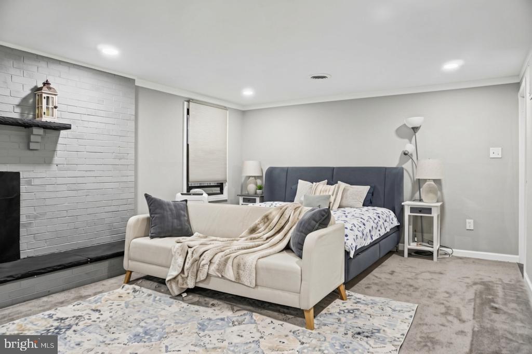
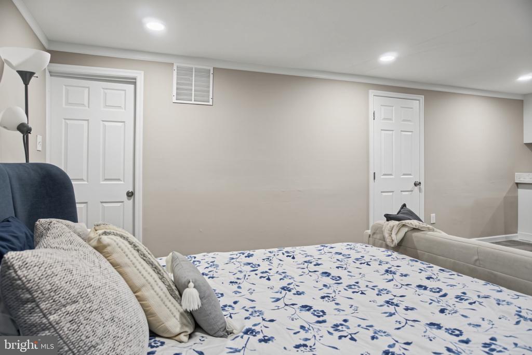
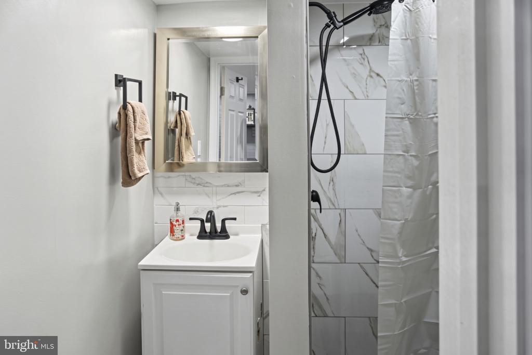
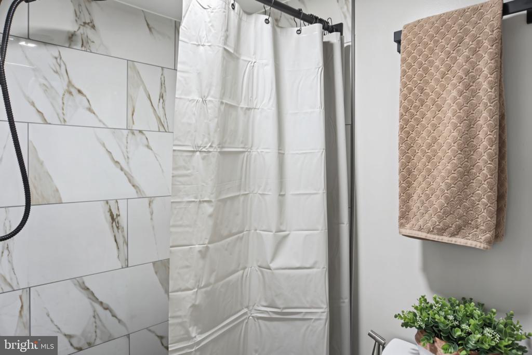
The main level welcomes you with an open-concept layout filled with natural light, featuring a spacious living room, kitchen, dining area, and fresh finishes throughout. The kitchen shines with white shaker cabinetry, quartz countertops, stainless steel appliances, and newly upgraded exterior exhaust venting. LVP flooring finishes off this space perfectly! Off the main level, discover a private, fully equipped efficiency/in-law suite complete with its own dedicated exterior entrance, full bathroom with a custom tile standing shower, kitchenette with Diamond cabinetry, laminate counters, mini-fridge, built-in microwave, and portable A/C and heating unit for separate climate control. Connected to the main house, this space offers true multi-generational living, an au-pair setup, or an outstanding income-producing opportunity.

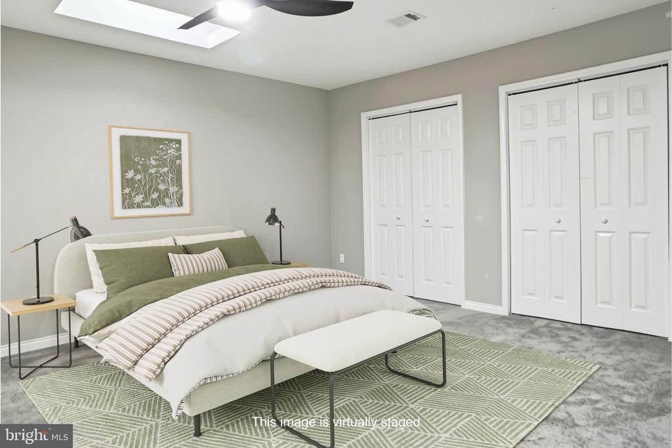
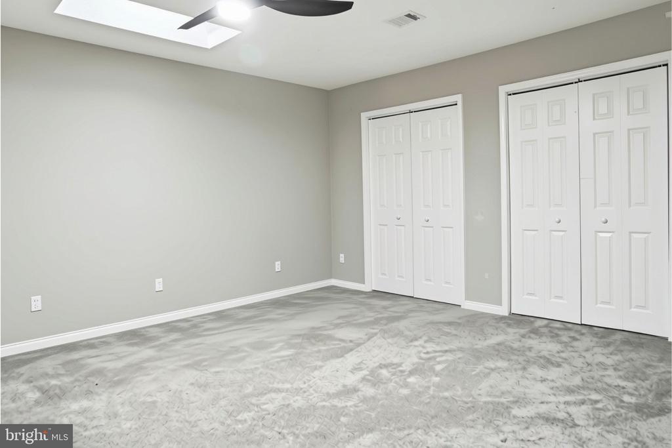
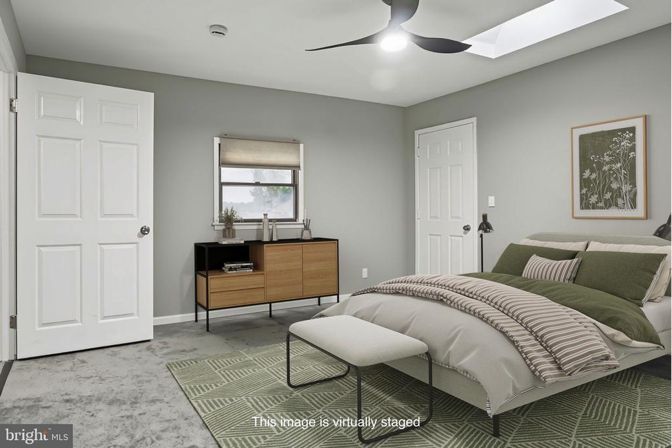
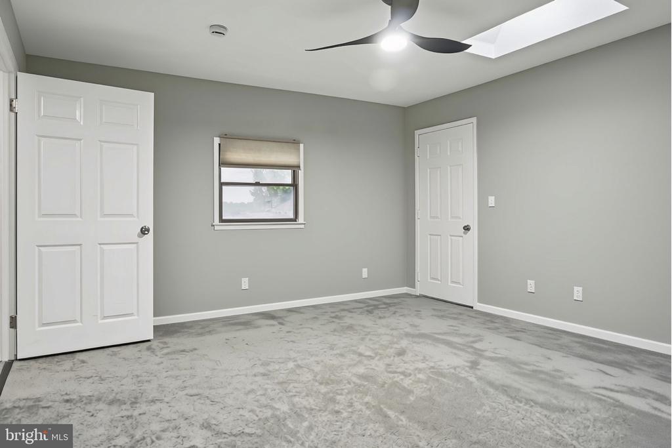
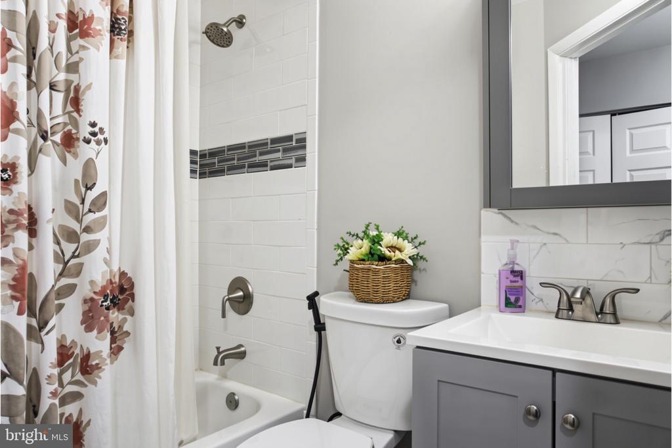
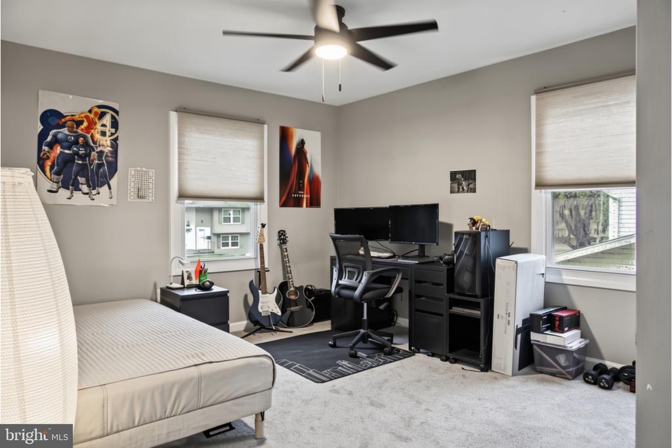
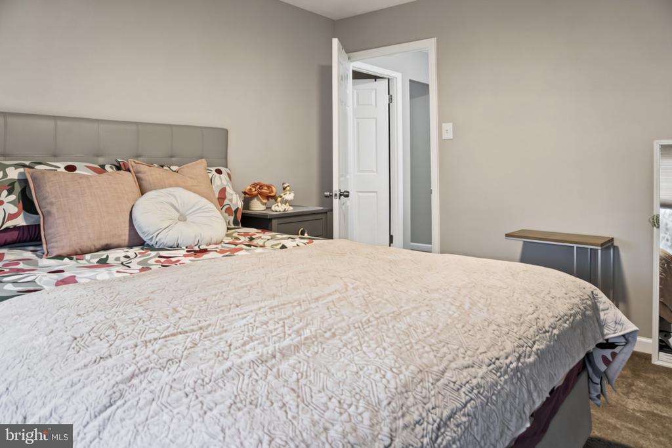
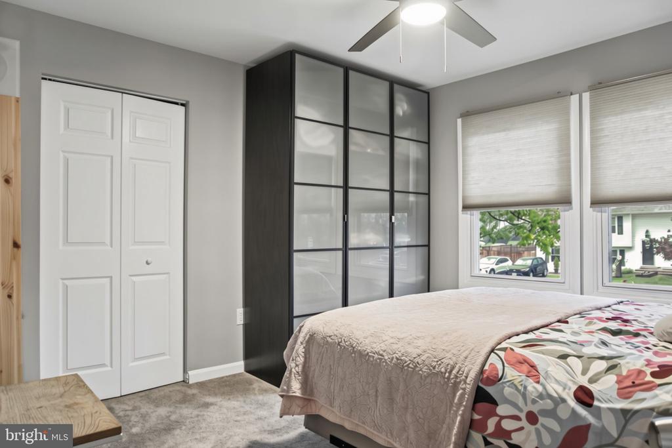
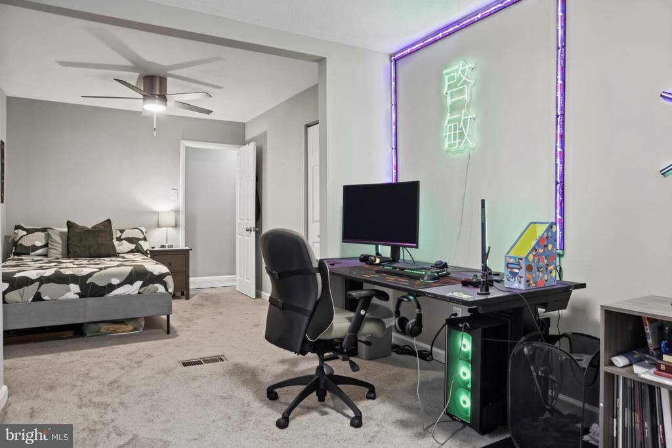
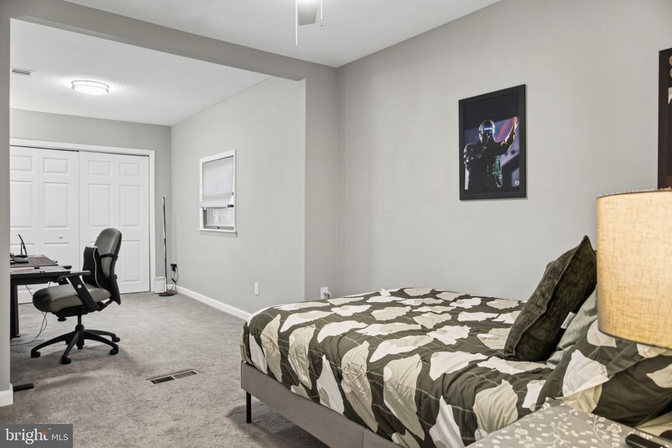
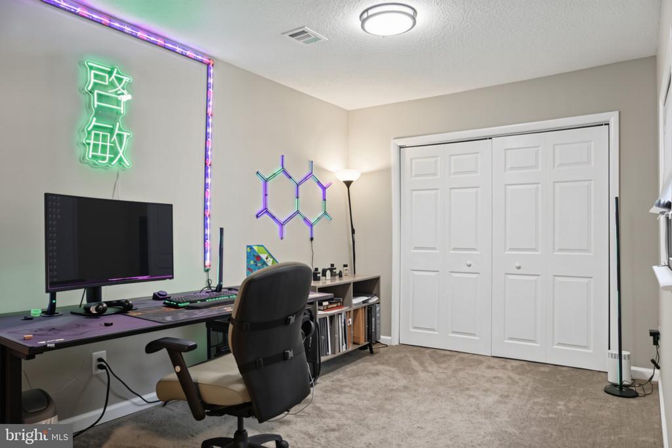
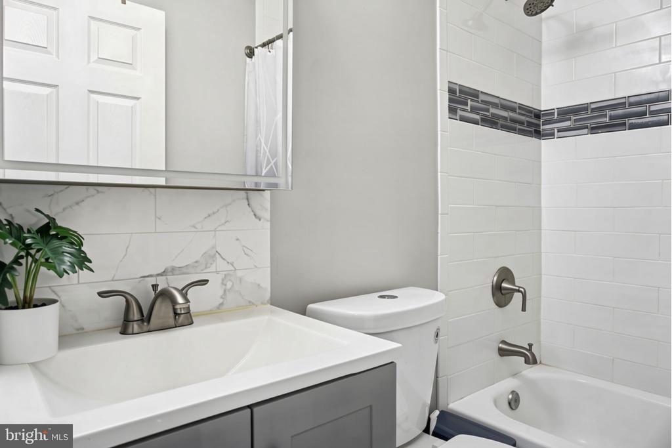
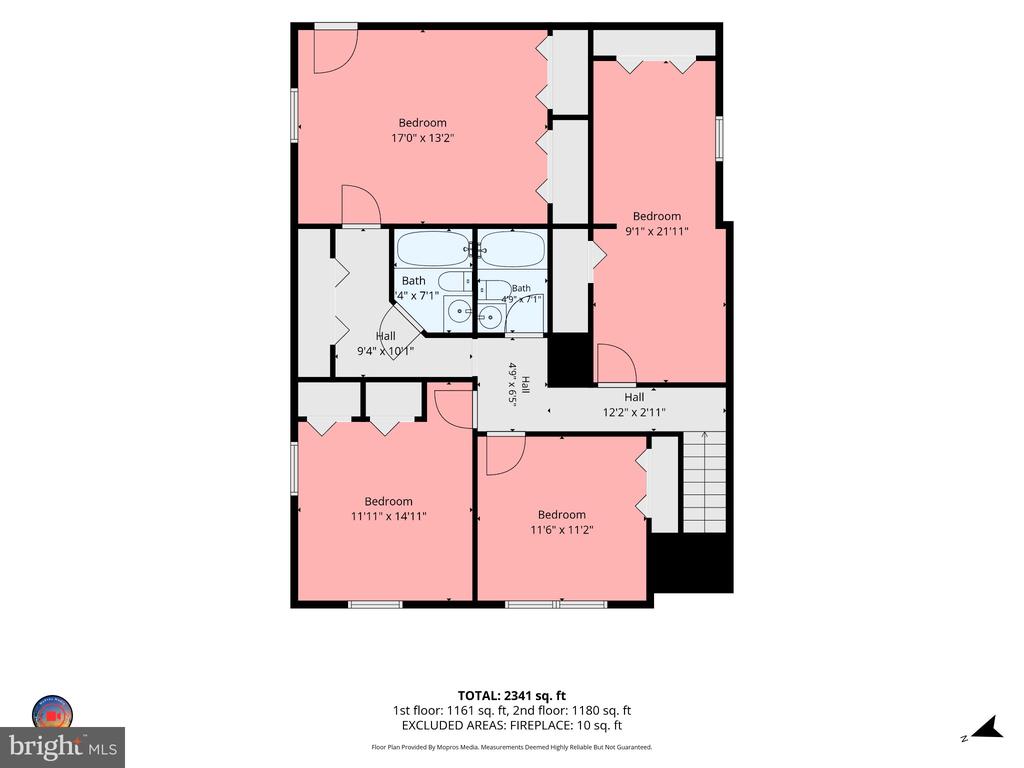
Upstairs, you'll find 4 generous bedrooms and 2 fully renovated bathrooms. The primary bedroom serves as a true private sanctuary, featuring two new skylights with newly added R-14 spray foam insulation, an en-suite bathroom, and direct access to the rear deck. Additional upstairs highlights include newly added ceiling fans with integrated lighting in all bedrooms and modern illuminated LED vanity mirrors in the updated bathrooms.

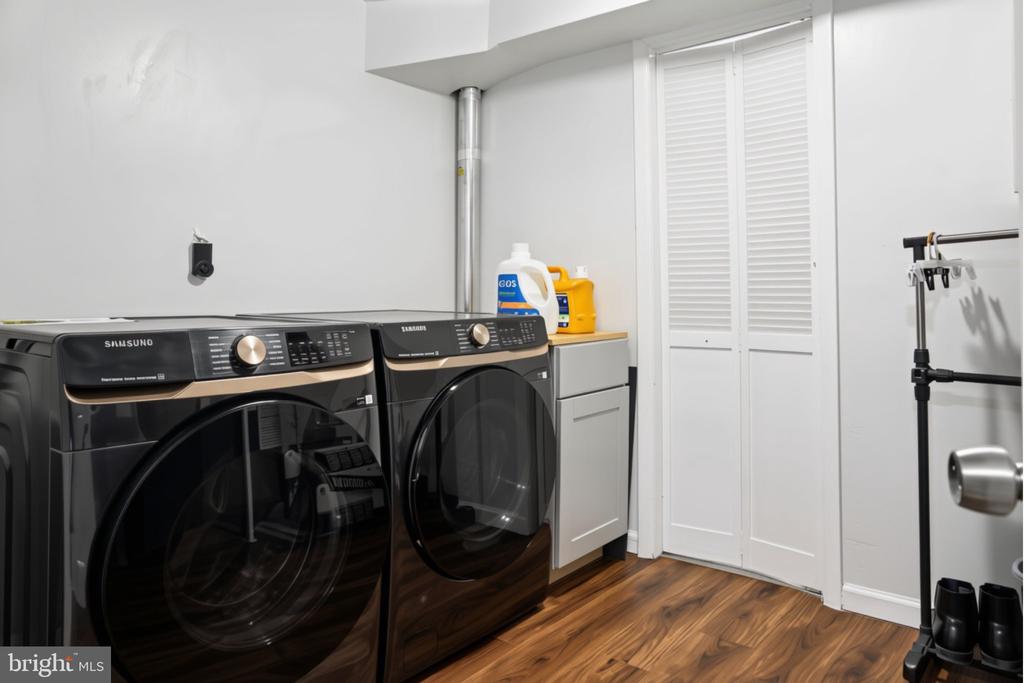
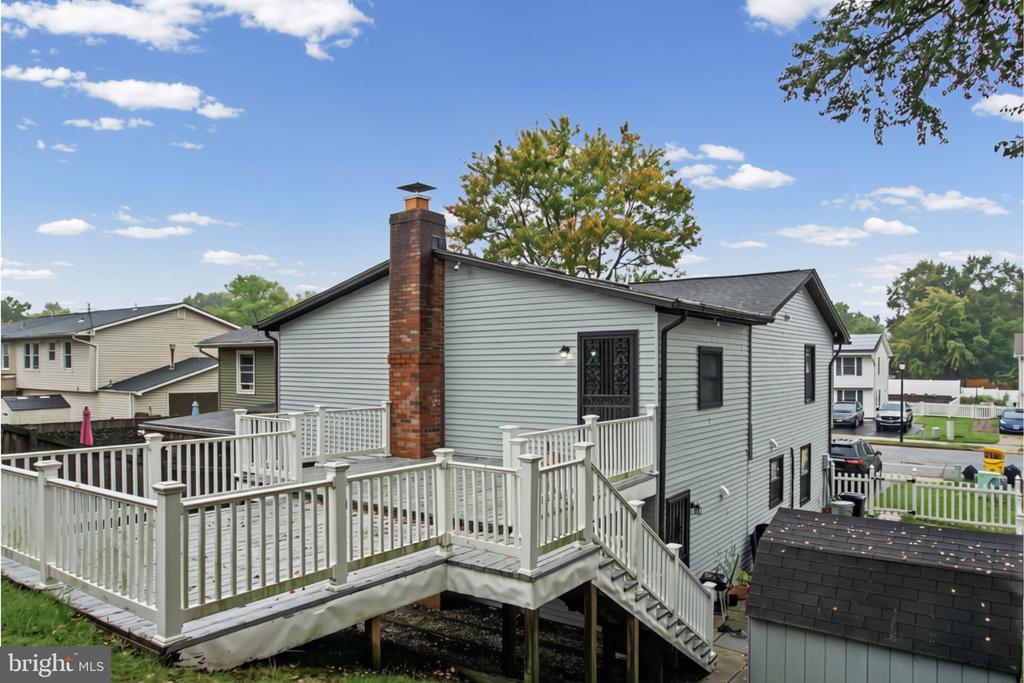
Key technical and structural upgrades abound, including a new roof replaced in 2024 with two new skylights, brand-new custom laundry room with gas line and new washer/dryer set, R-49 attic insulation upgrade (2026), Ecobee smart thermostat, hardwired 4-camera security system with video doorbell, and a large rear deck overlooking the yard--perfect for outdoor relaxation. Please note that while tax records reflect 2,056 square feet, recent professional floor plan measurements indicate a total of 2,341 square feet of finished living space. A turnkey property with space, luxury, and unmatched flexibility--schedule your private tour today!
Share Property

Location

733 CHAPELGATE DRIVE, ODENTON, MD 21113

Status

For Sale
Kelly Williams

Kelly Williams

TITLE

Real Estate Agent

Property Amenities

Interior
Laundry room Main Floor
Fireplace Wood
Appliances Built-In Microwave, Dishwasher, Disposal, Dryer - Front Loading, Dryer - Gas, Dual Flush Toilets, Energy Efficient Appliances, Exhaust Fan, Oven/Range - Electric, Refrigerator, Stainless Steel Appliances, Washer - Front Loading, Water Heater
Total Bedrooms: 4
Full Bathrooms: 3
Other Interior Features Bathroom - Stall Shower, Bathroom - Tub Shower, Carpet, Ceiling Fan(s), Dining Area, Efficiency, Entry Level Bedroom, Family Room Off Kitchen, Floor Plan - Open, Primary Bath(s), Recessed Lighting, Skylight(s), Stove - Wood, Upgraded Countertops
Area & Lot
Open house

11/1/2026 1:00PM - 3:00PM EST

Total area 2,056 Sq.Ft.
Lot Area 4,500 Sq.Ft.
Living area 2,056 Sq.Ft.
MLS® ID MDAA2159254
Year Built 1972
School District ANNE ARUNDEL COUNTY PUBLIC SCHOOLS
Architecture Styles Colonial
Type Residential
Status For Sale
Exterior
Stories 2
Pool No Pool
Air conditioning Central A/C
Heat type Heat Pump(s)
Disability Features None
Water Source Public
Security Features Security System
Sewer Public Sewer
Parking Driveway, On Street
Finance
Sales Price $489,999
Real Estate Tax $4,402 yearly
image

Schedule a Showing

We would love to show you our beautiful property. Please select your preferred date and time below. An agent will be in touch shortly to confirm your appointment.

Schedule a Showing

We would love to show you our beautiful property. Please select your preferred date and time below. An agent will be in touch shortly to confirm your appointment.

Thank you for your interest in 733 CHAPELGATE DRIVE, ODENTON, MD 21113. We are reviewing your request and will be in touch shortly!
Mortgage Calculator

Estimate your monthly mortgage payment, including the principal and interest, property taxes, and HOA. Adjust the values to generate a more accurate rate.

All estimates are provided for informational purposes only. Actual amounts may vary.
$0,000 Your Payment 20 15 65
$0,000 Your Payment

Work With Us

We pride ourselves in providing personalized solutions that bring our clients closer to their dream properties and enhance their long-term wealth. Contact us today to find out how we can be of assistance to you!