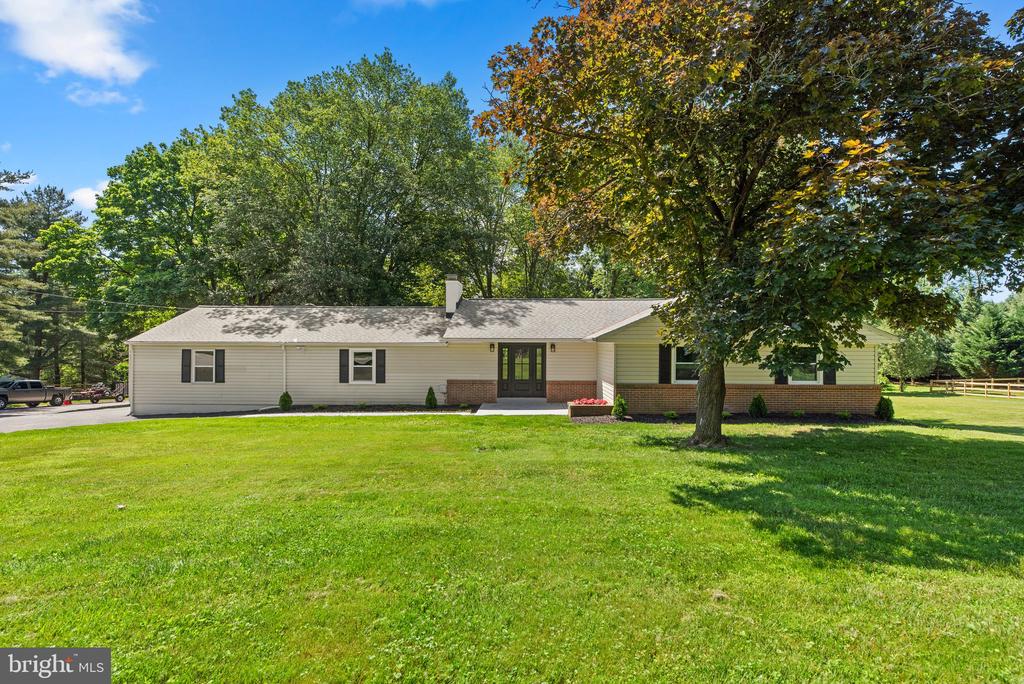
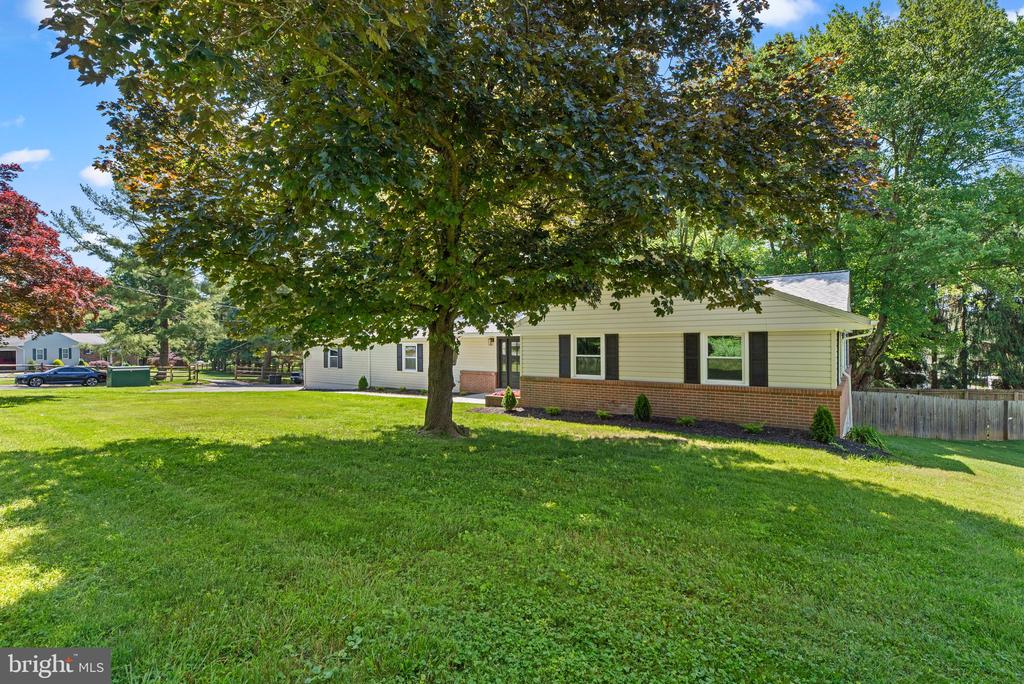
Single-story ranch home with a long facade, brick accents, and a broad front lawn.
Single-story home with a brick lower facade behind a large shade tree and broad lawn.
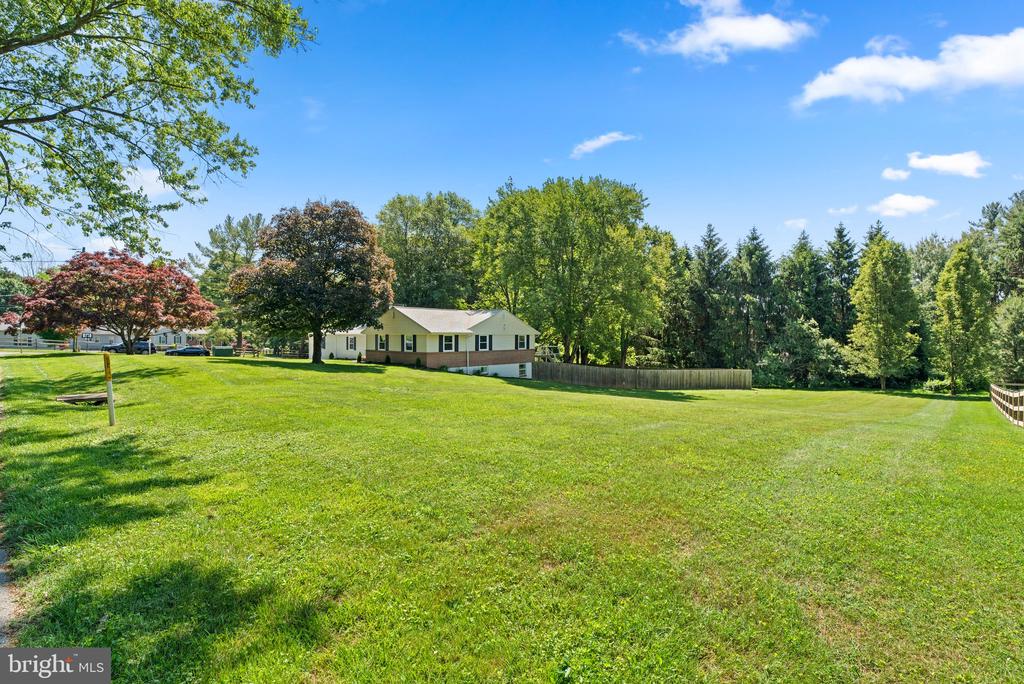
Single-story home set beyond a broad green lawn, with mature trees and a fenced yard.
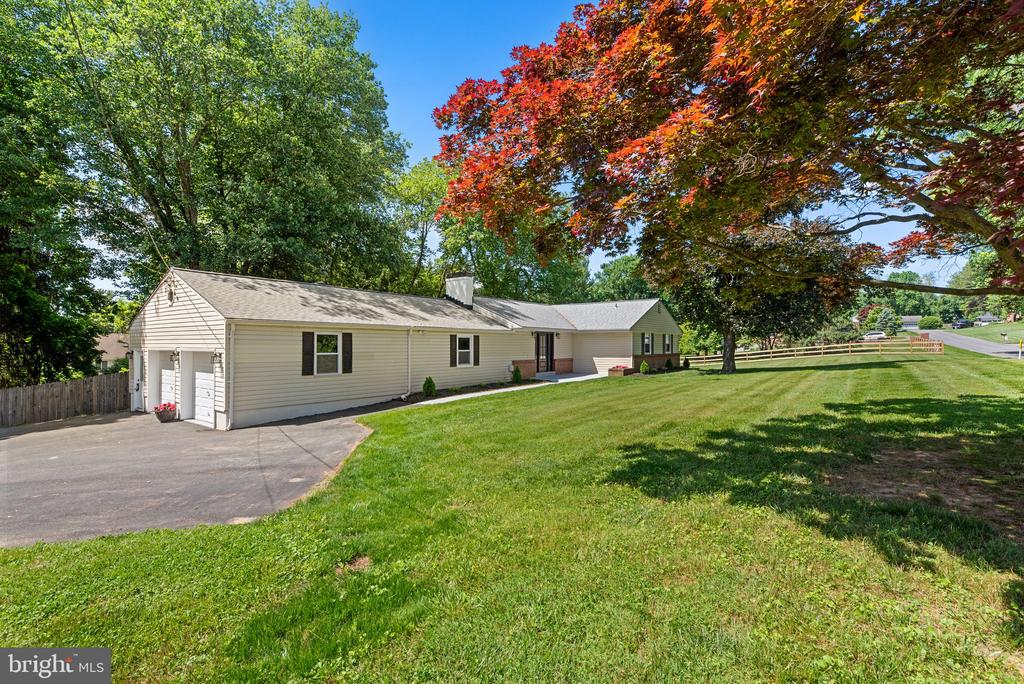
Single-story ranch home with a broad lawn, paved driveway, and mature trees.
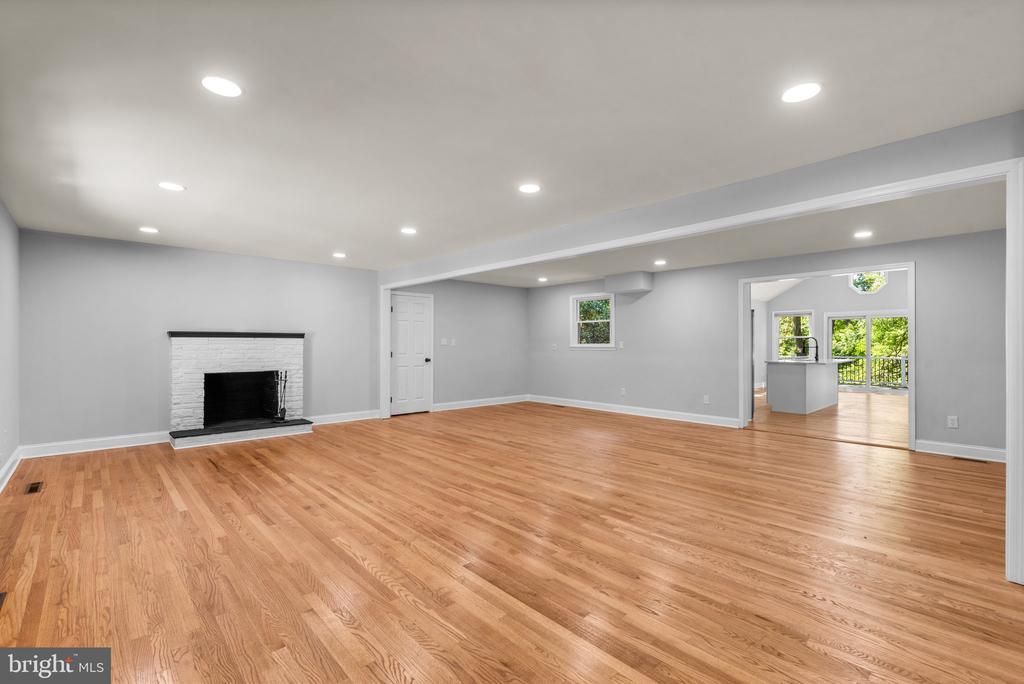
Empty living room with hardwood floors and a white brick fireplace, opening to the kitchen.
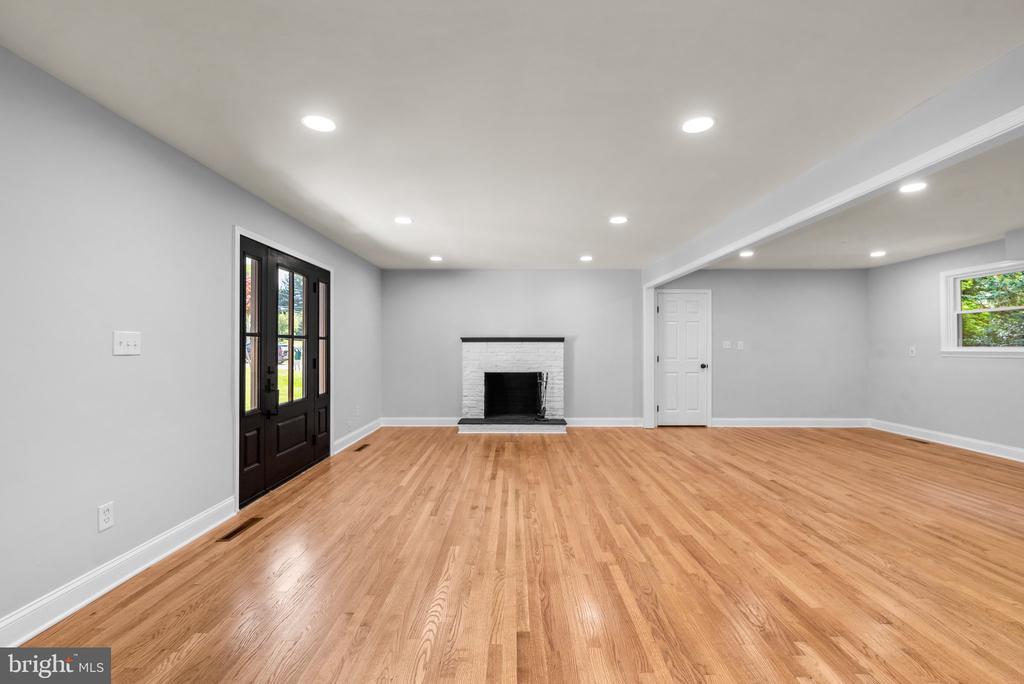
Empty living room with hardwood floors, black French doors, and a white brick fireplace.
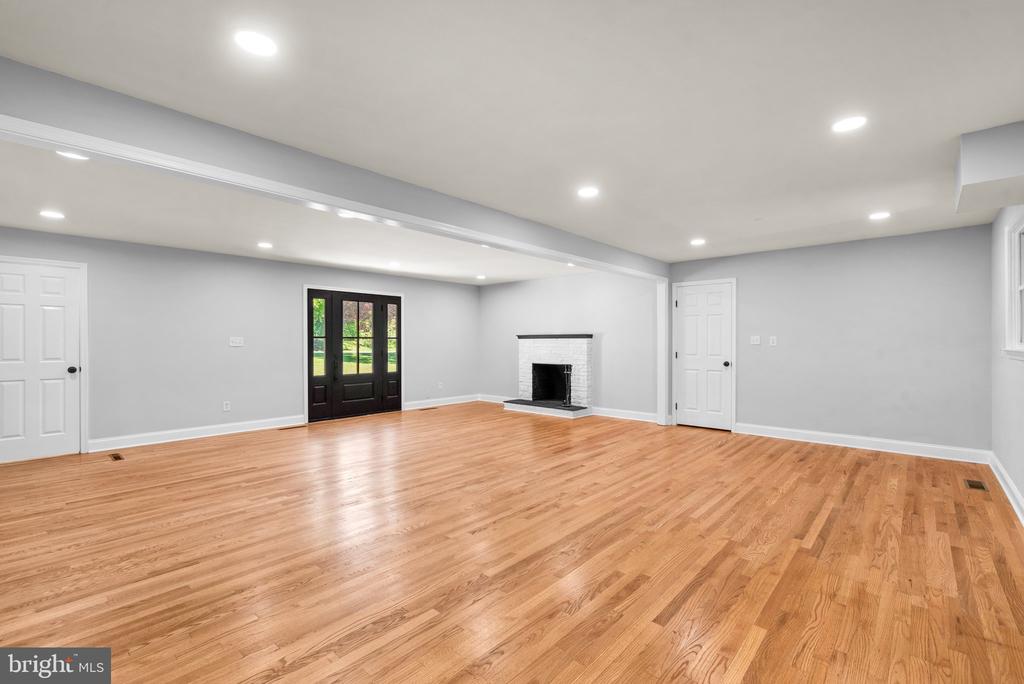
Empty interior room with hardwood floors, a white fireplace, and black French doors.
Spacious empty room with hardwood floors, recessed lighting, and black glass-paneled doors.
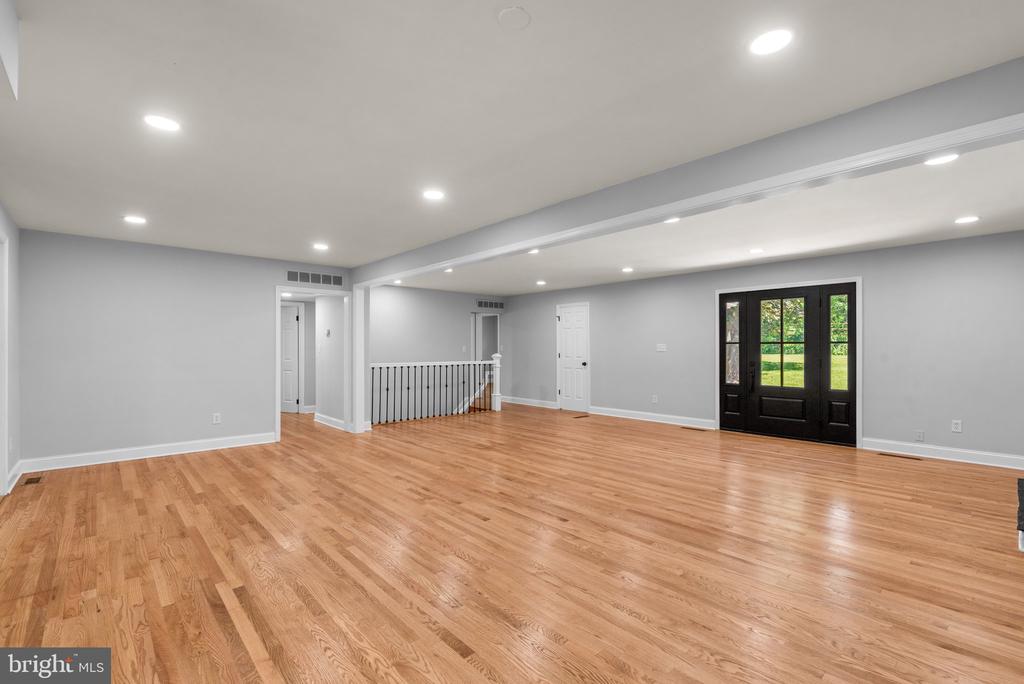
Open interior room with hardwood floors, recessed lighting, and a stair railing.
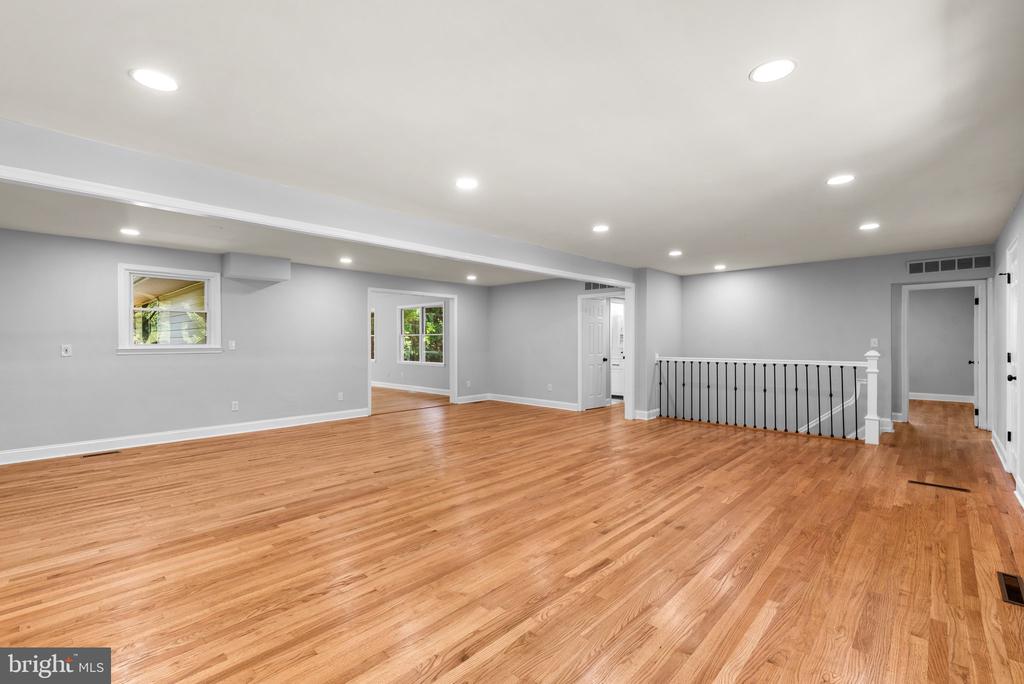
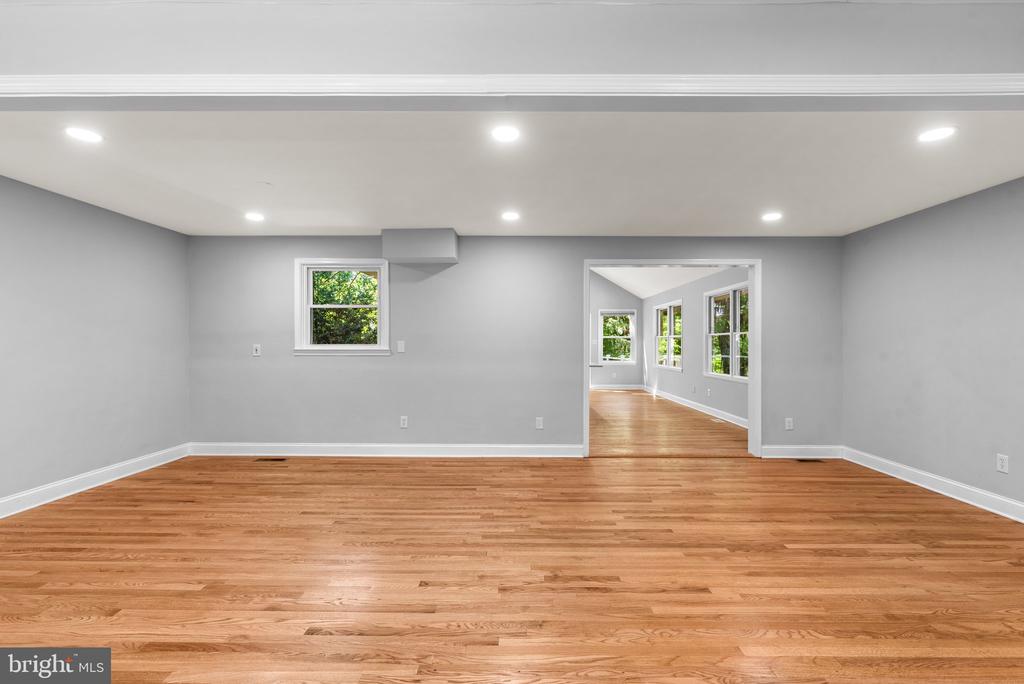
Vacant room with hardwood floors, recessed lighting, and a wide doorway to a window-lined adjoining room.
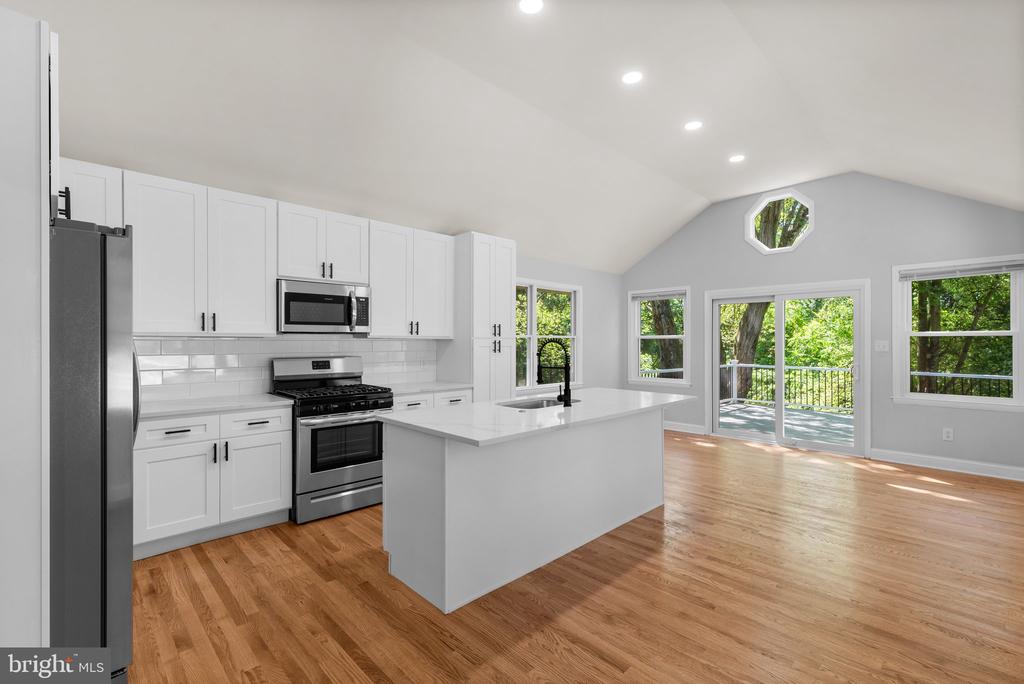
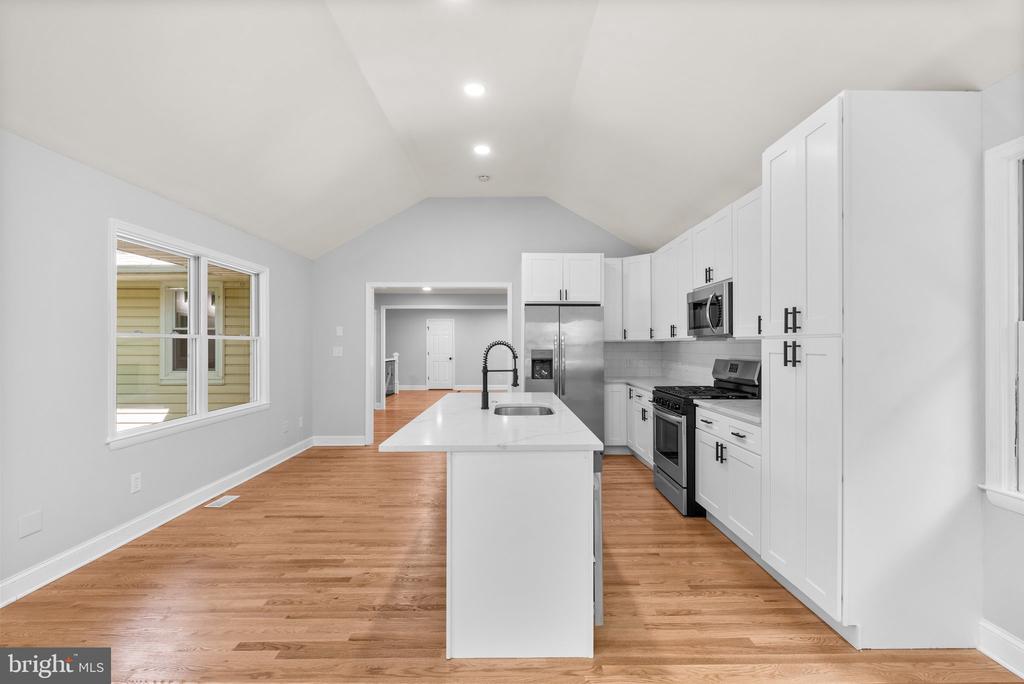
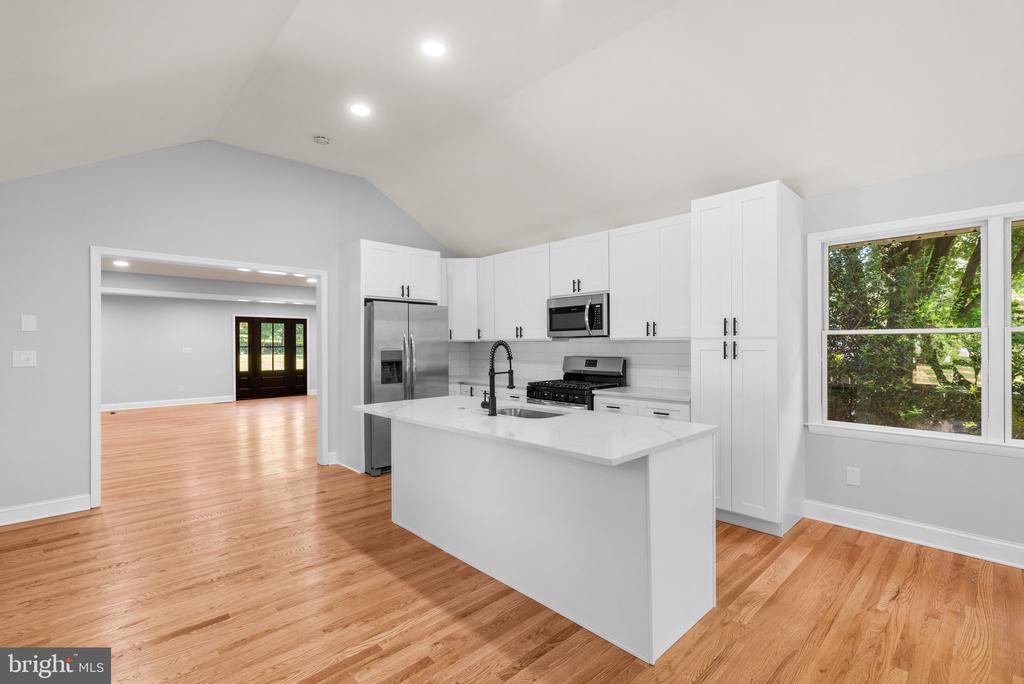
Bright white kitchen with a large island, stainless steel appliances, and views of a wooded deck.
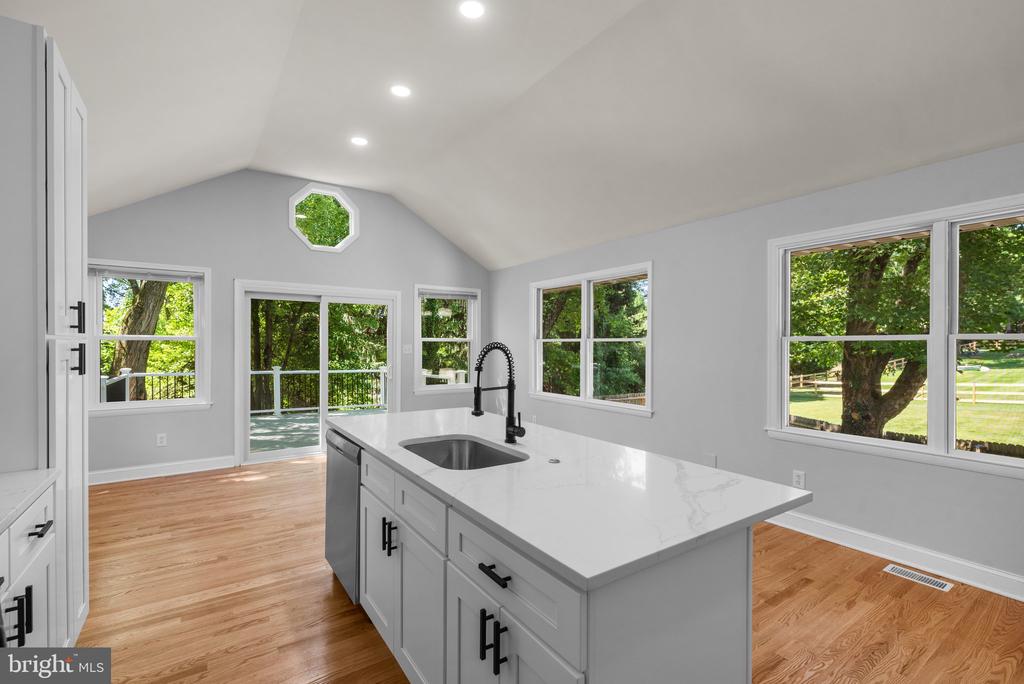
Bright kitchen with a large white island, black faucet, hardwood floors, and windows overlooking trees.
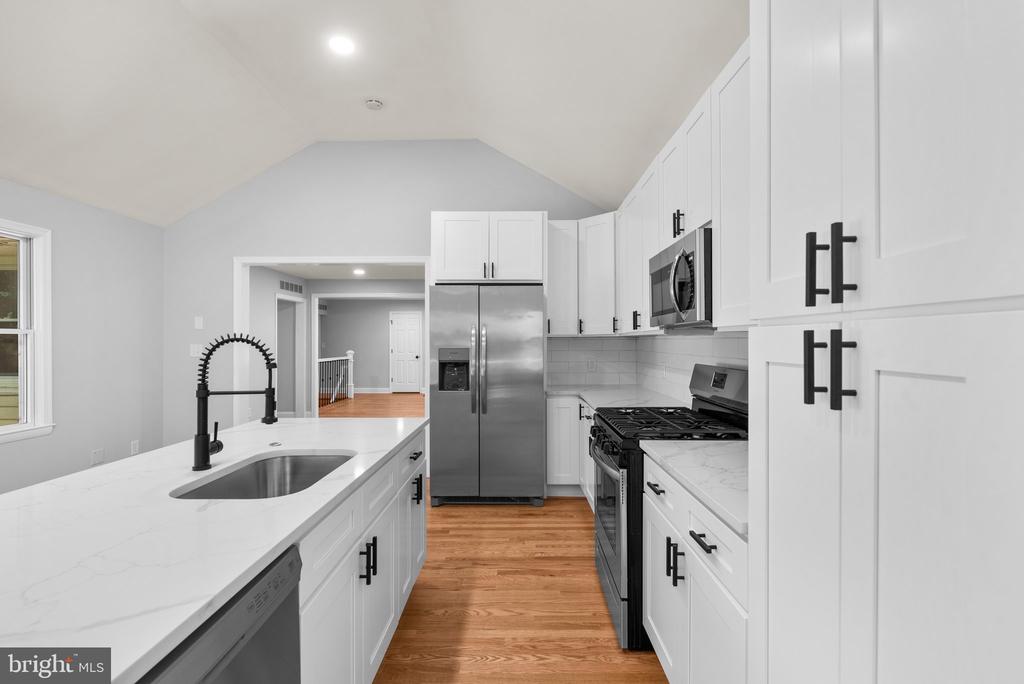
Kitchen with white cabinetry, stainless steel appliances, and a long island with a black faucet.
Kitchen with a white island, stainless steel appliances, and warm wood floors.
Kitchen with white cabinets, a large island, stainless steel appliances, and hardwood floors.
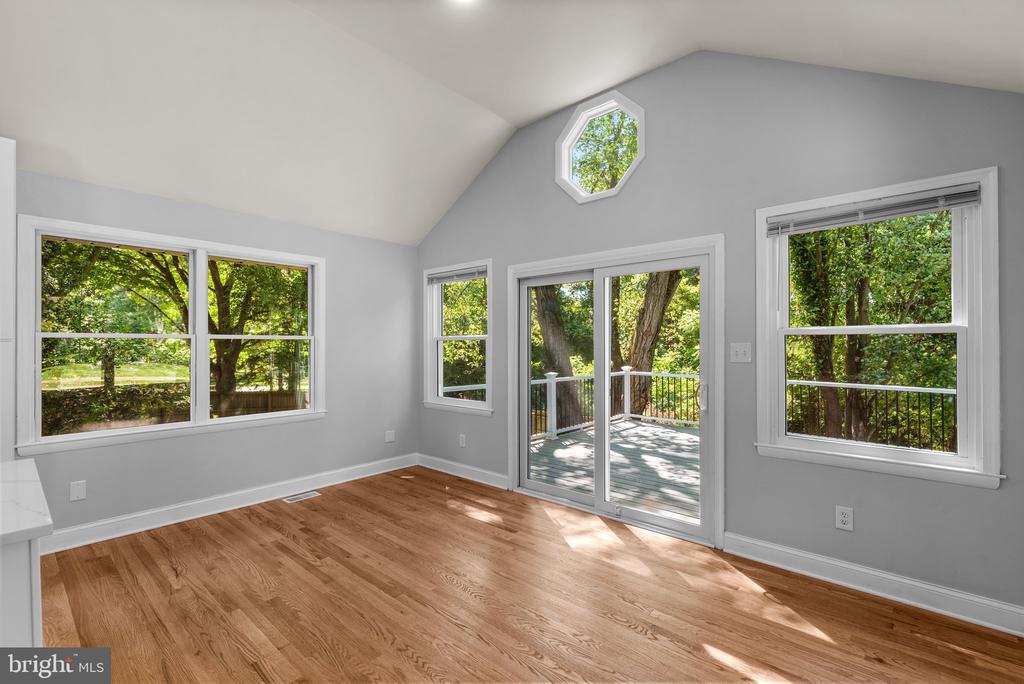
Bright empty room with hardwood floors, multiple windows, and a sliding door to a deck.
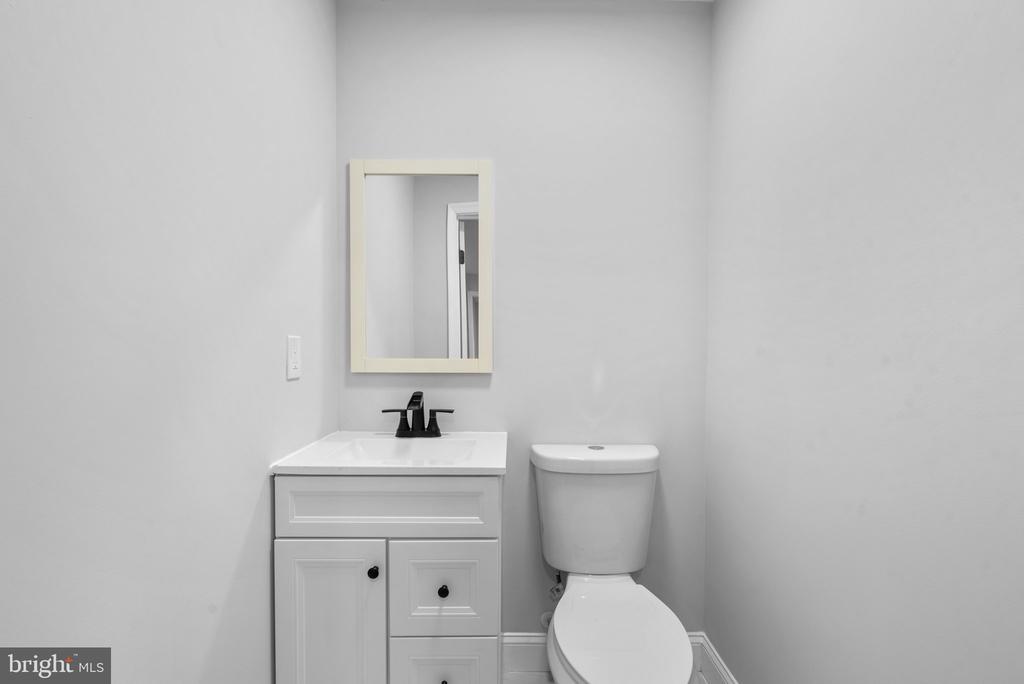
Bathroom with a white vanity, black faucet, wall mirror, and toilet.
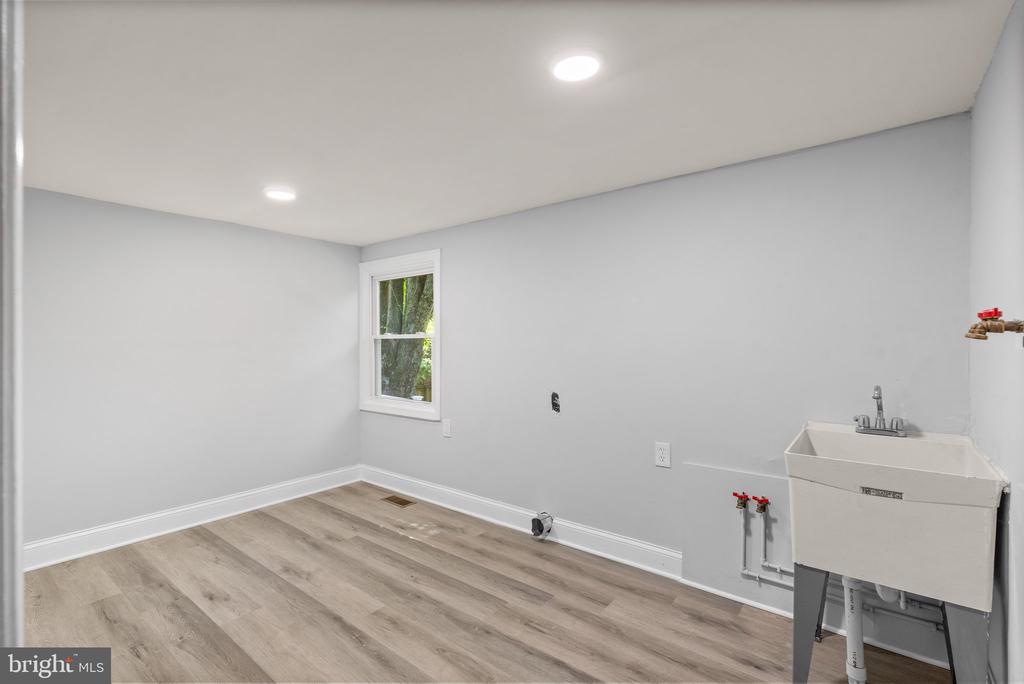
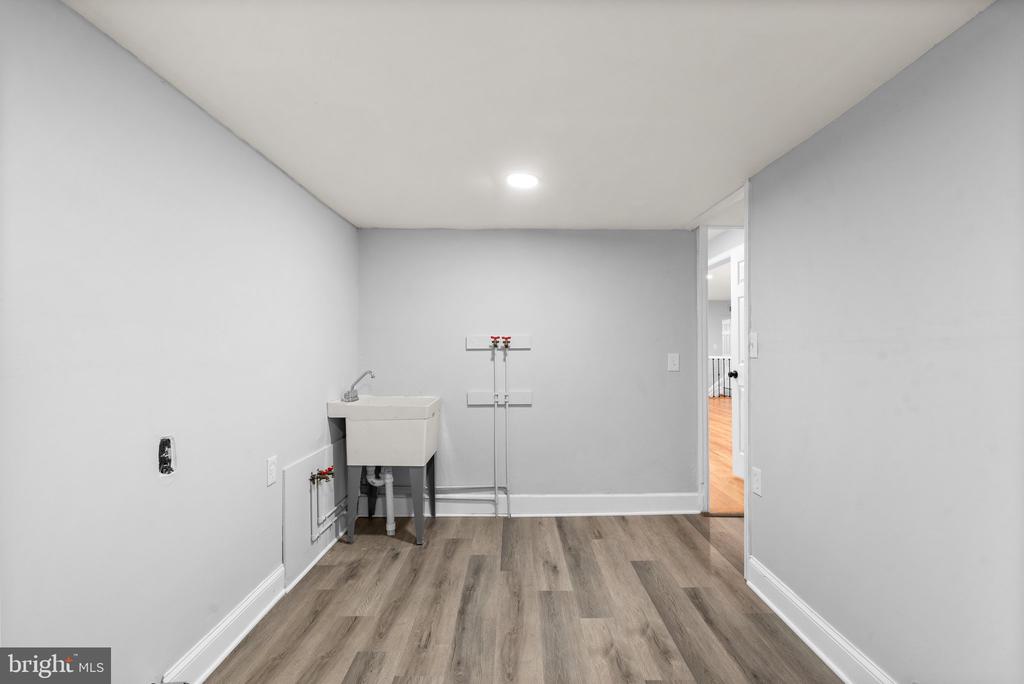
Unfurnished laundry room with a utility sink, washer hookups, and wood-look flooring.
Laundry room with utility sink, washer hookups, and gray plank flooring.
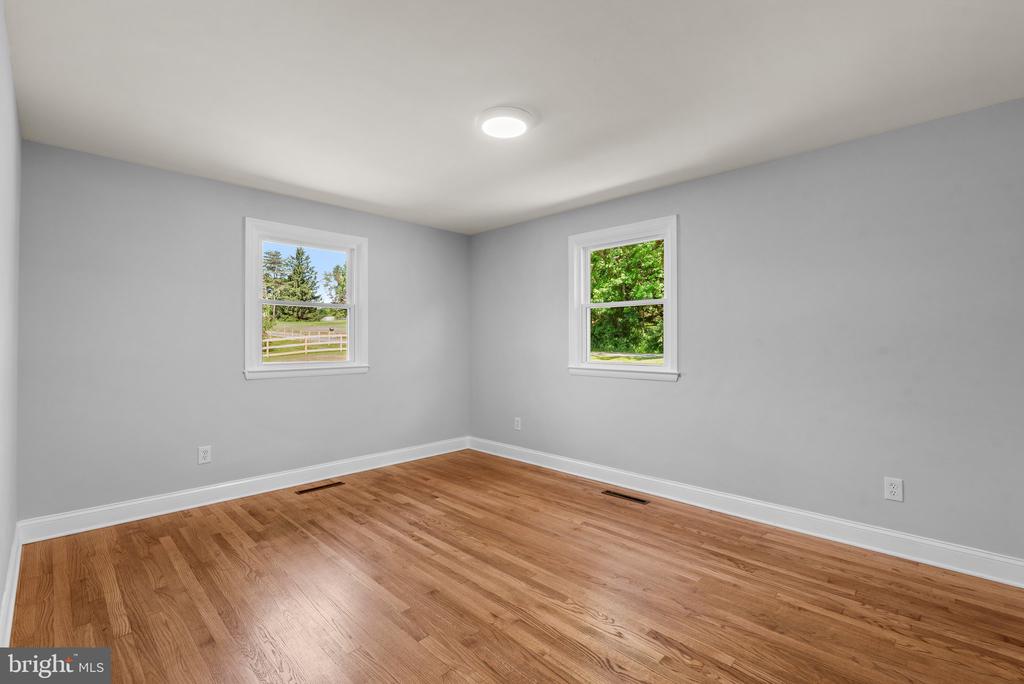
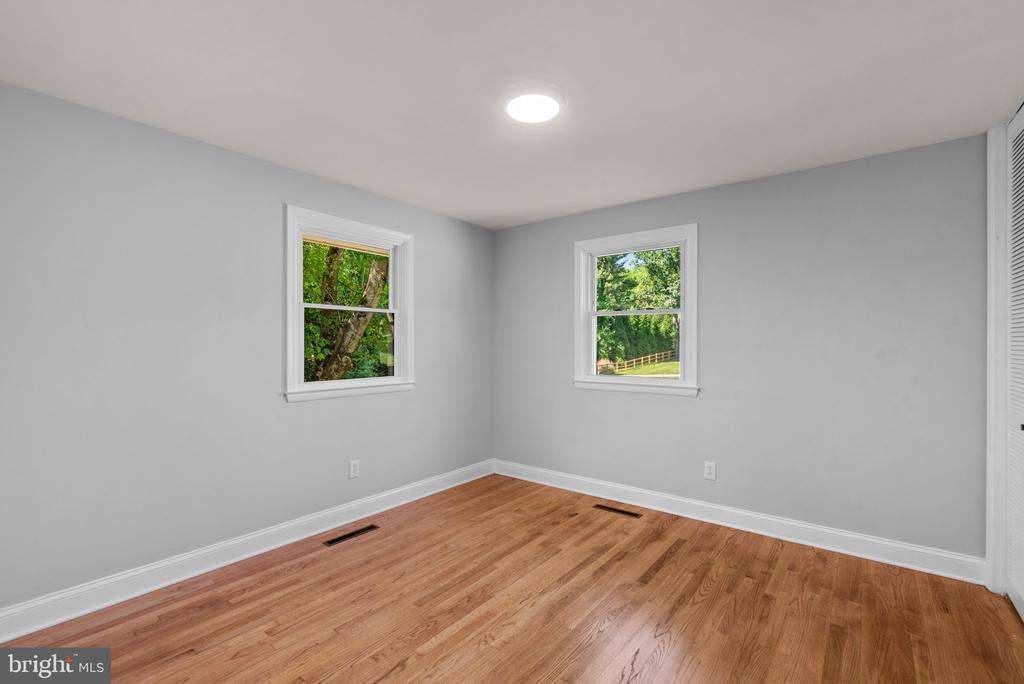
Vacant room with gray walls, hardwood floors, and two windows.
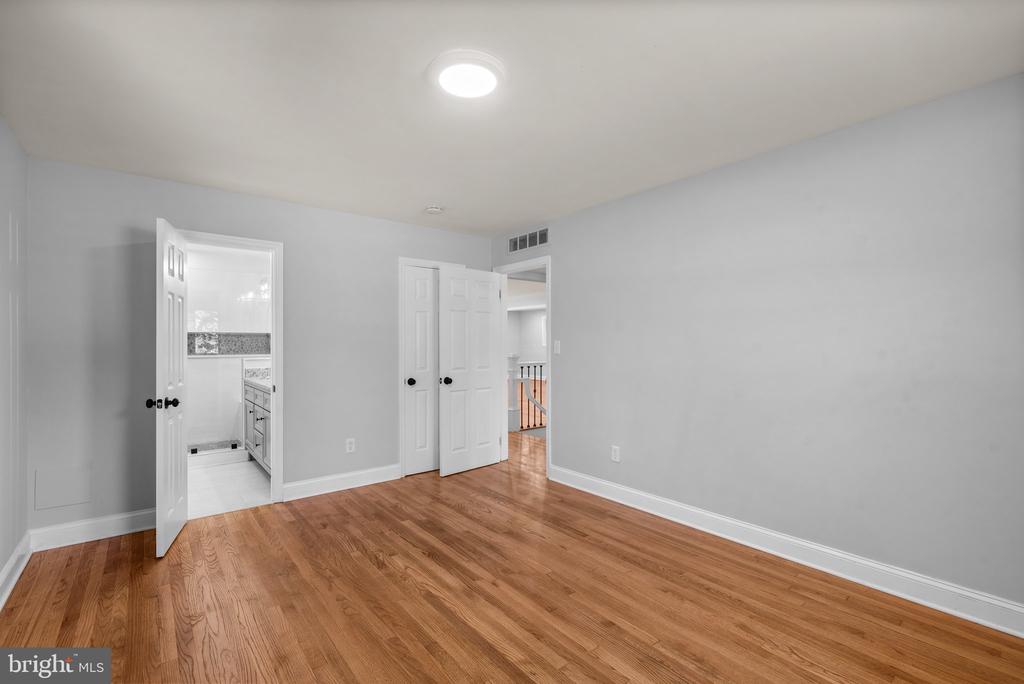
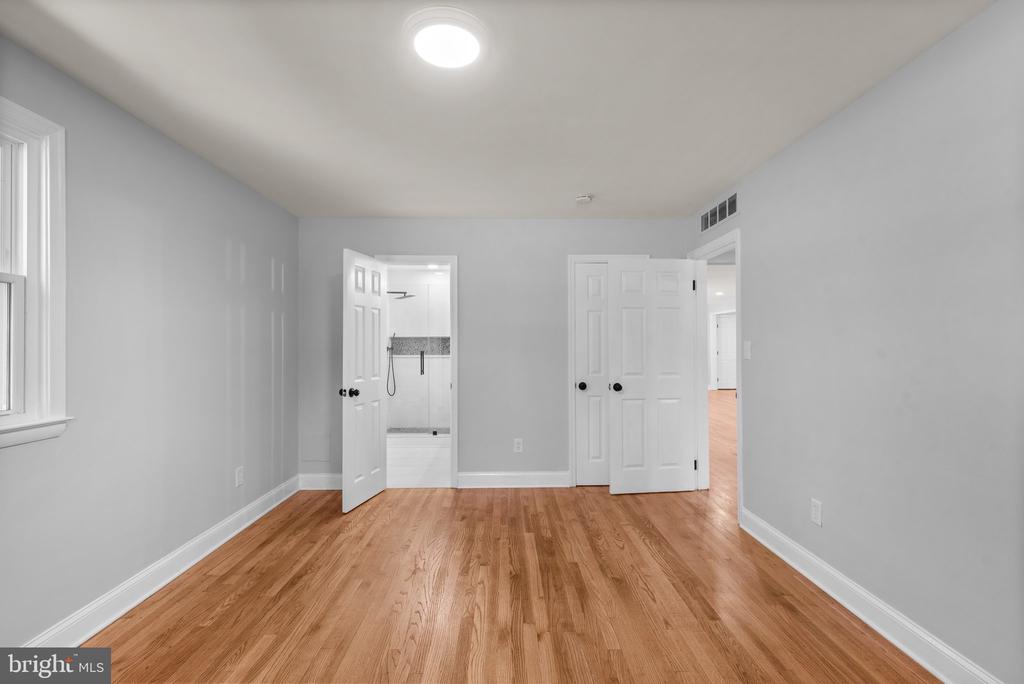
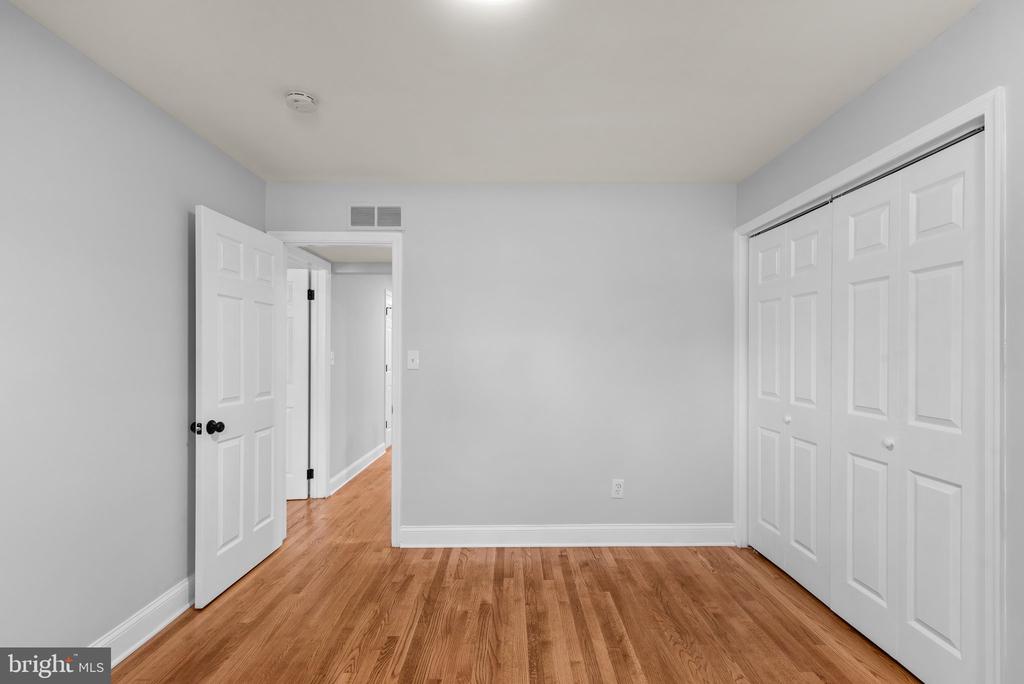
Empty room with hardwood floors and open doors to a bathroom and hallway.
Empty bedroom with hardwood floors and a doorway to the bathroom.
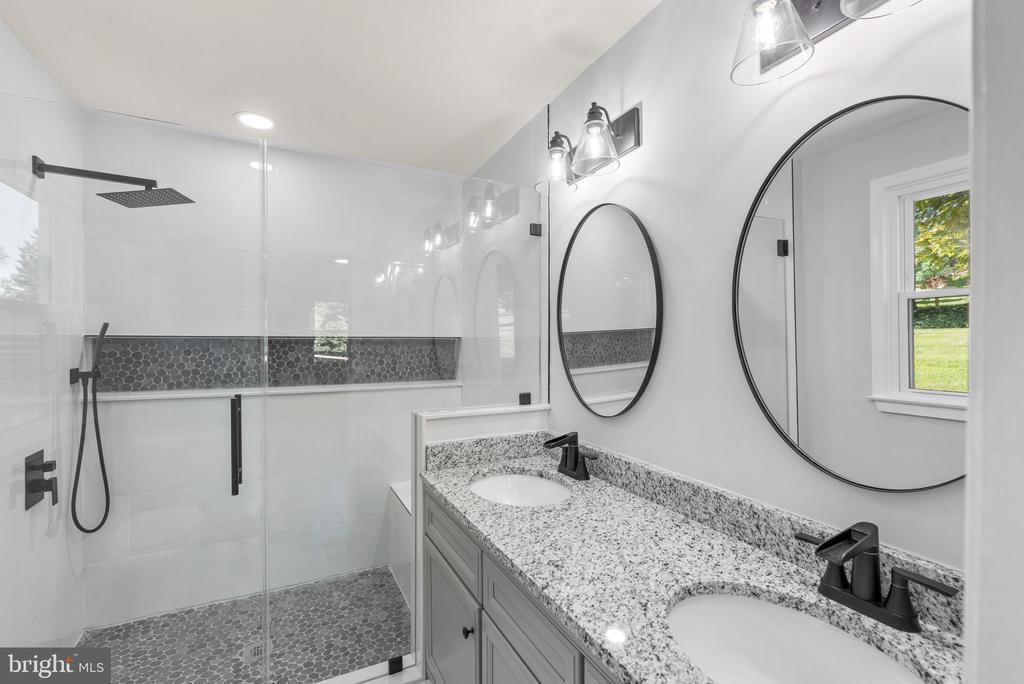
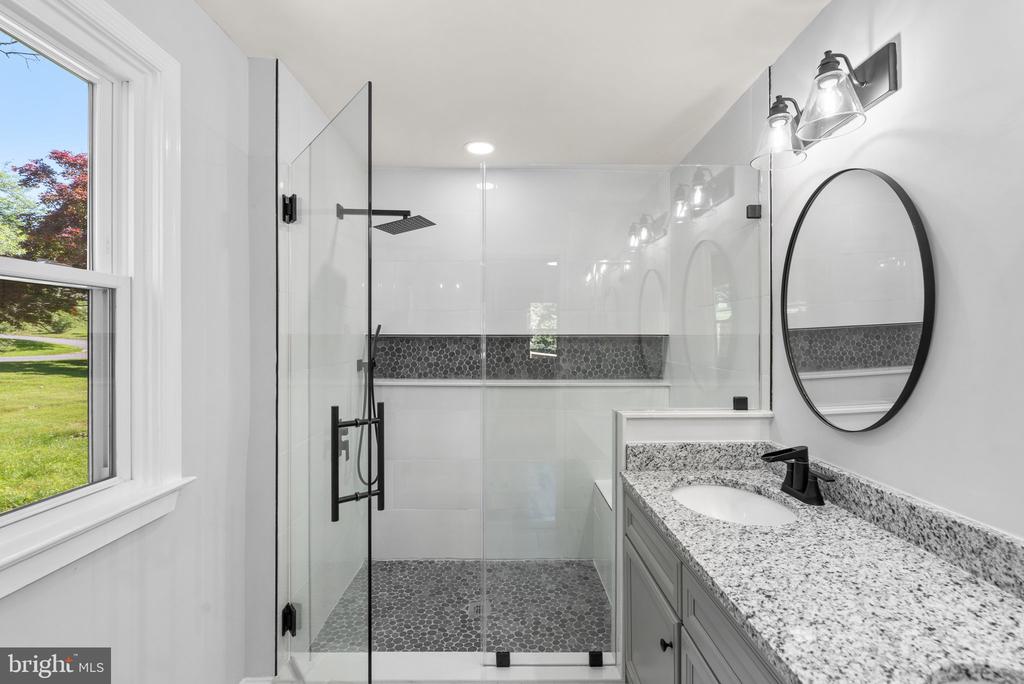
Bathroom with a double-sink vanity and glass-enclosed shower with pebble tile.
Bathroom with a glass walk-in shower, dark tile accents, and a granite vanity beside a window.
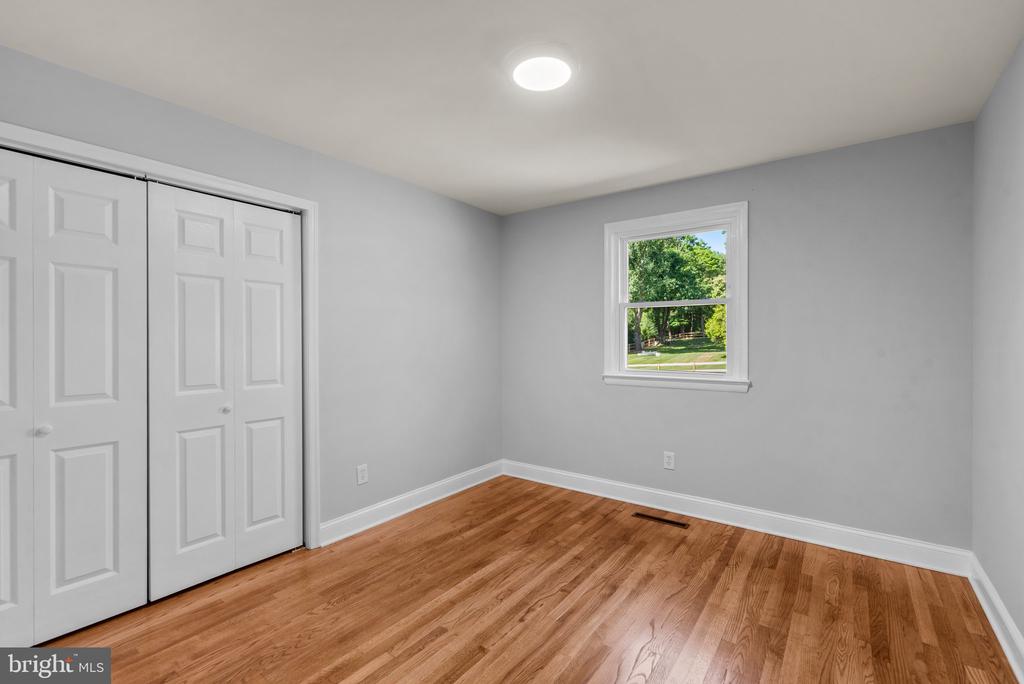
Empty bedroom with hardwood floors, double closet doors, and a window overlooking greenery.
Empty bedroom with hardwood floors, pale gray walls, and white closet doors.
Empty room with hardwood floors, gray walls, and two windows overlooking trees.
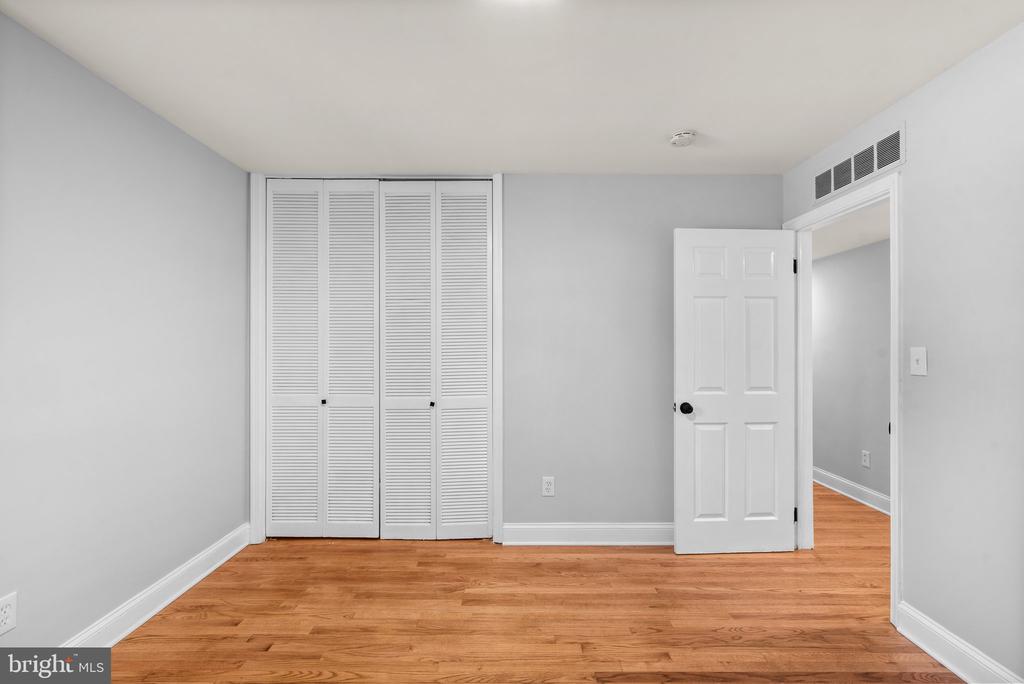
Empty bedroom with a louvered closet, hardwood floors, and an open door.
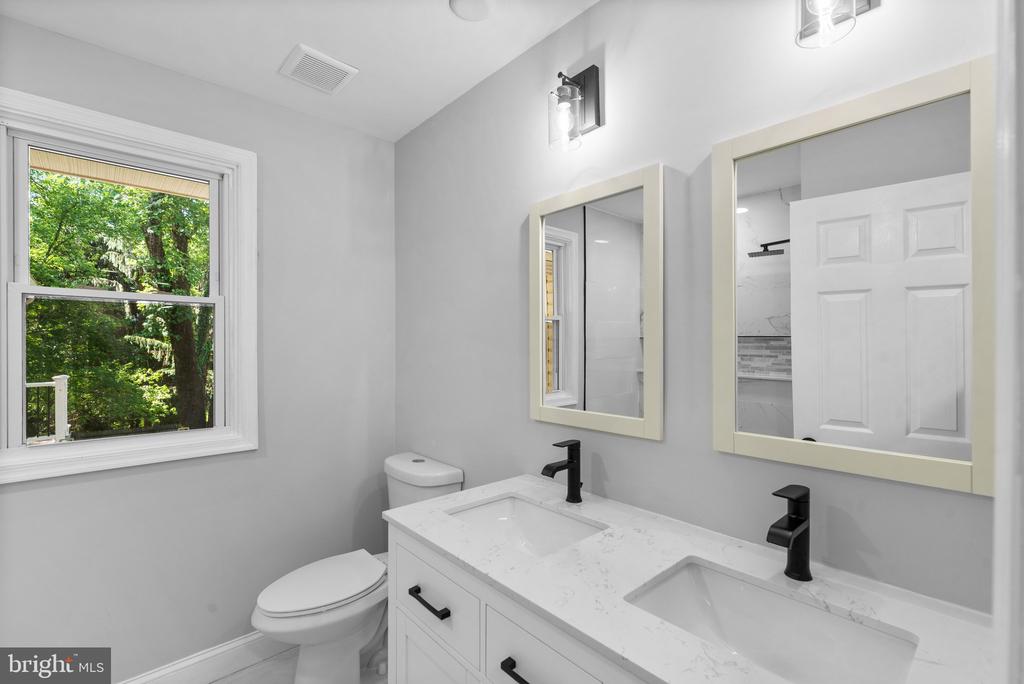
Bathroom with a double-sink vanity, framed mirrors, and a window overlooking trees.
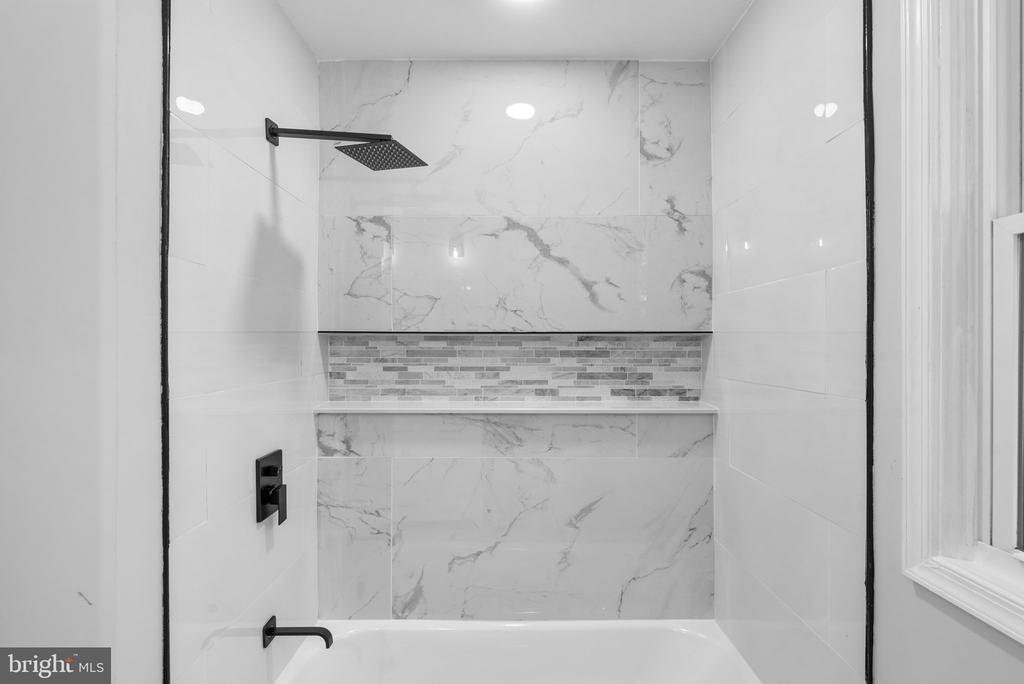
Bathroom with marble-look shower surround, mosaic accent band, and built-in shelf.
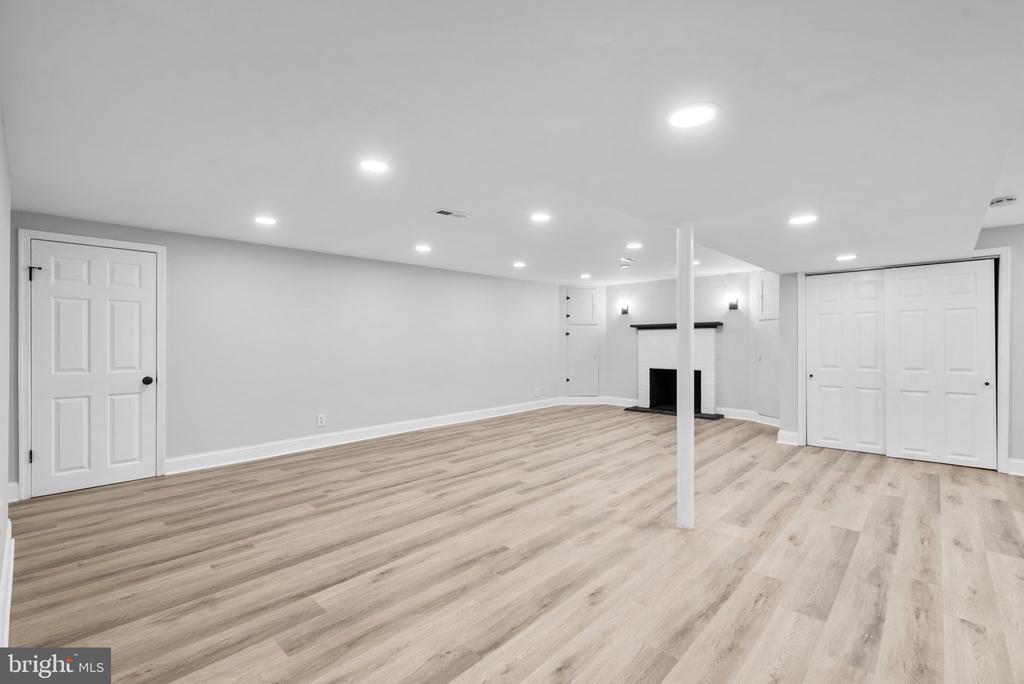
Finished basement with light wood-look flooring, recessed lights, and a white fireplace.
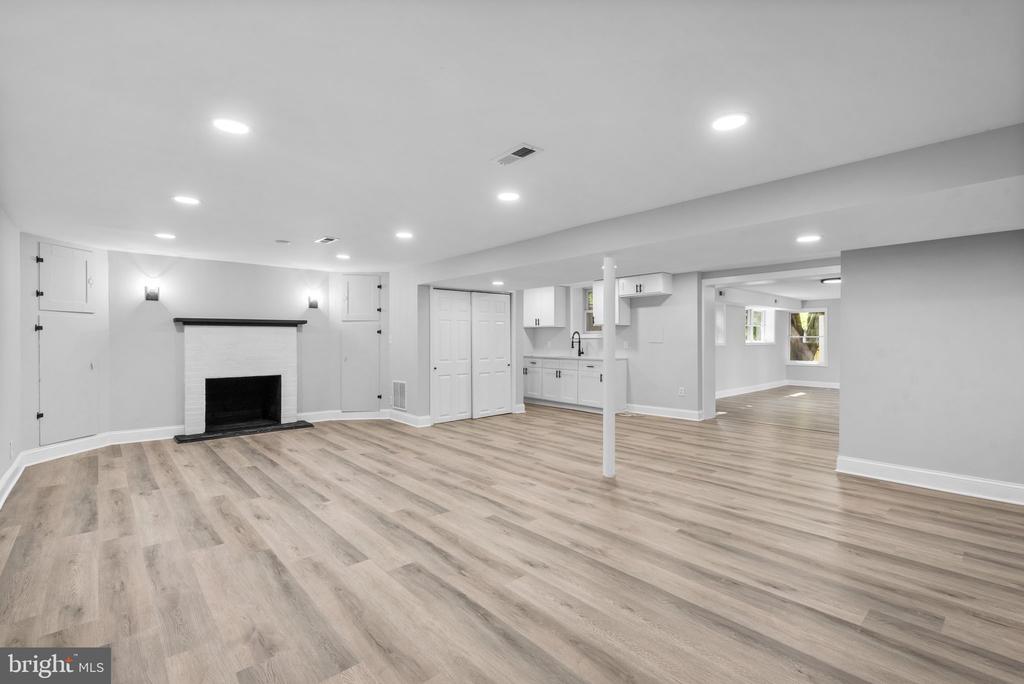
Finished basement with a fireplace, kitchenette, and light wood-look flooring.
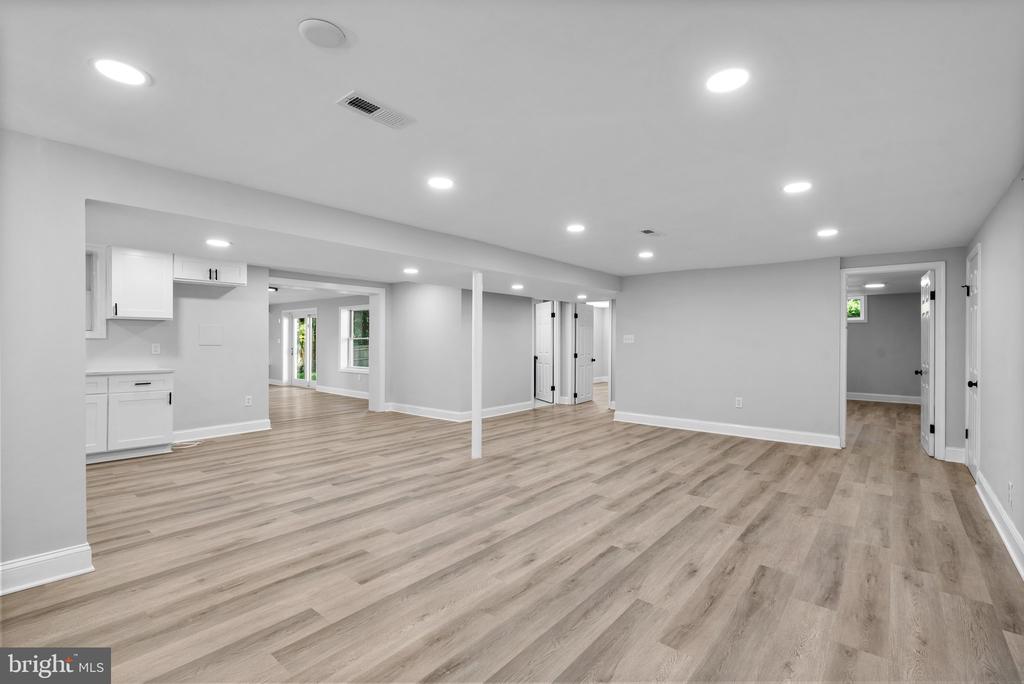
Open finished basement with light wood-look flooring, recessed lights, and a kitchenette.
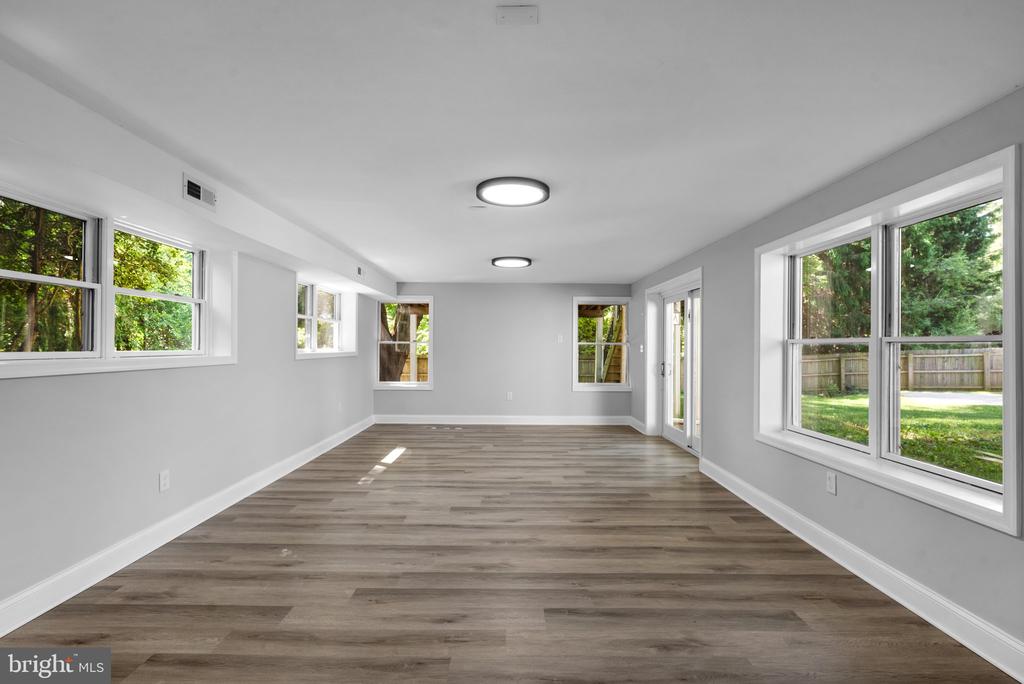
Long vacant room with gray wood-look floors, white walls, and windows overlooking the yard.
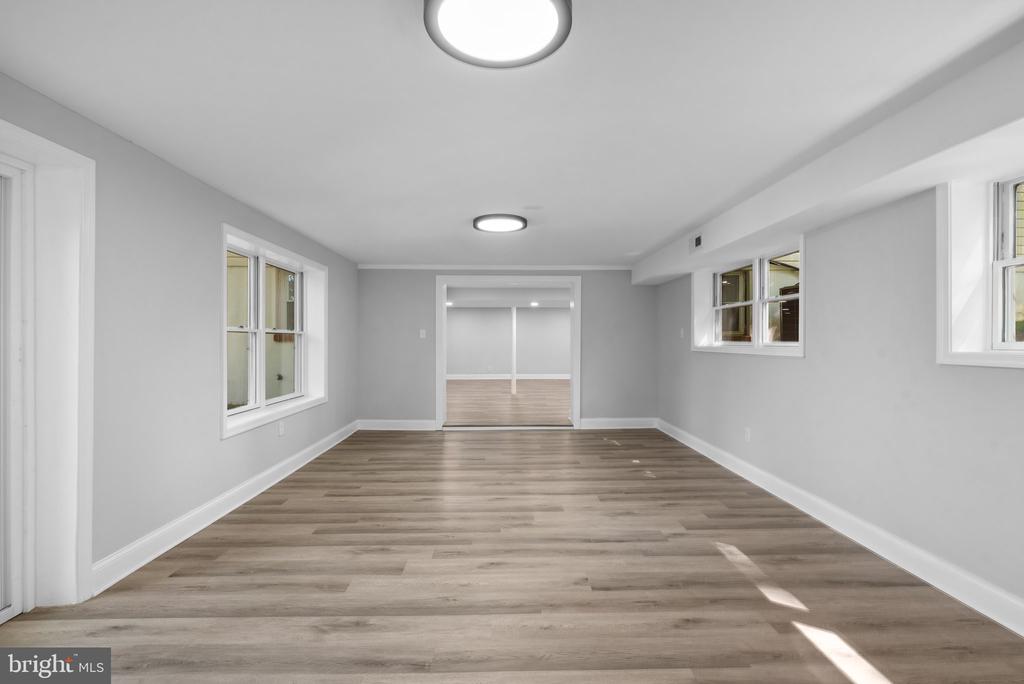
Unfurnished room with gray walls, wood-look flooring, and several windows.
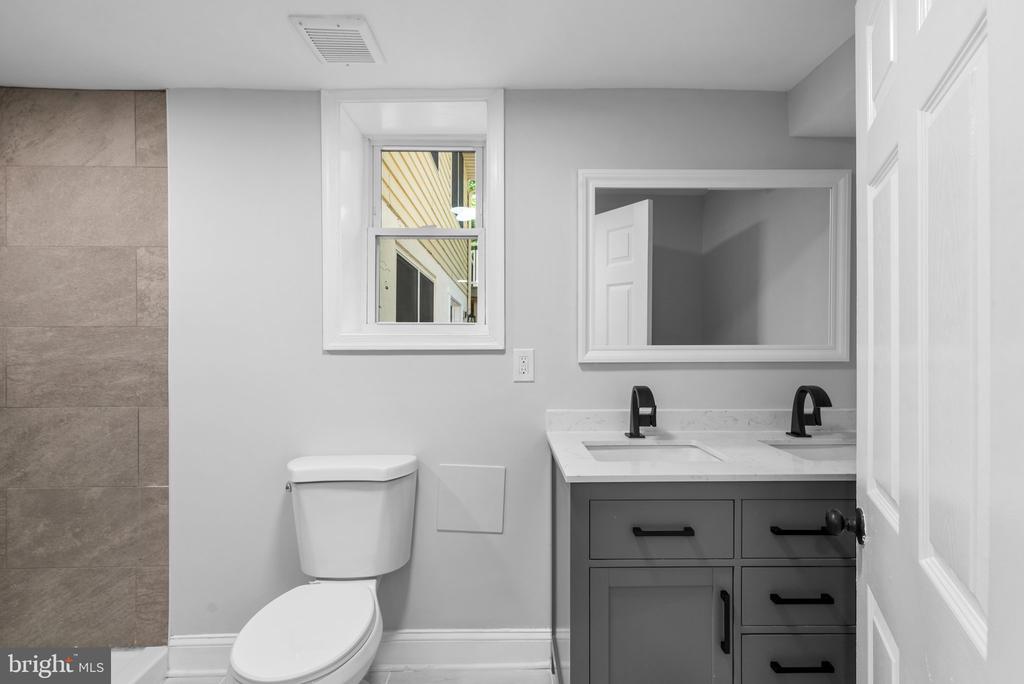
Bathroom with a gray double vanity, white countertop, and tiled shower wall.
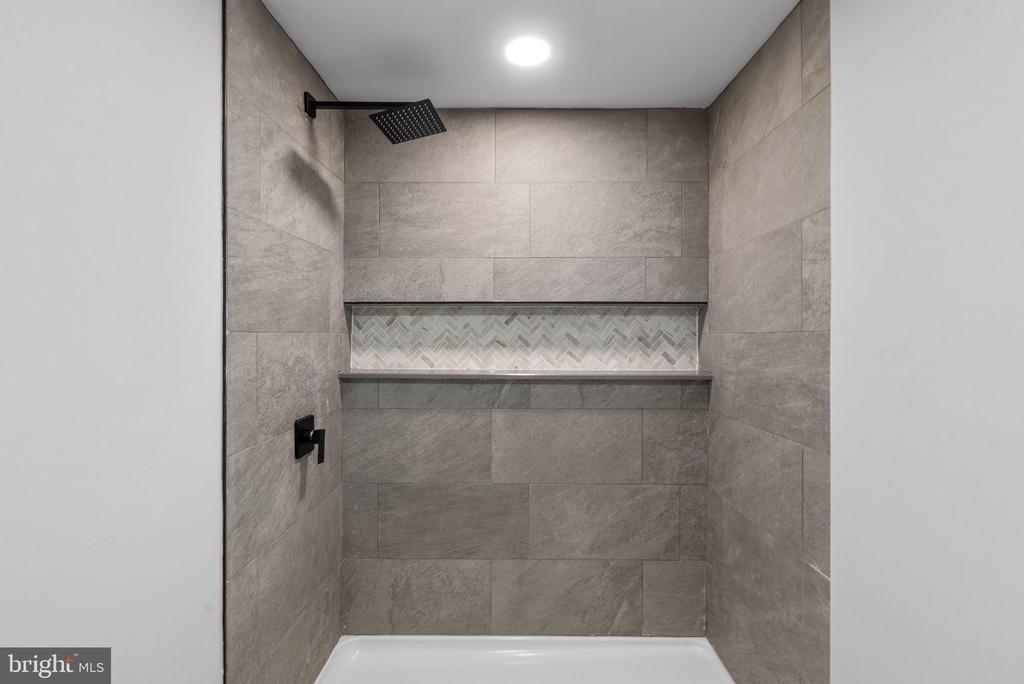
Tiled shower with a recessed niche, herringbone accent, and matte black fixtures.
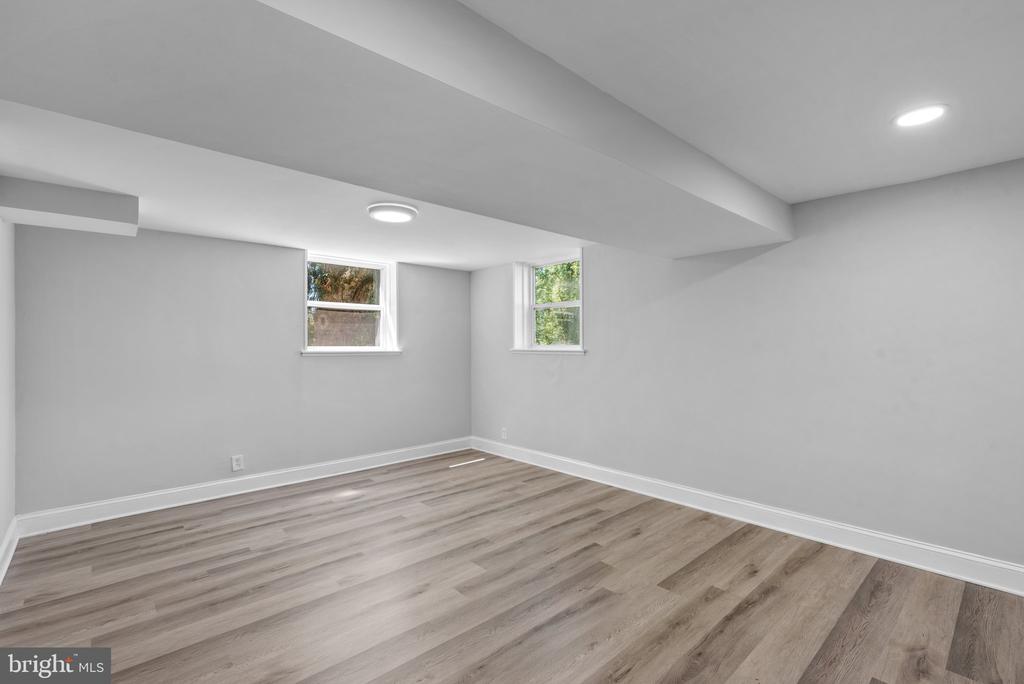
Finished basement room with gray walls, wood-look flooring, and two small windows.
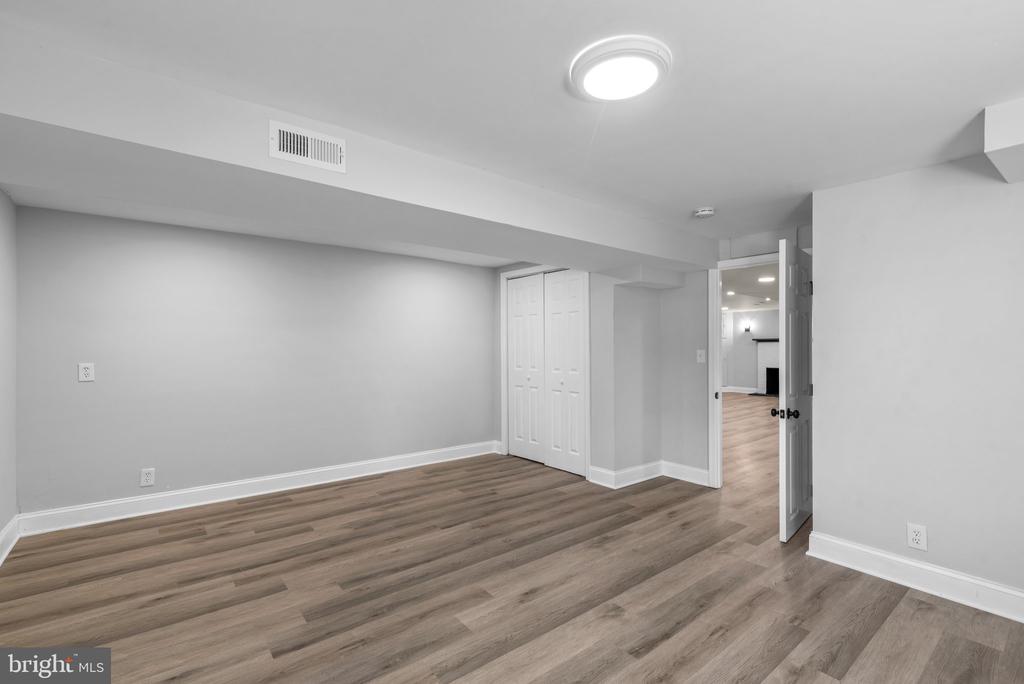
Empty finished room with wood-look flooring, closet, and open doorway.
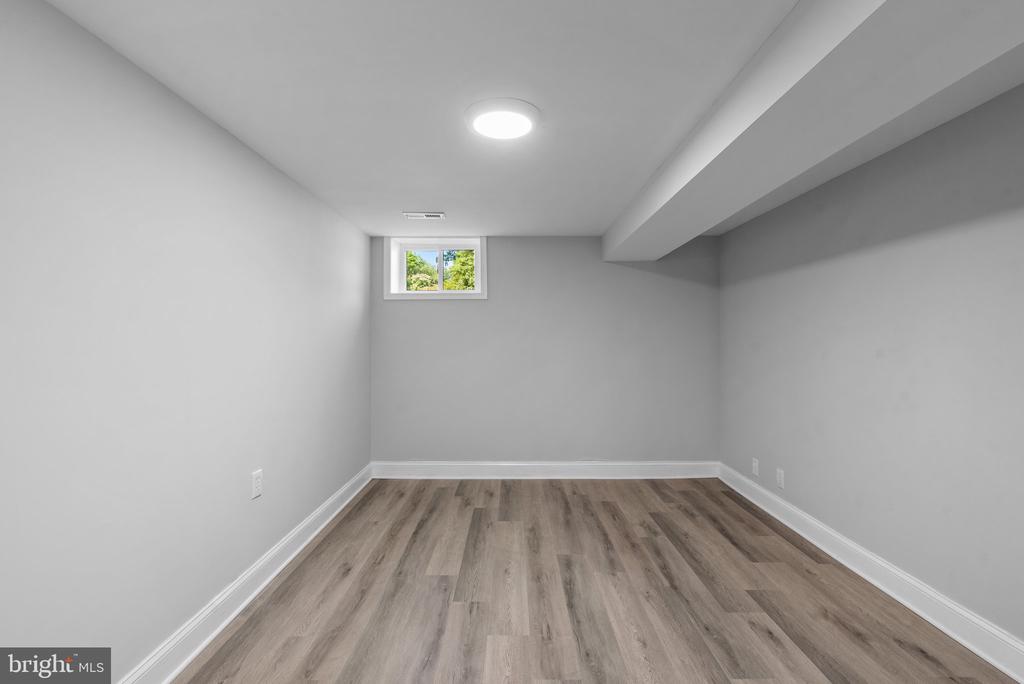
Empty finished basement room with wood-look flooring, a small window, and recessed lighting.
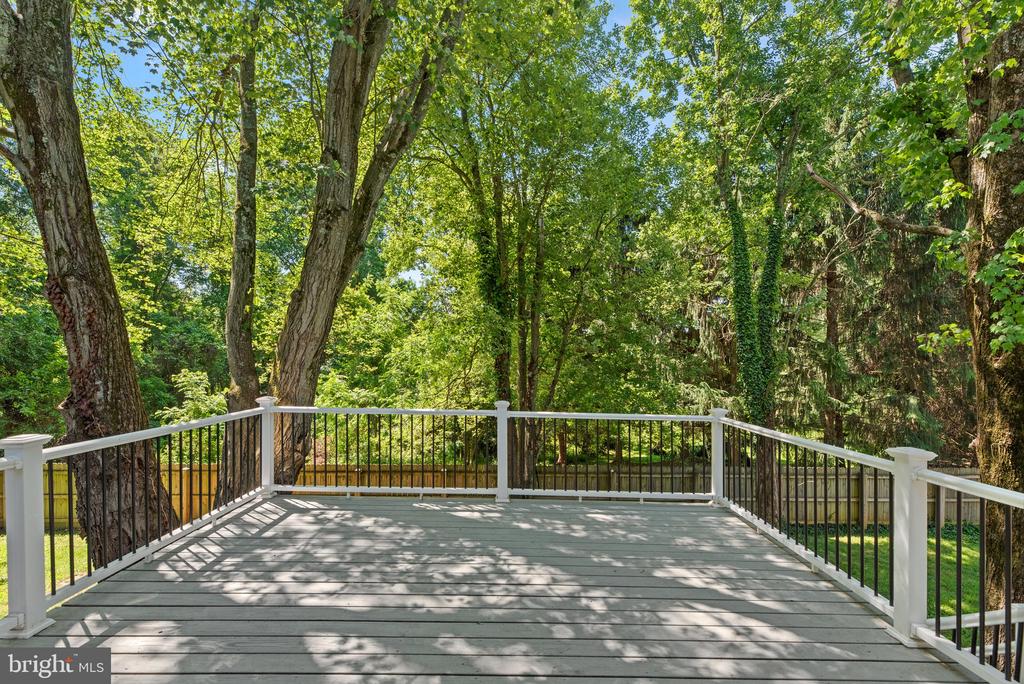
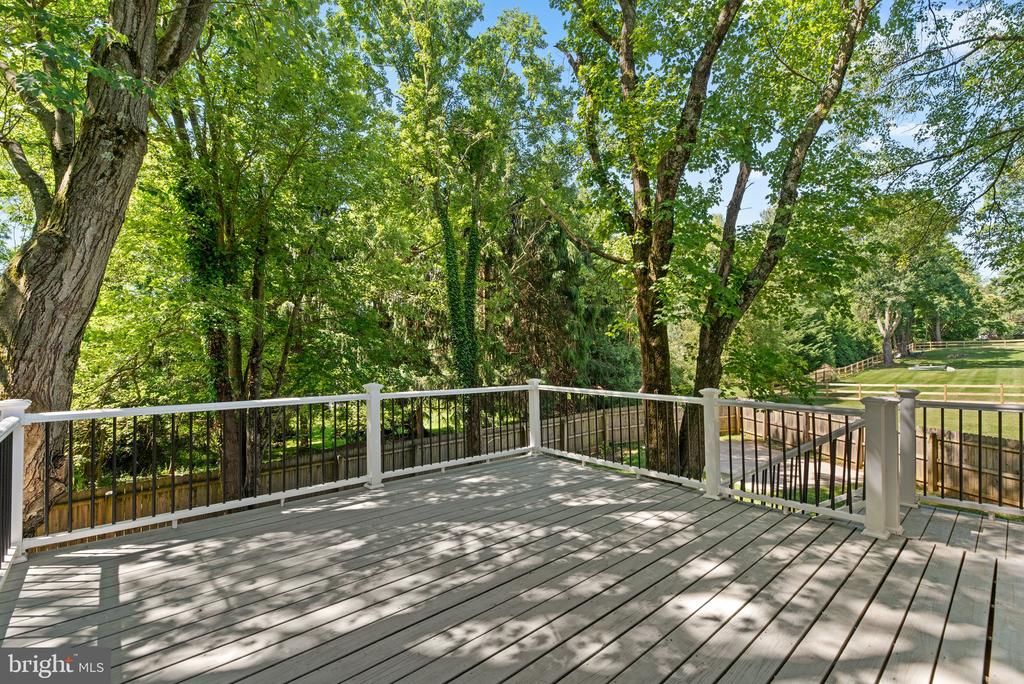
Wooden deck with black-and-white railing beneath mature trees.
Wooden deck with white-and-black railing overlooking a leafy, fenced yard.
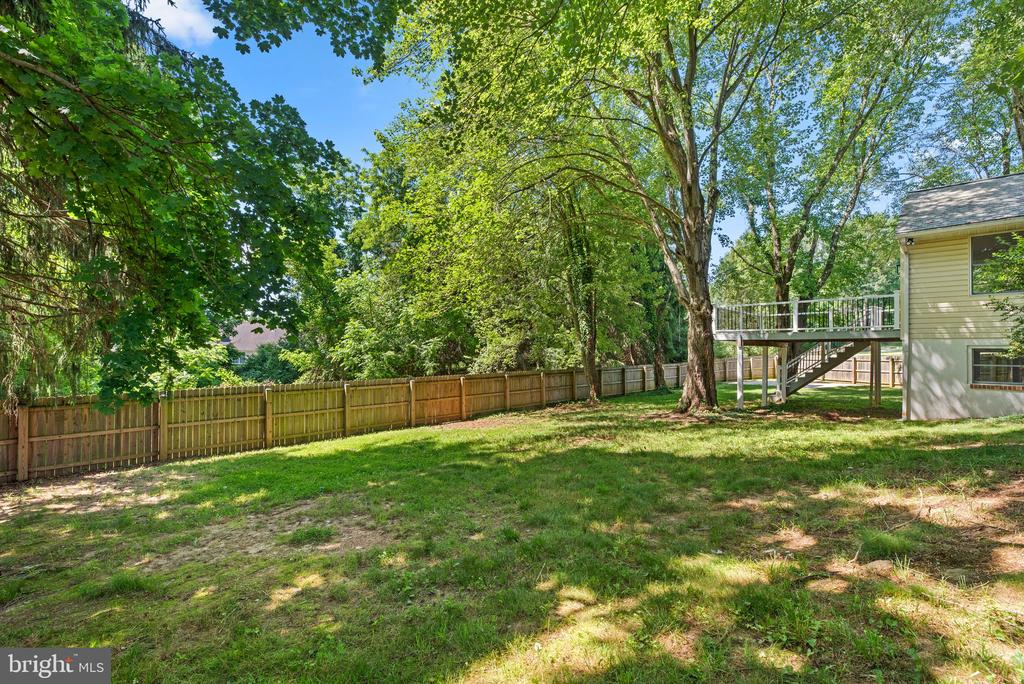
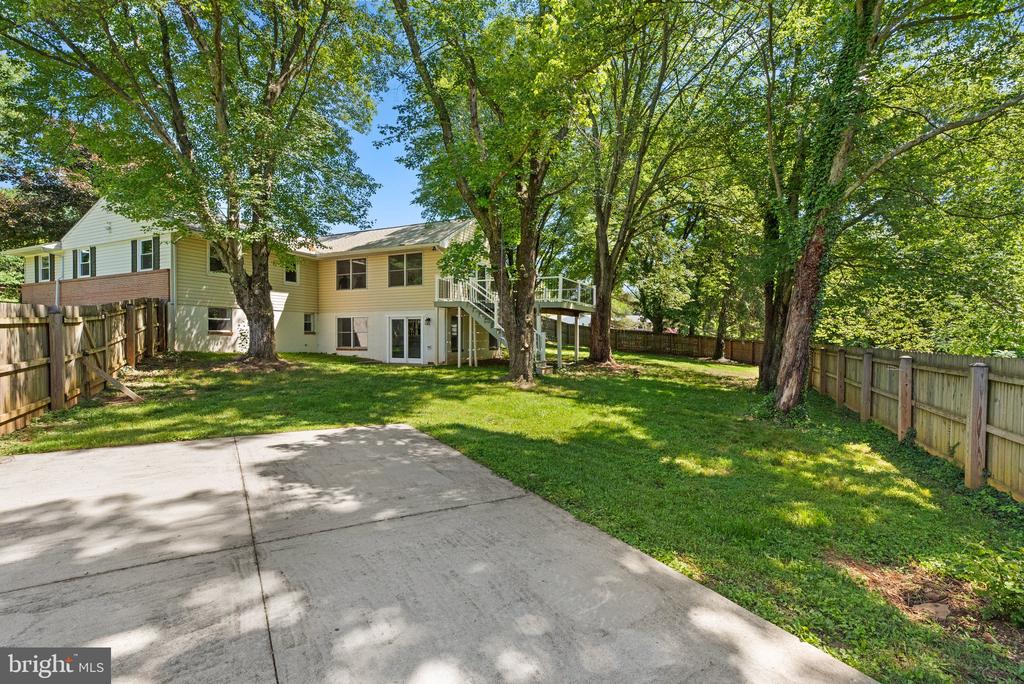
Backyard with a wooden fence, mature trees, lawn, and raised deck beside the house.
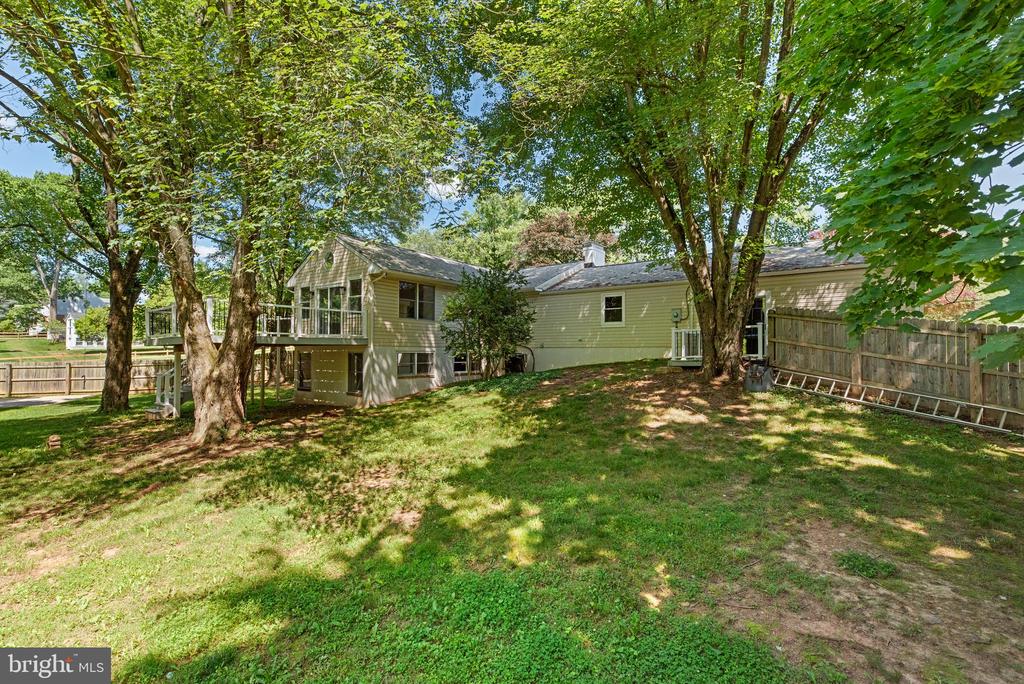
Rear exterior of a light-sided home with a raised deck beneath mature trees.
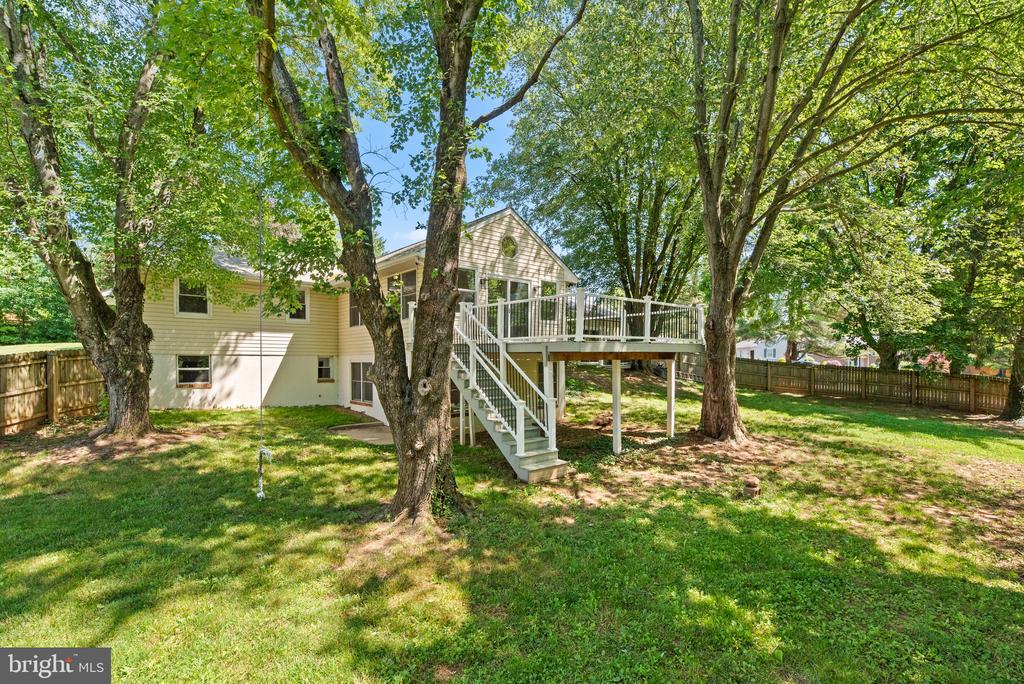
Rear of a house with a raised deck and stairs beneath mature trees.
Rear of a split-level home with a raised deck, fenced lawn, and mature trees.
VIEW PHOTOS
$679,900

14906 DUNSTAN LANE

5 Beds 4 Baths 2,826 Sq.Ft. 0.41 Acres

Description

This charming ranch-style home has been fully updated, offering modern amenities and stylish finishes throughout. This spacious home features 5 bedrooms and 3.5 bathrooms, with the convenience of 3 bedrooms located on the main level. Designed for comfortable living, the main floor offers easy accessibility and a practical layout. The additional bedrooms and bathrooms provide ample space. With its thoughtful design and generous accommodations, this home is perfect for those seeking both functionality and comfort. Nestled on a beautiful lot, the property features a spacious deck, perfect for outdoor entertaining and relaxation. The yard is partially fenced, providing a balance of openness and privacy. The single-story layout ensures convenience and accessibility, while the recent upgrades guarantee a move-in ready experience. Don't miss out on this incredible opportunity--schedule your visit today! *Total land is .64. Land outside of the fenced in area up to the neighbor's fence is on this property.

Seller Incentive: The seller is offering up to a 1-point concession toward a 1-year temporary interest rate buydown--lowering your monthly payment for the first year! An incredible opportunity to ease into your mortgage with lower initial payments.

Share Property

Location

14906 DUNSTAN LANE, MONKTON, MD 21111

Status

For Sale
Kelly Williams

Kelly Williams

TITLE

Real Estate Agent

Property Amenities

Interior
Laundry room Main Floor
Appliances Built-In Microwave, Dishwasher, Dryer, Oven/Range - Gas, Refrigerator, Stainless Steel Appliances, Washer, Water Heater
Flooring Ceramic Tile, Hardwood, Luxury Vinyl Plank
Total Bedrooms: 5
Half Bathrooms: 1
Full Bathrooms: 3
Other Interior Features Attic, Bathroom - Tub Shower, Bathroom - Walk-In Shower, Breakfast Area, Combination Dining/Living, Combination Kitchen/Dining, Dining Area, Entry Level Bedroom, Floor Plan - Open, Kitchen - Eat-In, Kitchen - Island, Primary Bath(s), Recessed Lighting, Wood Floors
Area & Lot
Total area 2,826 Sq.Ft.
Lot Area 0.41 Acres
Living area 2,826 Sq.Ft.
MLS® ID MDBC2173748
Year Built 1963
School District Baltimore County Public Schools
Architecture Styles Ranch/Rambler
Type Residential
Status For Sale
Exterior
Stories 2
Pool No Pool
Air conditioning Central A/C
Heat type Forced Air
Disability Features None
Water Source Well
Garage Space 3.0
Sewer Private Septic Tank, Septic Exists
Parking Attached Garage, Driveway
Lot Features Backs to Trees, Cleared, Corner, Open
Finance
Sales Price $679,900
Real Estate Tax $6,087 yearly
image

Schedule a Showing

We would love to show you our beautiful property. Please select your preferred date and time below. An agent will be in touch shortly to confirm your appointment.

Schedule a Showing

We would love to show you our beautiful property. Please select your preferred date and time below. An agent will be in touch shortly to confirm your appointment.

Thank you for your interest in 14906 DUNSTAN LANE, MONKTON, MD 21111. We are reviewing your request and will be in touch shortly!

Mortgage Calculator

Estimate your monthly mortgage payment, including the principal and interest, property taxes, and HOA. Adjust the values to generate a more accurate rate.

All estimates are provided for informational purposes only. Actual amounts may vary.
$0,000 Your Payment 20 15 65
$0,000 Your Payment

Work With Us

We pride ourselves in providing personalized solutions that bring our clients closer to their dream properties and enhance their long-term wealth. Contact us today to find out how we can be of assistance to you!