Leave a Message

Thank you for your message. We will be in touch with you shortly.

3058 SHAWS ROAD
3058 SHAWS ROAD
3058 SHAWS ROAD
3058 SHAWS ROAD
3058 SHAWS ROAD
3058 SHAWS ROAD
3058 SHAWS ROAD
3058 SHAWS ROAD
3058 SHAWS ROAD
3058 SHAWS ROAD
3058 SHAWS ROAD
3058 SHAWS ROAD
3058 SHAWS ROAD
3058 SHAWS ROAD
3058 SHAWS ROAD
3058 SHAWS ROAD
3058 SHAWS ROAD
3058 SHAWS ROAD
3058 SHAWS ROAD
3058 SHAWS ROAD
3058 SHAWS ROAD
3058 SHAWS ROAD
3058 SHAWS ROAD
3058 SHAWS ROAD
3058 SHAWS ROAD
3058 SHAWS ROAD
3058 SHAWS ROAD
3058 SHAWS ROAD
3058 SHAWS ROAD
3058 SHAWS ROAD
3058 SHAWS ROAD
3058 SHAWS ROAD
3058 SHAWS ROAD
3058 SHAWS ROAD
3058 SHAWS ROAD
3058 SHAWS ROAD
3058 SHAWS ROAD
3058 SHAWS ROAD
3058 SHAWS ROAD
3058 SHAWS ROAD
3058 SHAWS ROAD
3058 SHAWS ROAD
3058 SHAWS ROAD
3058 SHAWS ROAD
3058 SHAWS ROAD
3058 SHAWS ROAD
3058 SHAWS ROAD
3058 SHAWS ROAD
3058 SHAWS ROAD
3058 SHAWS ROAD
3058 SHAWS ROAD
3058 SHAWS ROAD
3058 SHAWS ROAD
3058 SHAWS ROAD
3058 SHAWS ROAD
3058 SHAWS ROAD
3058 SHAWS ROAD
3058 SHAWS ROAD
3058 SHAWS ROAD
3058 SHAWS ROAD
3058 SHAWS ROAD
3058 SHAWS ROAD
3058 SHAWS ROAD
3058 SHAWS ROAD
3058 SHAWS ROAD
3058 SHAWS ROAD
3058 SHAWS ROAD
3058 SHAWS ROAD
3058 SHAWS ROAD
3058 SHAWS ROAD
3058 SHAWS ROAD
3058 SHAWS ROAD
3058 SHAWS ROAD
3058 SHAWS ROAD
3058 SHAWS ROAD
3058 SHAWS ROAD
3058 SHAWS ROAD
3058 SHAWS ROAD
3058 SHAWS ROAD
3058 SHAWS ROAD
3058 SHAWS ROAD
VIEW PHOTOS
$590,000

3058 SHAWS ROAD

5 Beds 5 Baths 3,200 Sq.Ft. 2,614 Sq.Ft.

Description

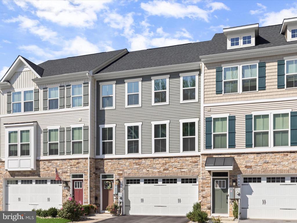
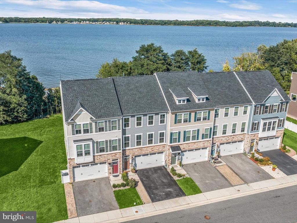
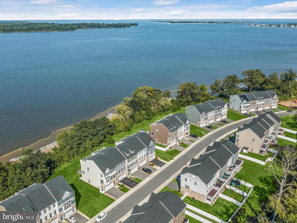
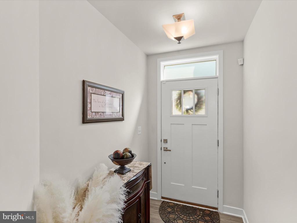
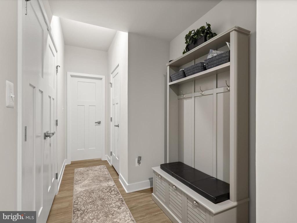
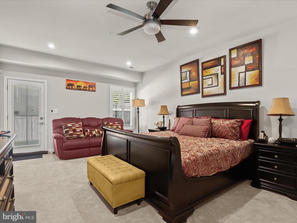
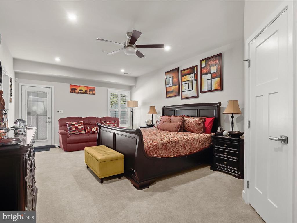
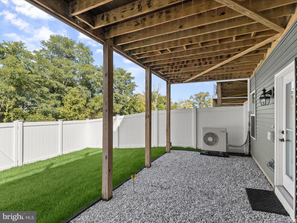
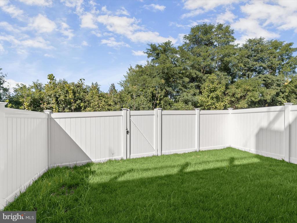
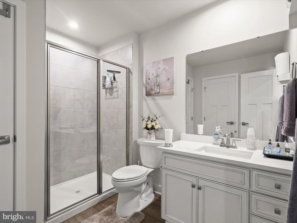
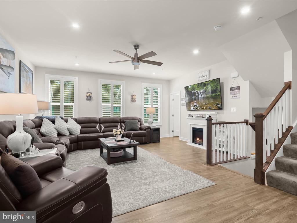
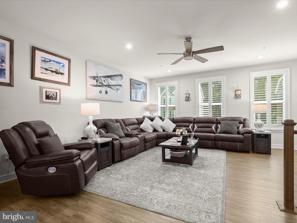
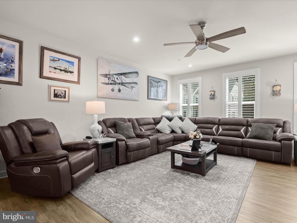
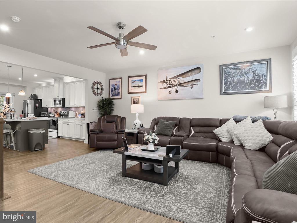
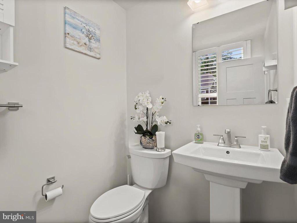
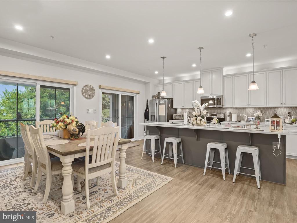
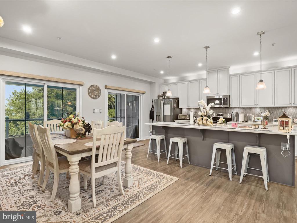
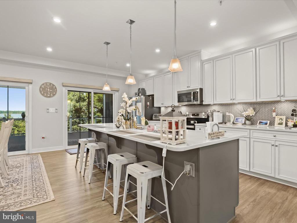
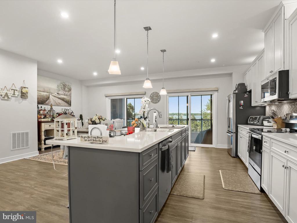
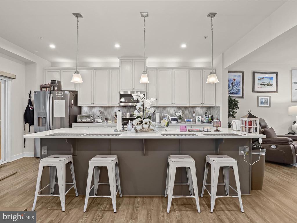
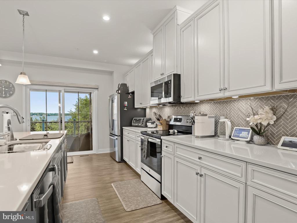
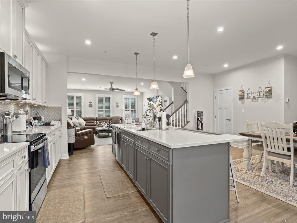
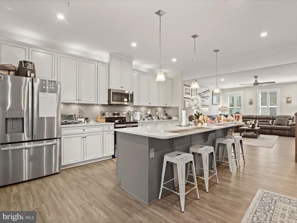
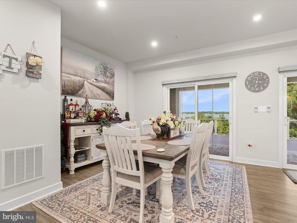
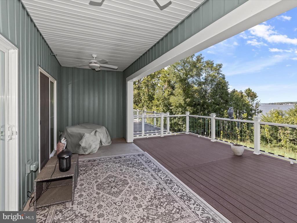
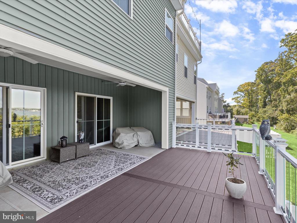
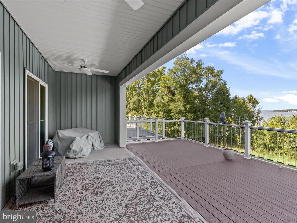
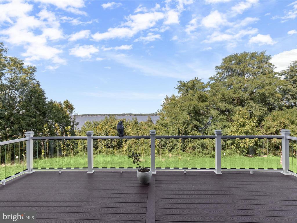
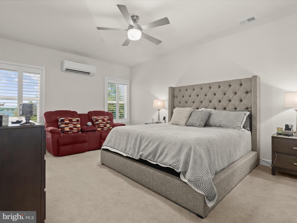
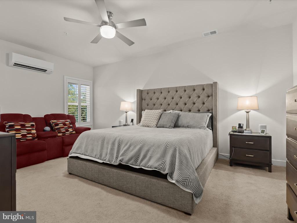
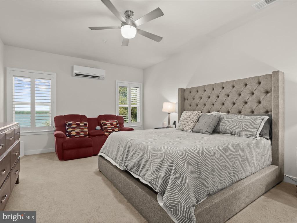
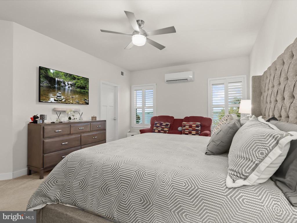
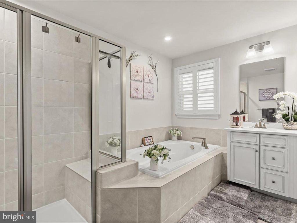
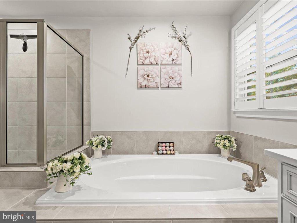
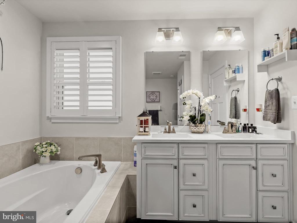
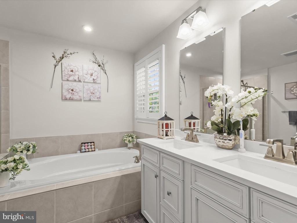
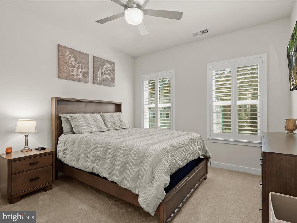
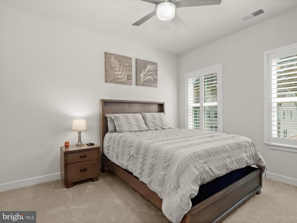
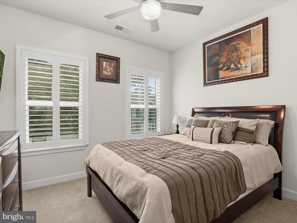
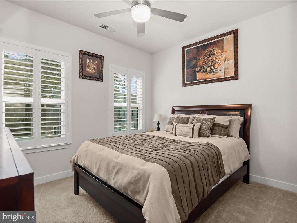
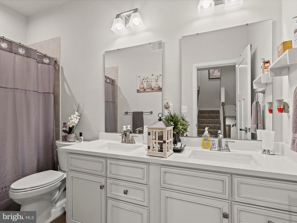
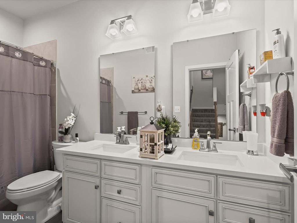
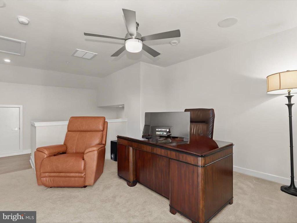
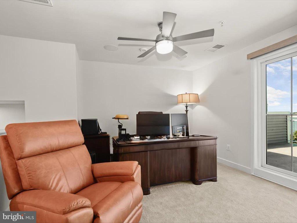
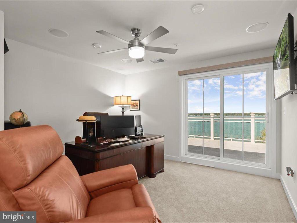
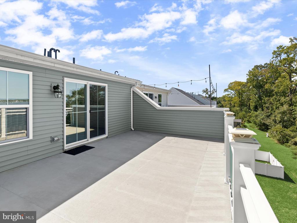
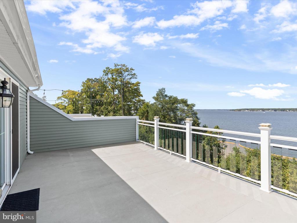
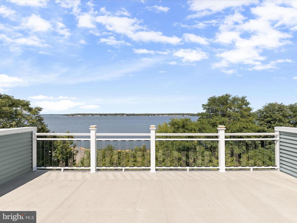
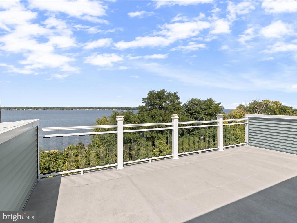
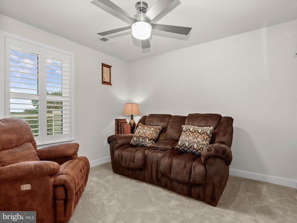
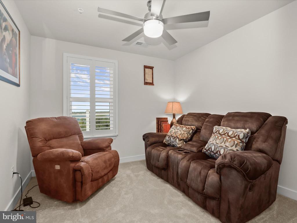
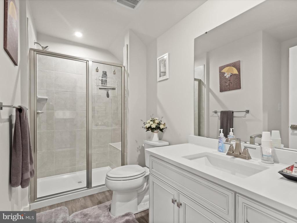
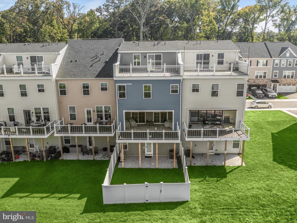
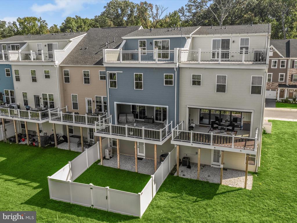
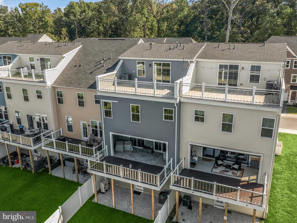
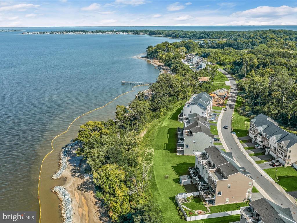
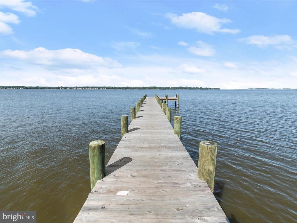
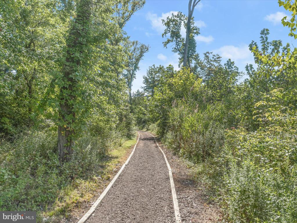
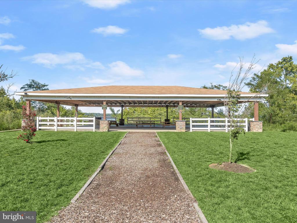
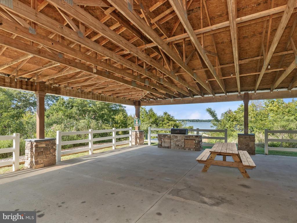
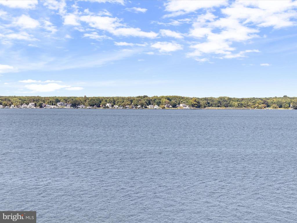
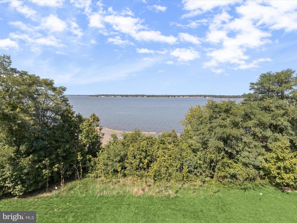
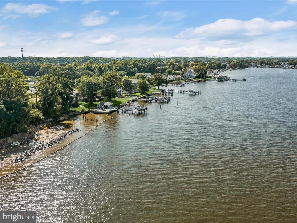
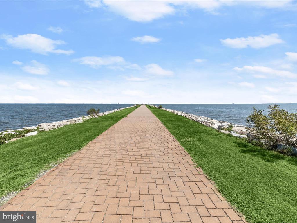
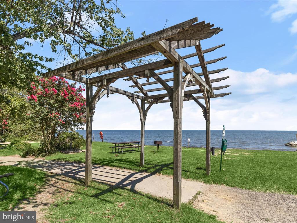
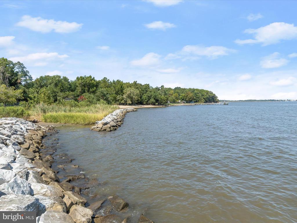
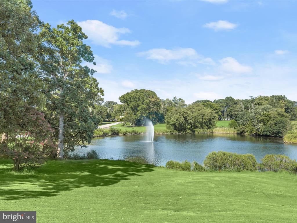
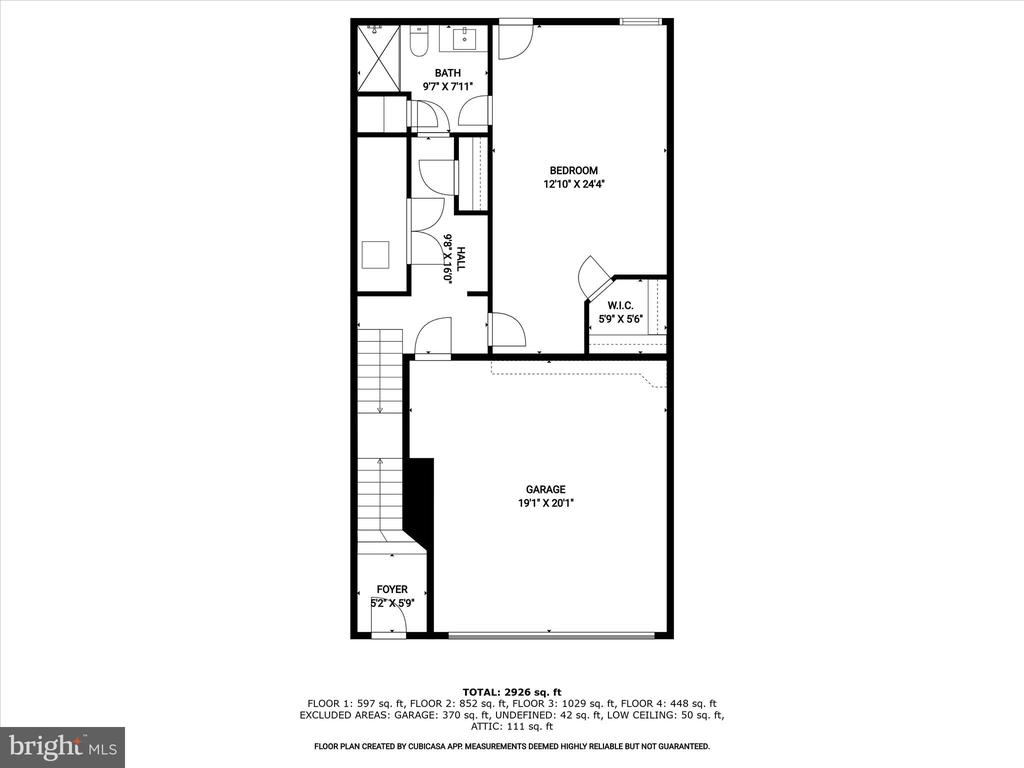
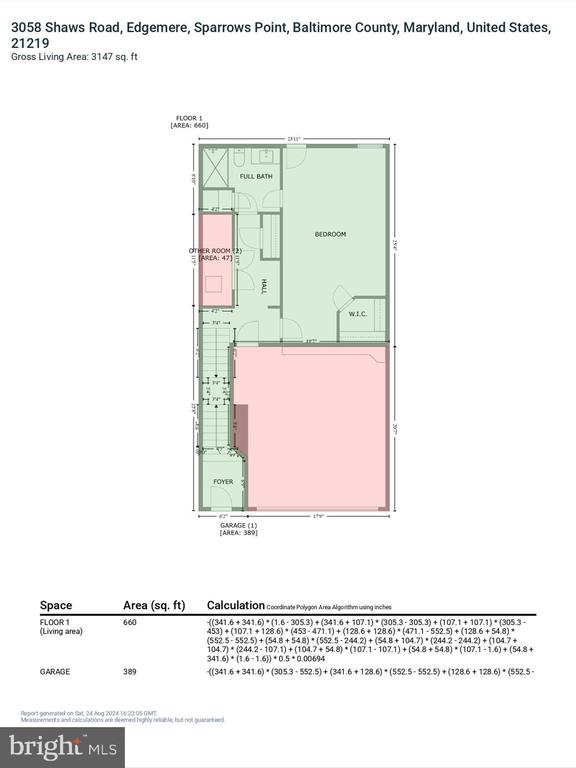
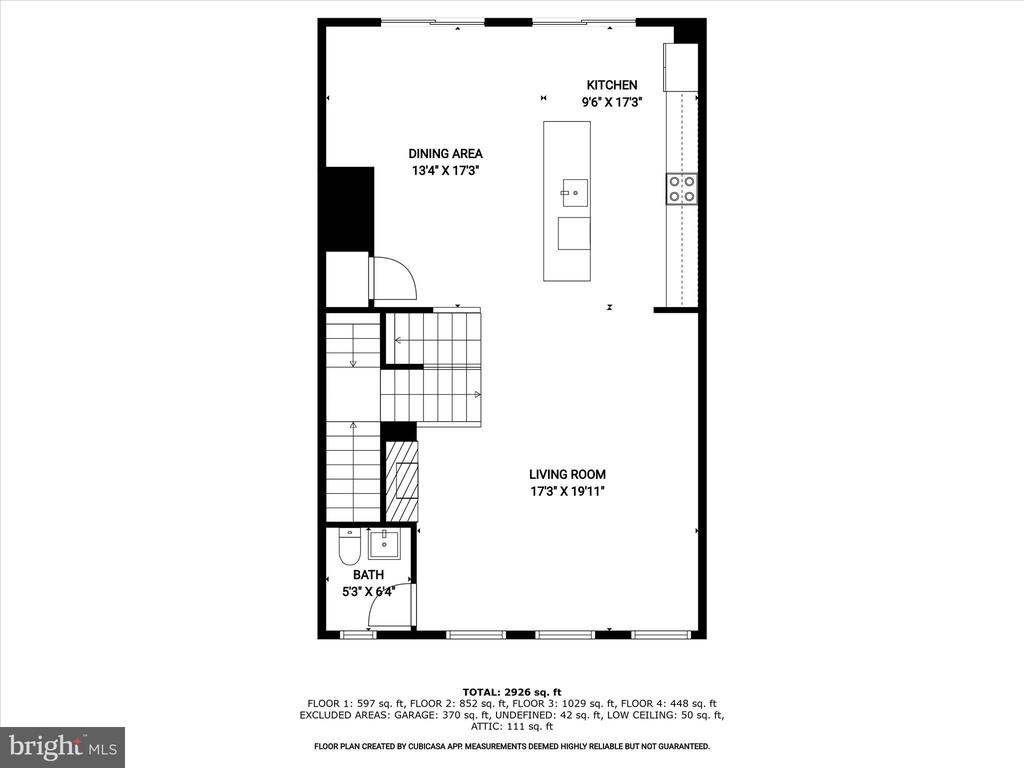
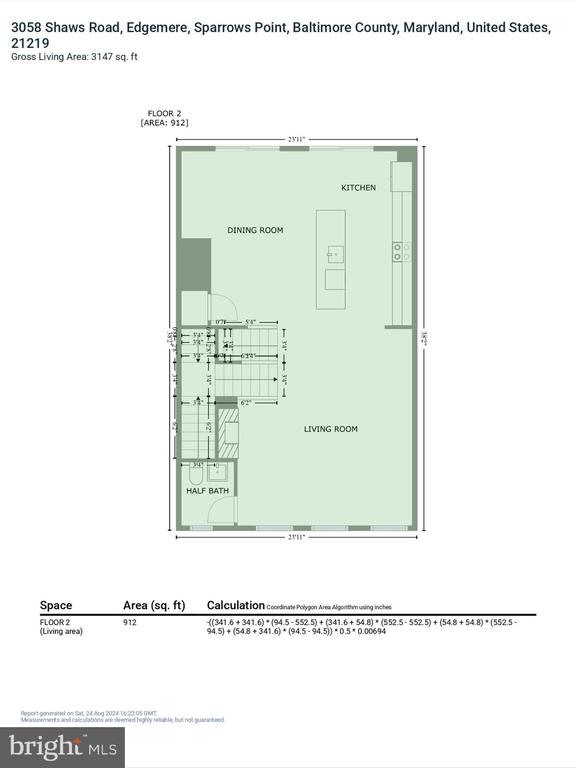
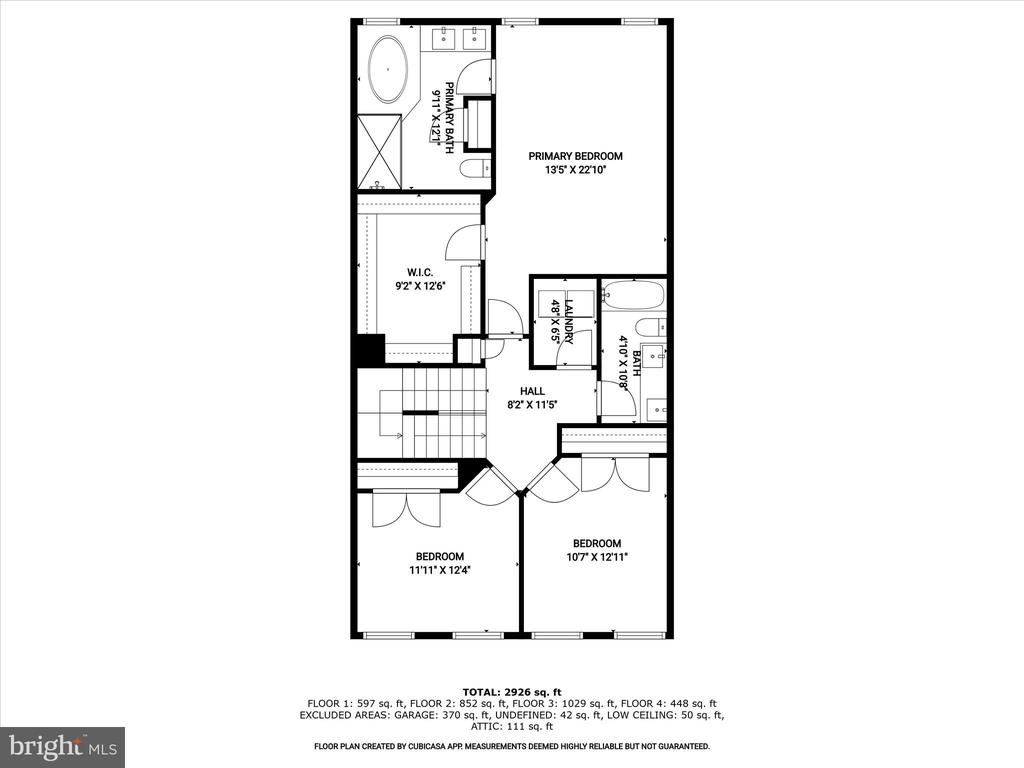
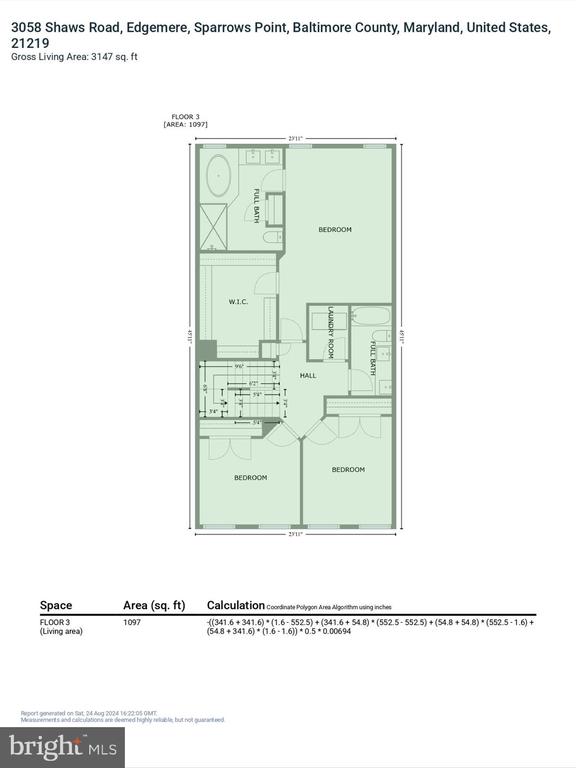
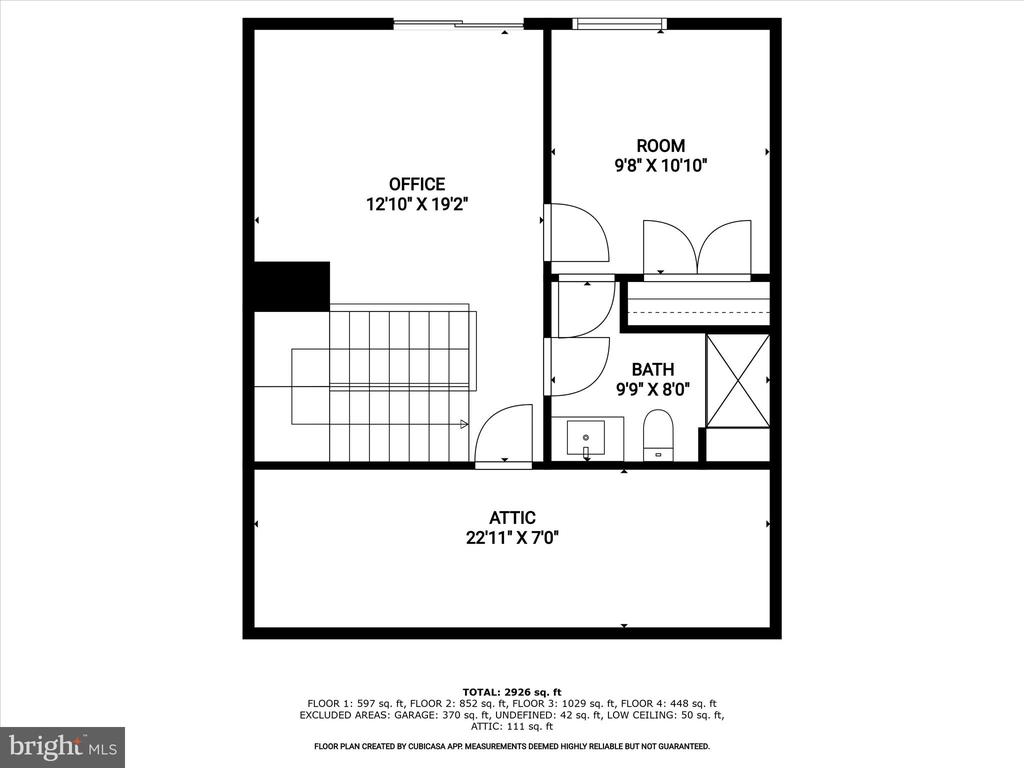
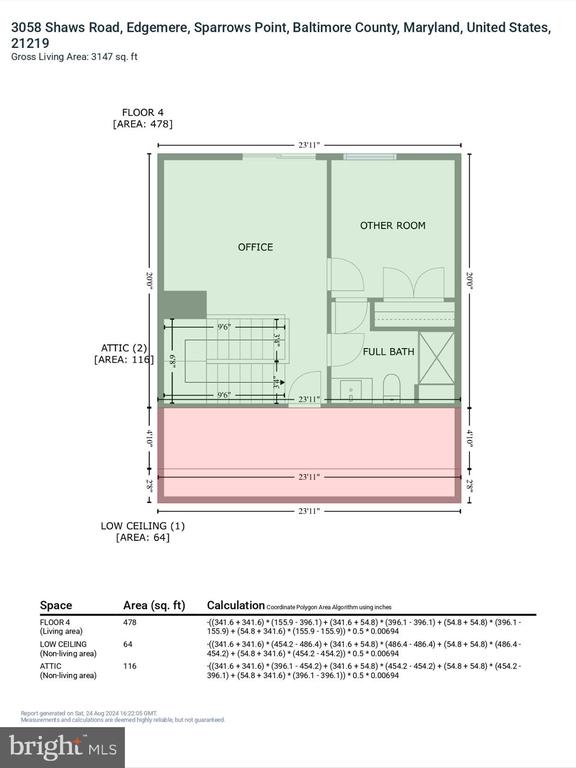
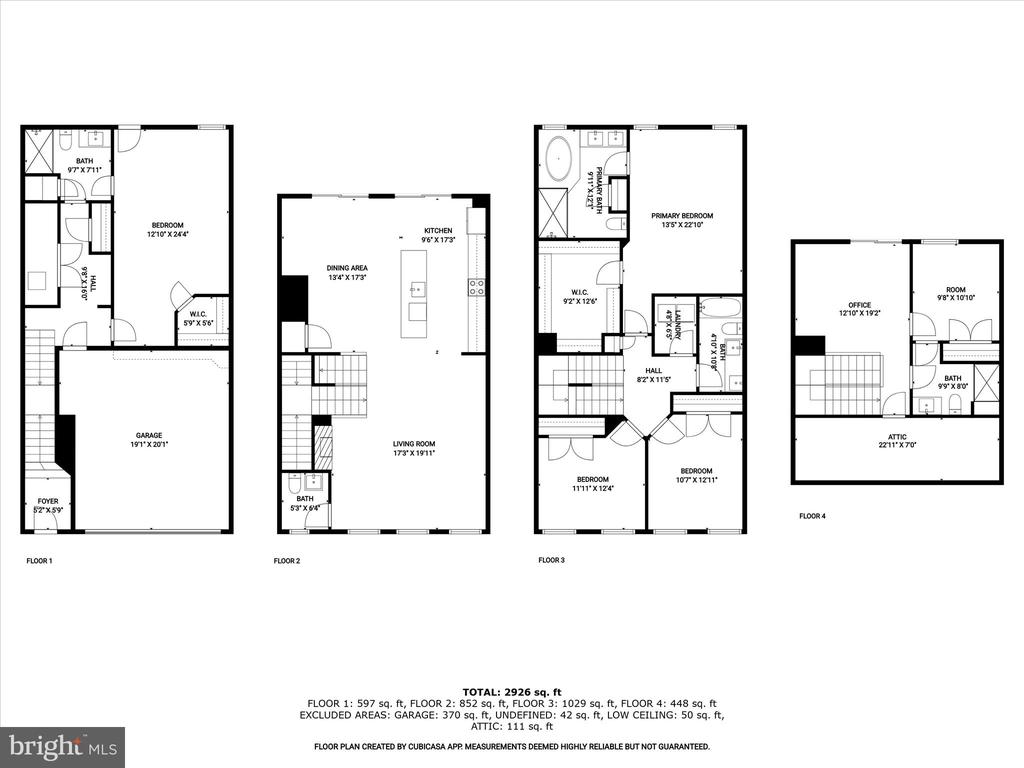
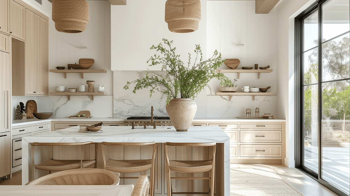
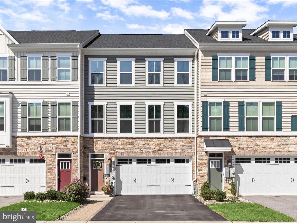
Experience luxury living with breathtaking waterfront views in this stunning 5-bedroom, 4.5-bathroom townhome nestled along the serene shores of Back River. This exceptional property offers the perfect blend of elegance, space, and tranquil charm. The entry level welcomes you with luxury vinyl plank flooring and a modern neutral color palette, setting a sophisticated tone throughout the home. It features a convenient bedroom with a walk-in closet, dual-entry en suite bath, and private access to the patio and fenced rear lawn, perfect for guest accommodations or a private office. Ascend to the expansive main living level, where an open-concept layout seamlessly connects the living room, dining area, and a gourmet kitchen. The kitchen showcases crisp white cabinetry, stainless steel appliances, marble countertops, and an expansive center island with storage and seating. Step out onto the composite deck and enjoy incredible water views and breezy comfort--ideal for entertaining or quiet relaxation. The next uplevel offers tranquil sleeping quarters, including the primary bedroom suite with plush carpeting, a walk-in closet, and an en suite bath featuring a generous soaking tub, double sink vanity, and glass-enclosed shower. Two additional bedrooms, a full bath, and a convenient laundry room complete this floor. On the top level, discover a versatile space that can serve as an office, sitting room, or master suite with its additional bedroom, complete with an en suite bath. This level also features a top-floor deck with magnificent water views, providing the perfect spot for unwinding or enjoying sunset vistas. Every day will feel like a vacation, from the gated entry to the finished, epoxy-floored garage with ample storage, to the majestic water views. The community offers walking trails, a pavilion, a pier, and water-based recreational activities. With its proximity to major metropolitan areas and easy access to commuter routes including I-95 and I-695, this home is the perfect blend of waterfront living and convenience. If water privileged living has been your dream, this is the home for you!

Share Property

Location

3058 SHAWS ROAD, SPARROWS POINT, MD 21219

Status

Sold

Date Sold

November 22, 2024
Kelly Williams

Kelly Williams

TITLE

Real Estate Agent

Property Amenities

Interior
Laundry room Dryer In Unit, Has Laundry, Upper Floor, Washer In Unit
Appliances Built-In Microwave, Dishwasher, Disposal, Dryer, Exhaust Fan, Freezer, Icemaker, Oven/Range - Electric, Refrigerator, Stainless Steel Appliances, Washer, Washer - Front Loading, Water Heater - Tankless
Flooring Carpet, Luxury Vinyl Plank
Total Bedrooms: 5
Half Bathrooms: 1
Full Bathrooms: 4
Other Interior Features Attic, Carpet, Ceiling Fan(s), Combination Kitchen/Dining, Dining Area, Entry Level Bedroom, Floor Plan - Open, Kitchen - Country, Kitchen - Eat-In, Kitchen - Gourmet, Kitchen - Island, Kitchen - Table Space, Pantry, Primary Bath(s), Recessed Lighting, Bathroom - Stall Shower, Bathroom - Tub Shower, Upgraded Countertops, Walk-in Closet(s), Window Treatments
Area & Lot
Total area 3,200 Sq.Ft.
Lot Area 2,614 Sq.Ft.
Living area 3,200 Sq.Ft.
MLS® ID MDBC2104844
Year Built 2020
School District BALTIMORE COUNTY PUBLIC SCHOOLS
High School SPARROWS POINT
Middle School SPARROWS POINT
Elementary School CHESAPEAKE TERRACE
View Description River,Scenic Vista,Trees/Woods,Water,Garden/Lawn
Architecture Styles Traditional
Type Residential
Status Sold
Exterior
Stories 4
Pool No Pool
Air conditioning Ceiling Fan(s), Central A/C, Multi Units, Zoned
Heat type Forced Air
Disability Features Other
Water Source Public
Garage Space 2.0
Security Features Main Entrance Lock, Smoke Detector, Sprinkler System - Indoor
Sewer Public Sewer
Other Exterior Features Sidewalks, Street Lights
Parking Driveway, Attached Garage
Lot Features Landscaping, Level, Rear Yard
Finance
Sales Price $590,000
HOA Fees $195 quarterly
Real Estate Tax $5,138 yearly

360 Virtual Tour

Take a tour of this property

Work With Us

We pride ourselves in providing personalized solutions that bring our clients closer to their dream properties and enhance their long-term wealth. Contact us today to find out how we can be of assistance to you!