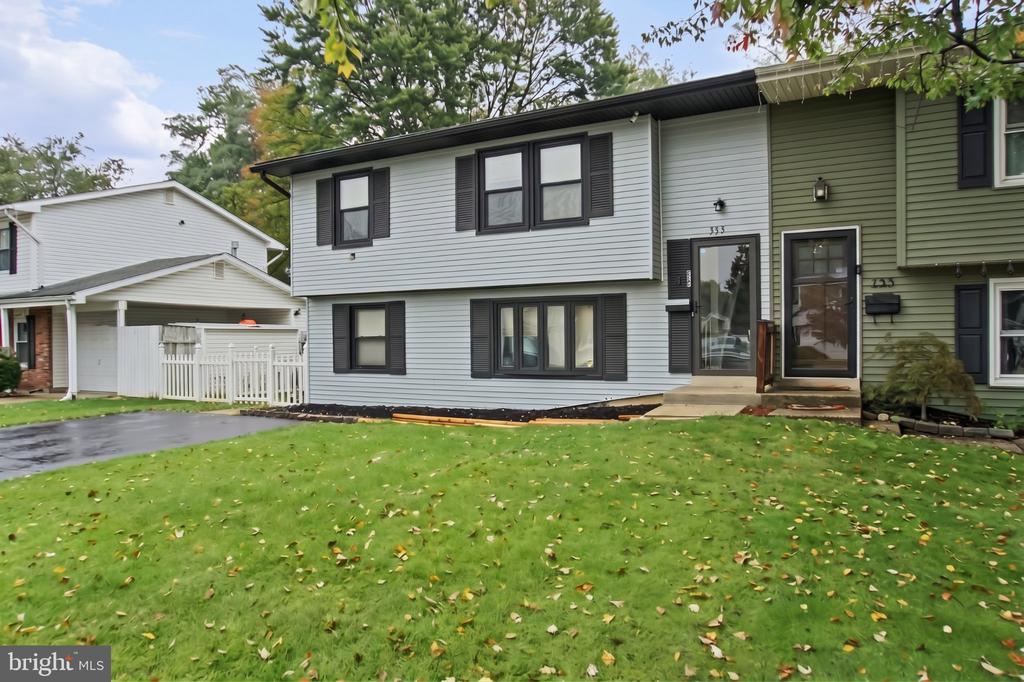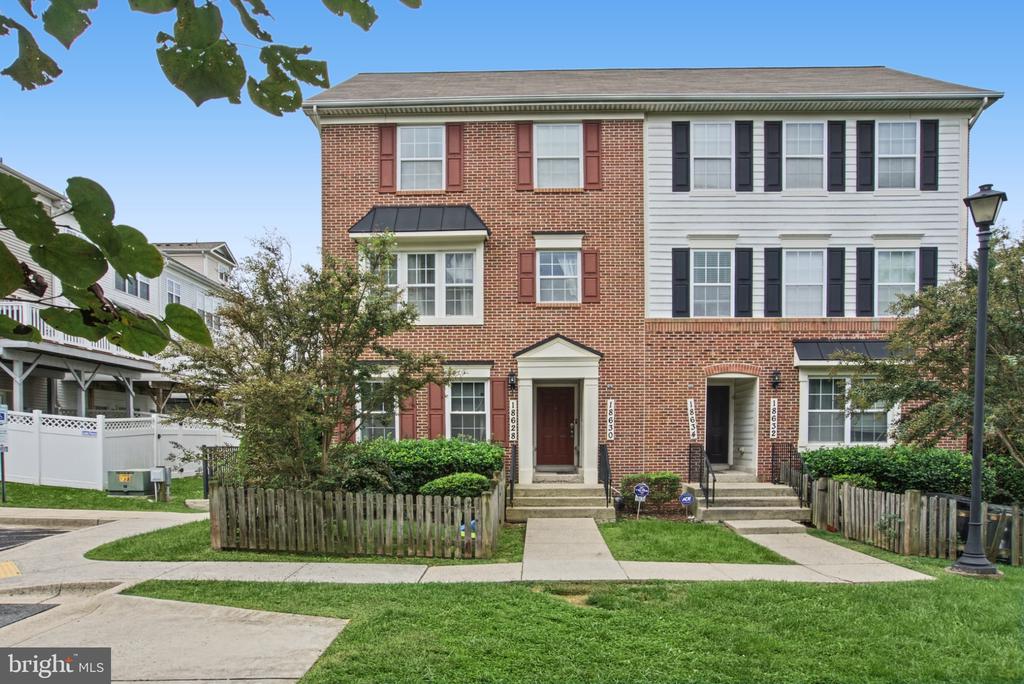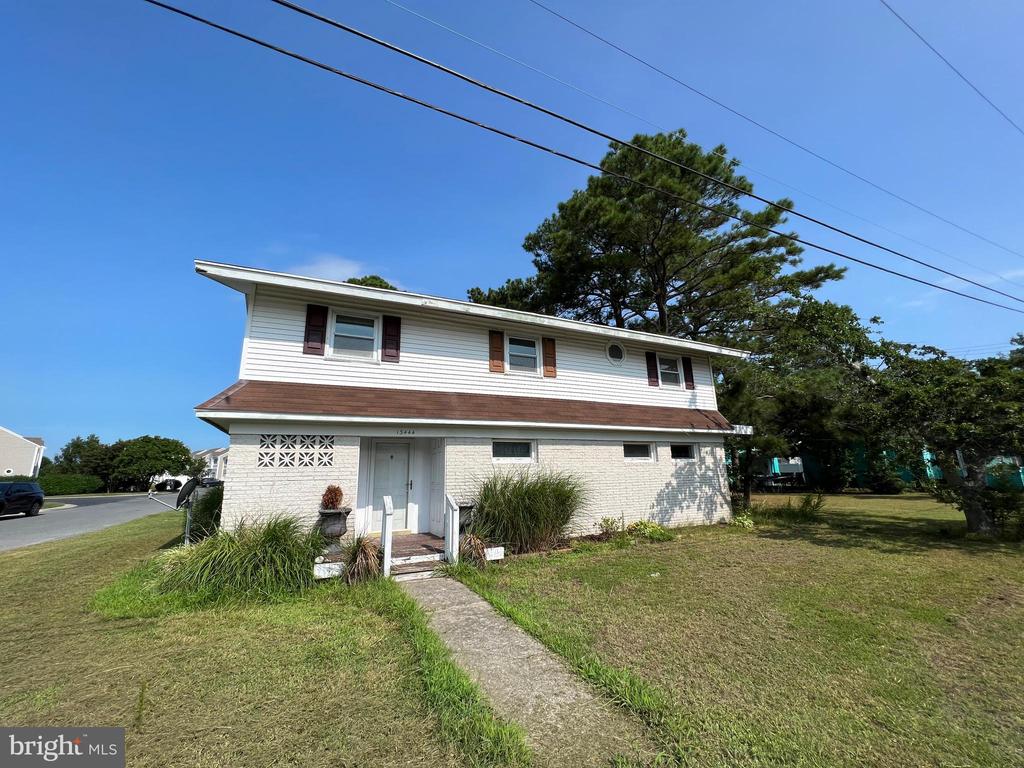
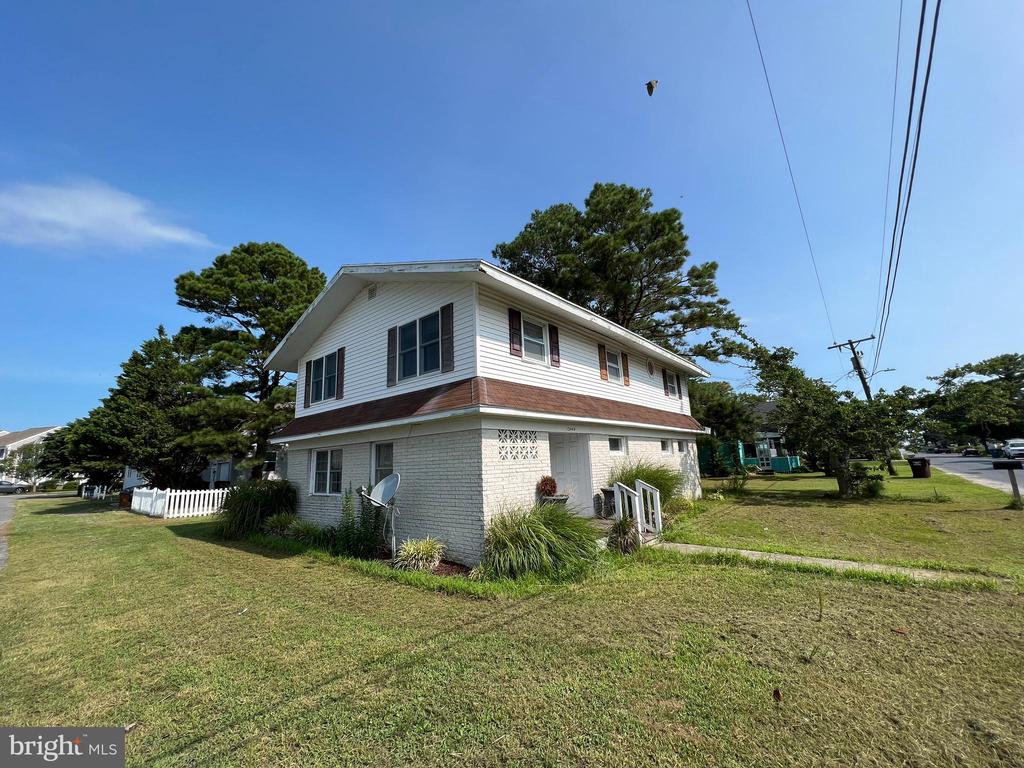
Two-story split-level home with white siding, brick facade, and a front walkway.
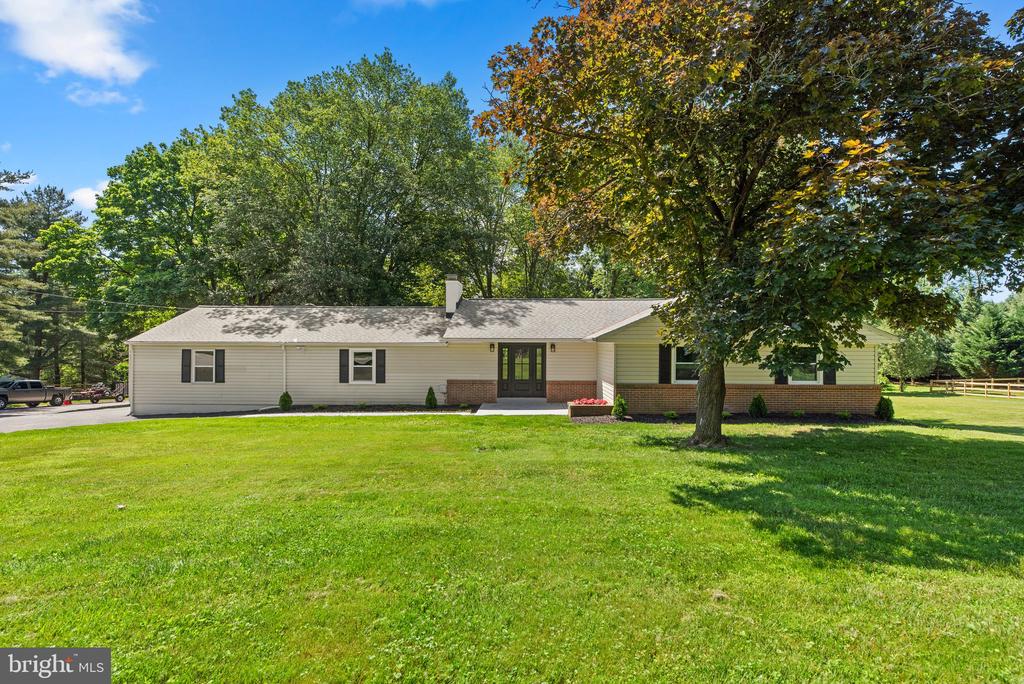
Two-story white house with brown shingle trim, front lawn, and mature trees.
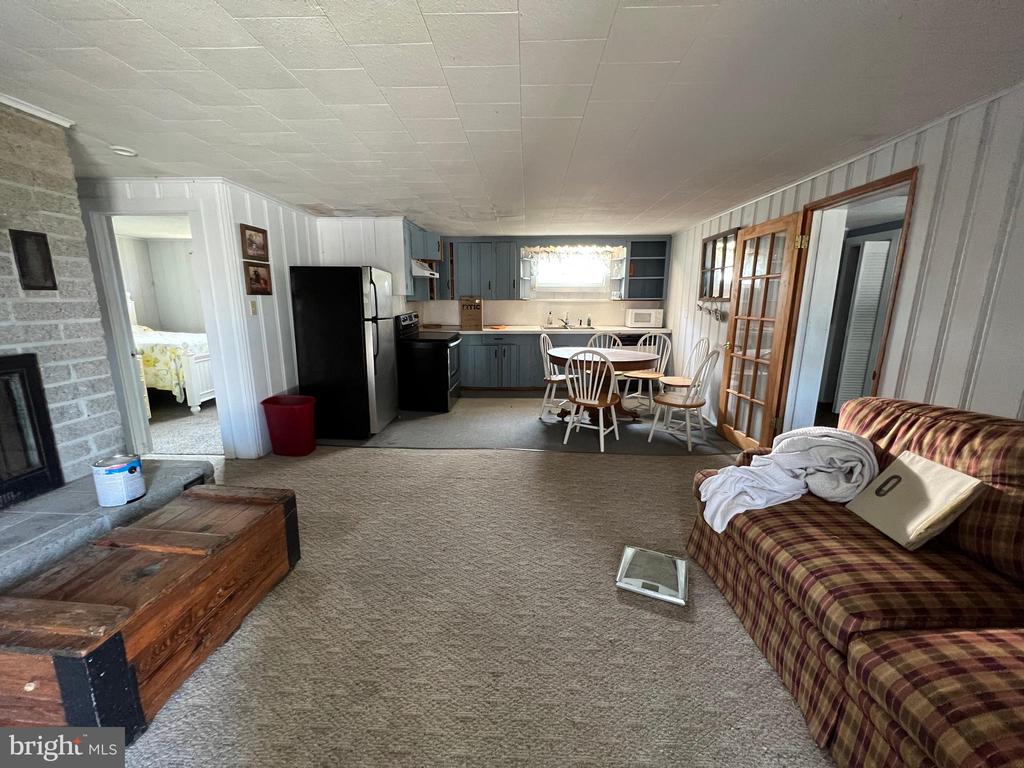
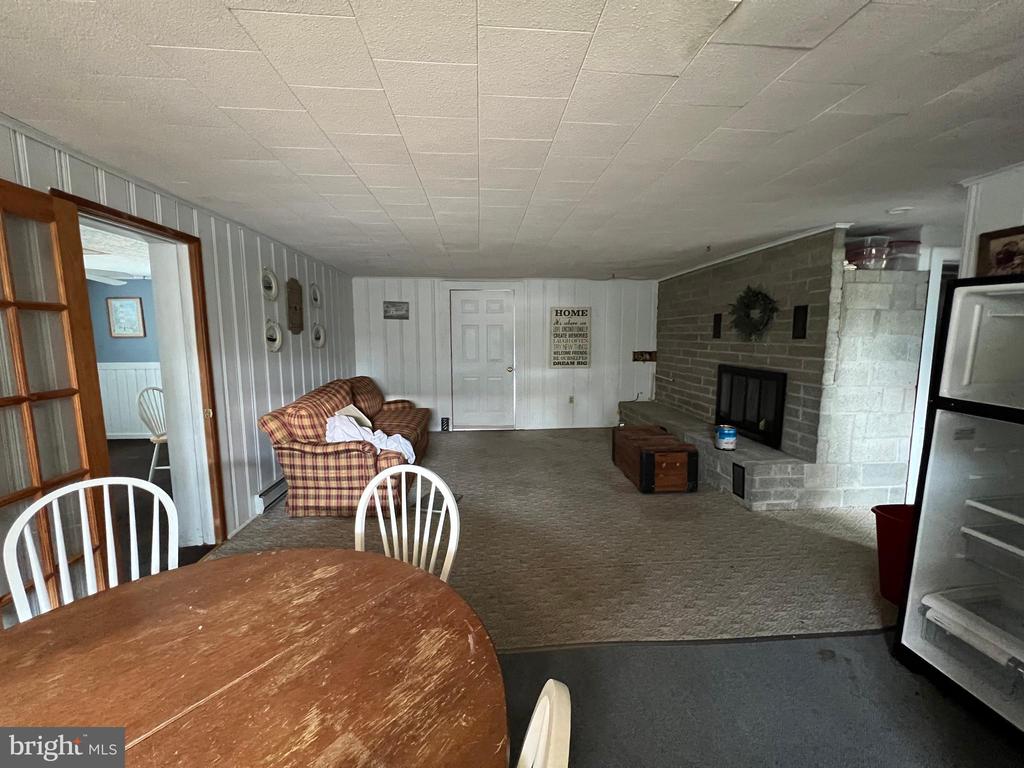
Open living and dining area with a kitchen, stone fireplace, and plaid sofa.
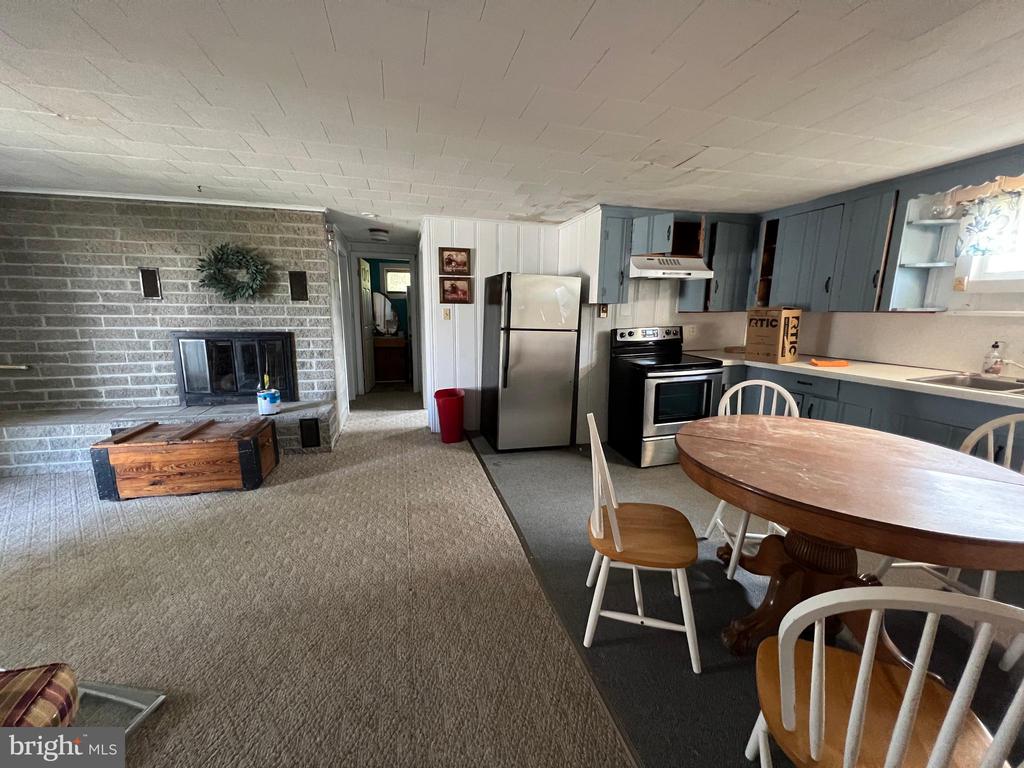
Open kitchen and dining area with blue-gray cabinets, a brick fireplace, and a wooden table.
Living room with a brick fireplace, plaid sofa, and adjoining dining area.
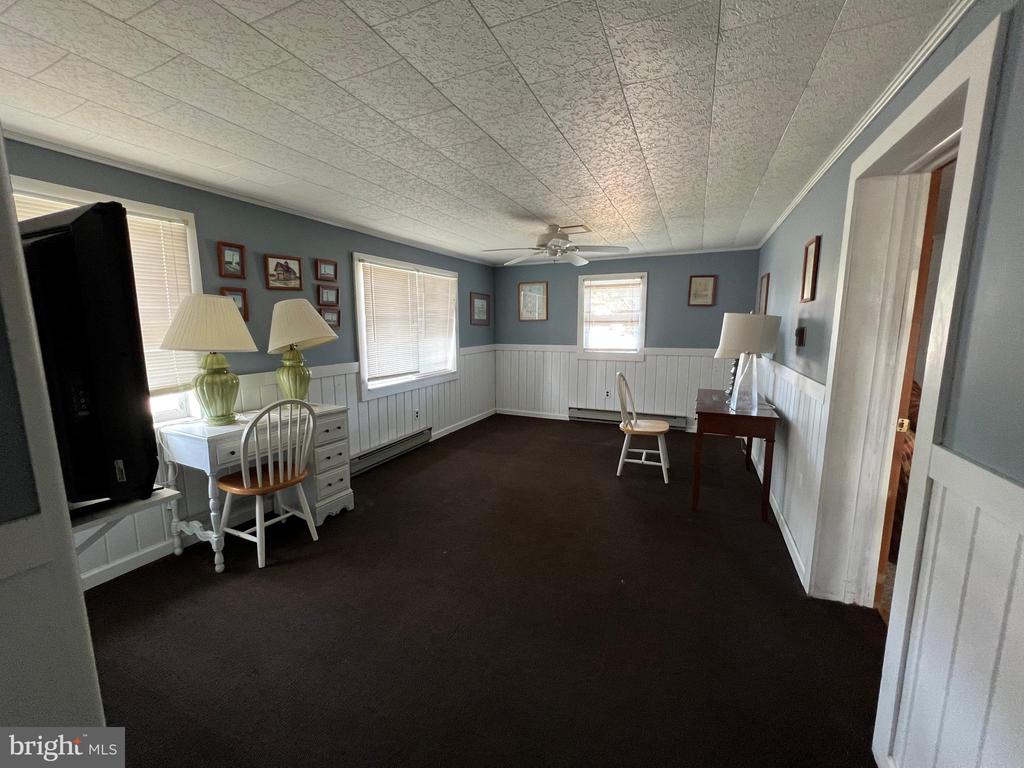
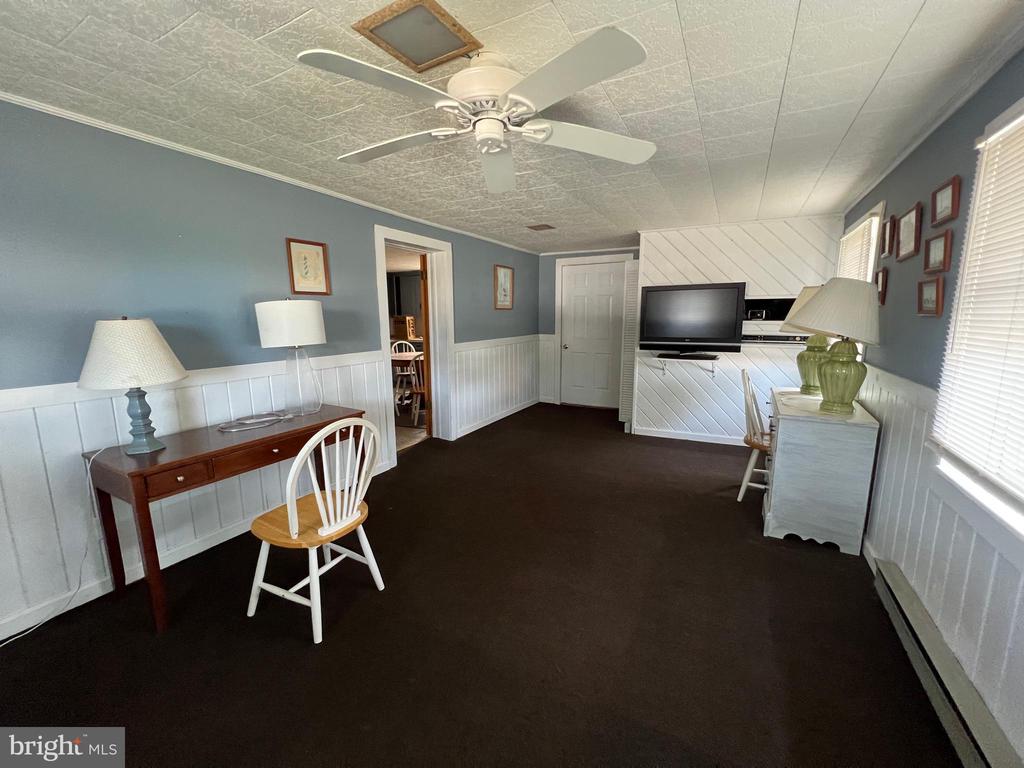
Long carpeted room with blue walls, white wainscoting, windows, and sparse furniture.
Living room with blue walls, white wainscoting, dark carpet, and a television in a built-in nook.
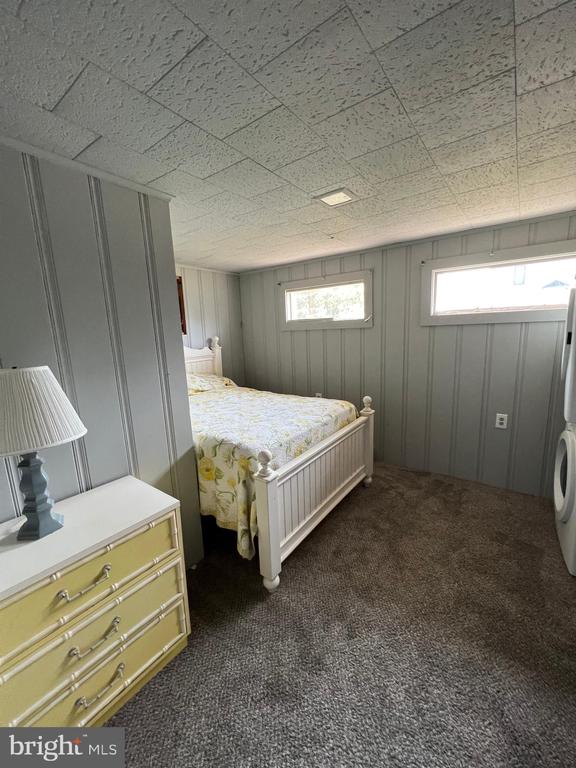
Bedroom with a white bed, floral bedding, yellow dresser, and gray paneled walls.
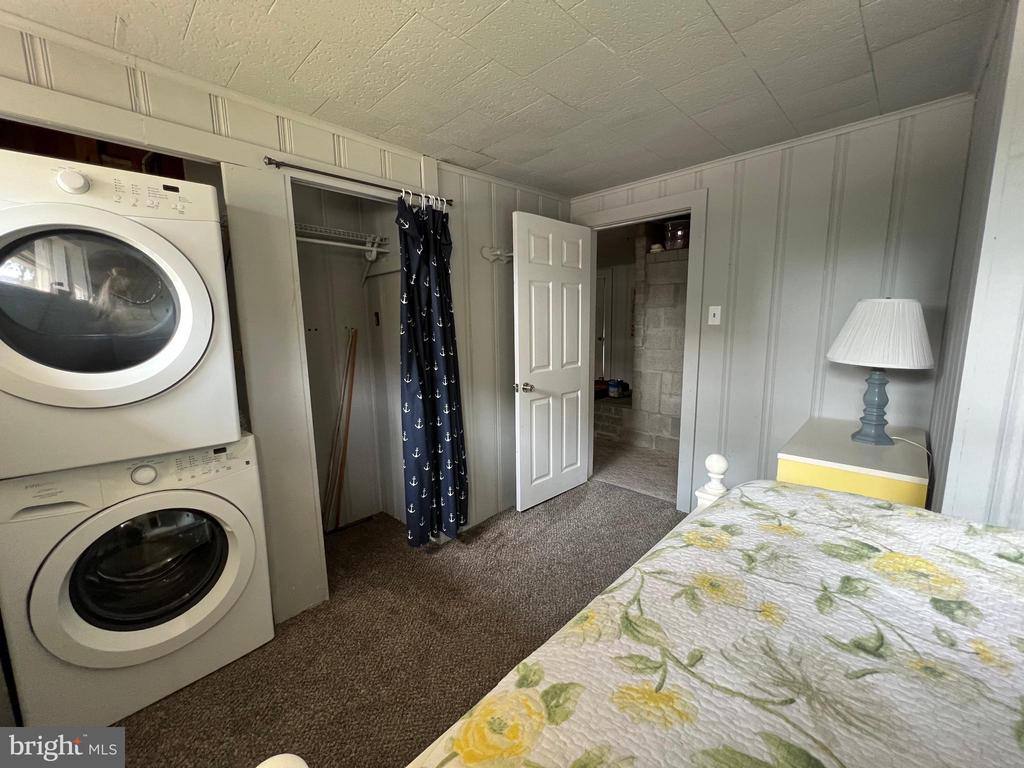
Bedroom with stacked washer and dryer, carpeted floor, and an open doorway to a utility space.
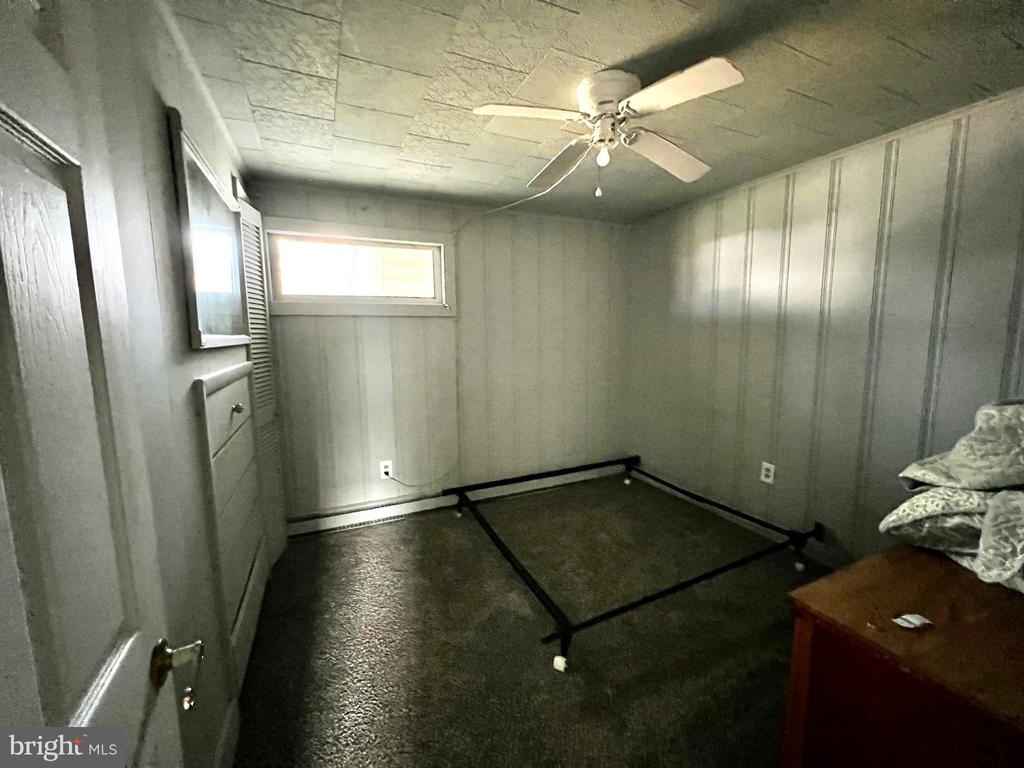
Bedroom with paneled walls, a ceiling fan, and a bare bed frame.
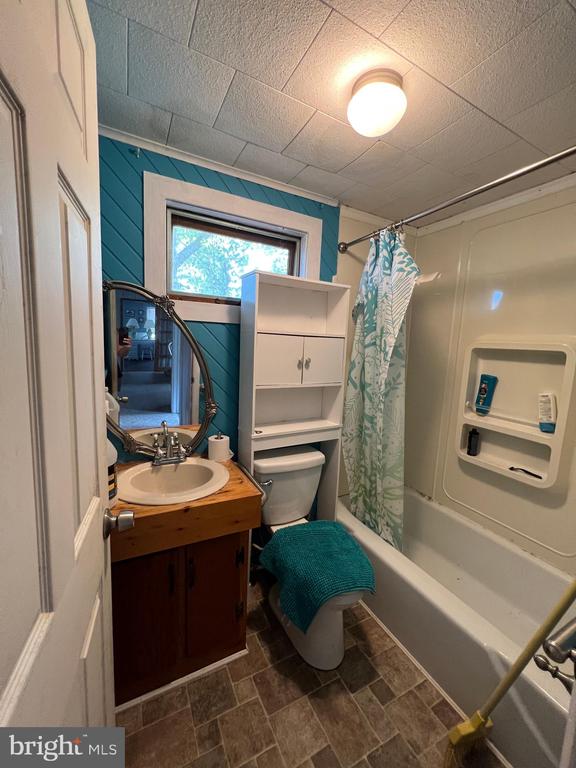
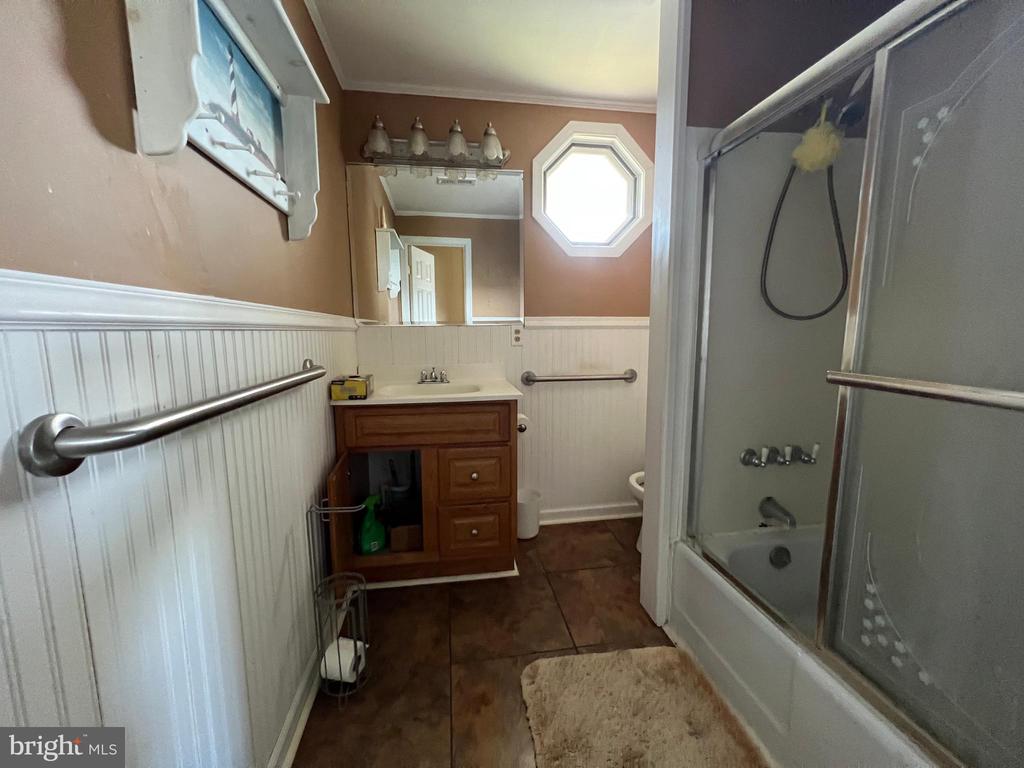
Bathroom with a wood vanity, teal accent wall, toilet, and bathtub with shower.
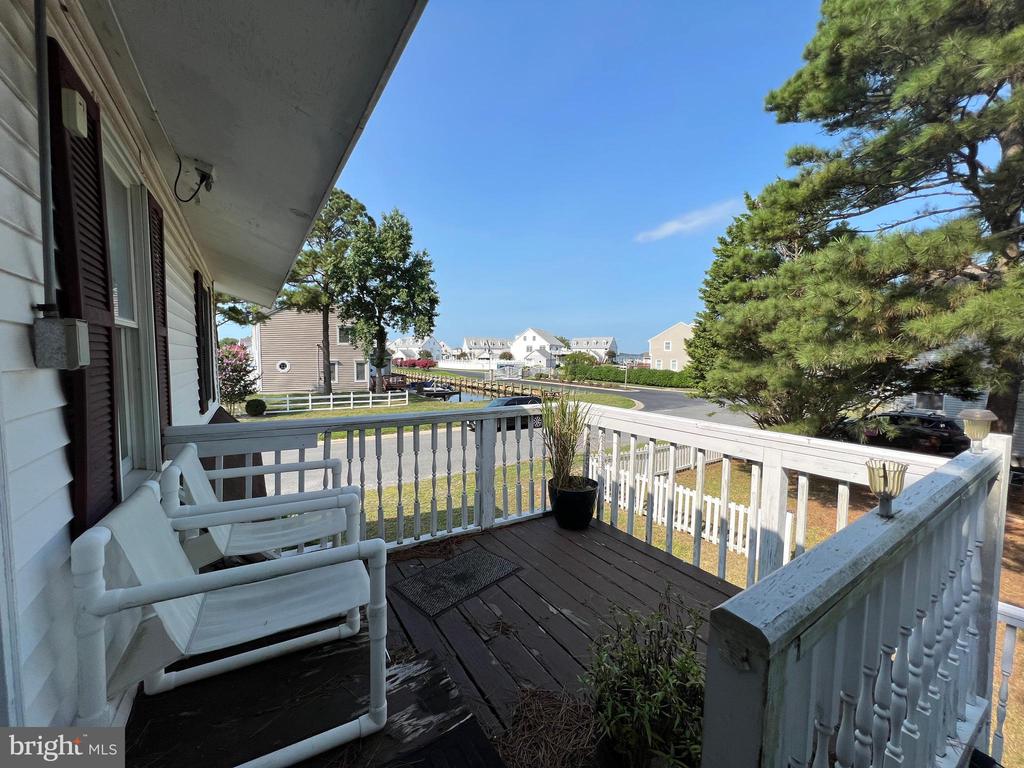
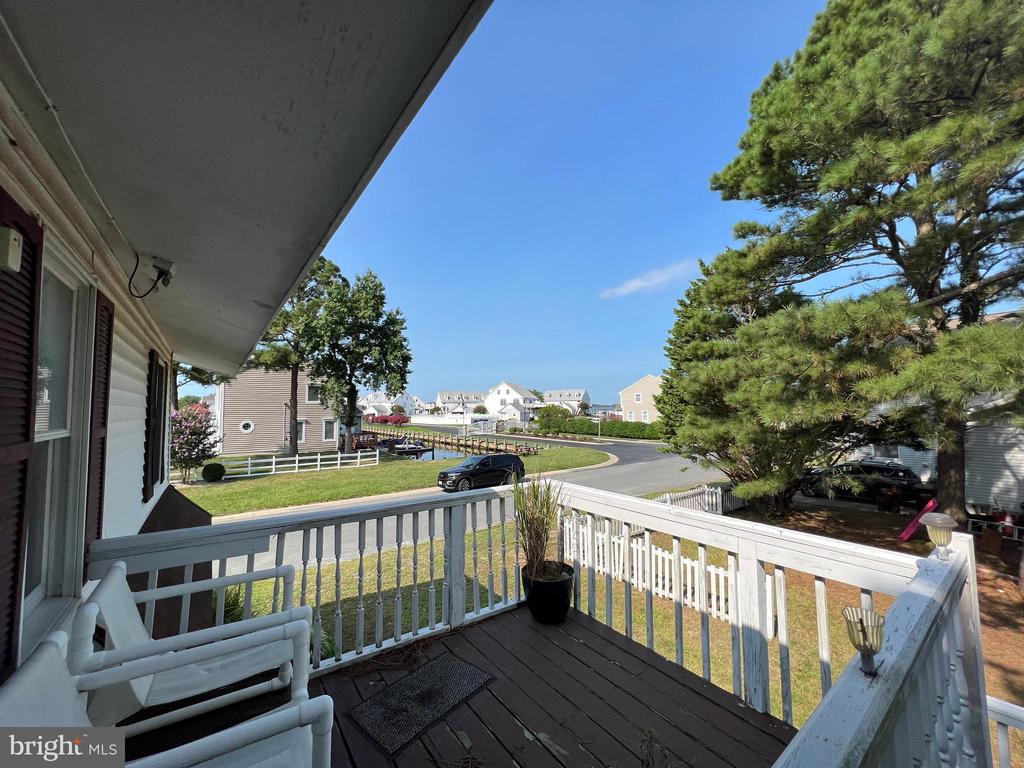
Deck with white railing and chairs overlooking a quiet residential street.
Covered front porch with white railings and chairs overlooking a quiet residential street.
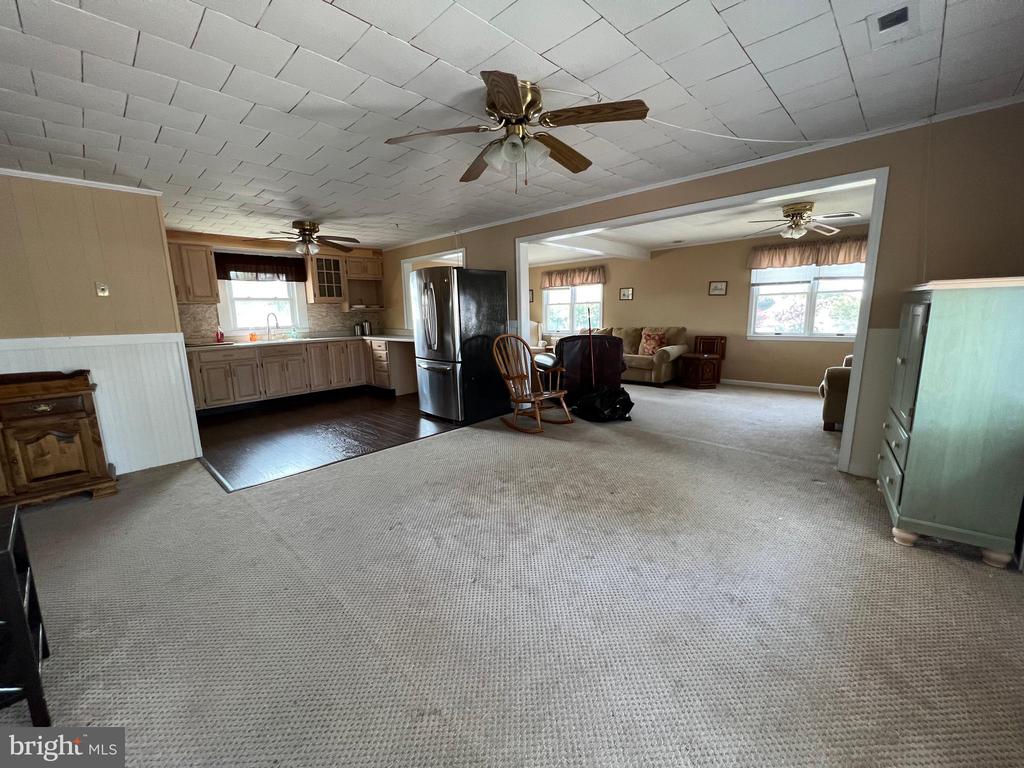
Open living room and kitchen with carpeted floor, wood cabinets, and ceiling fans.
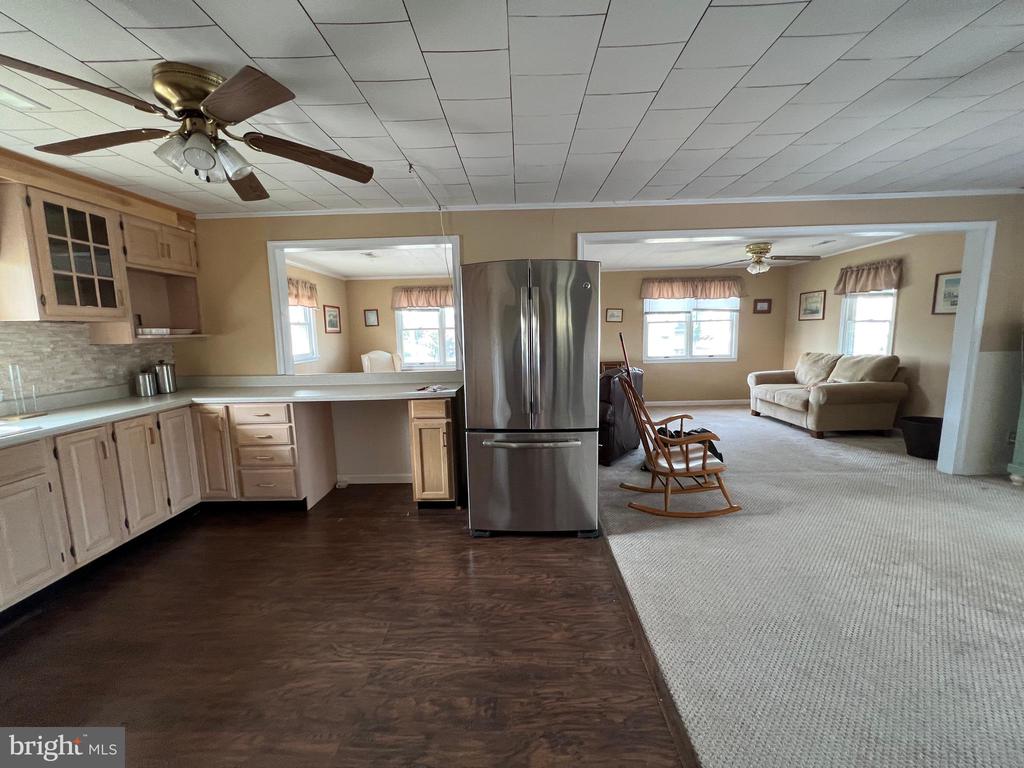
Open kitchen and living area with light wood cabinets, stainless refrigerator, and rocking chair.
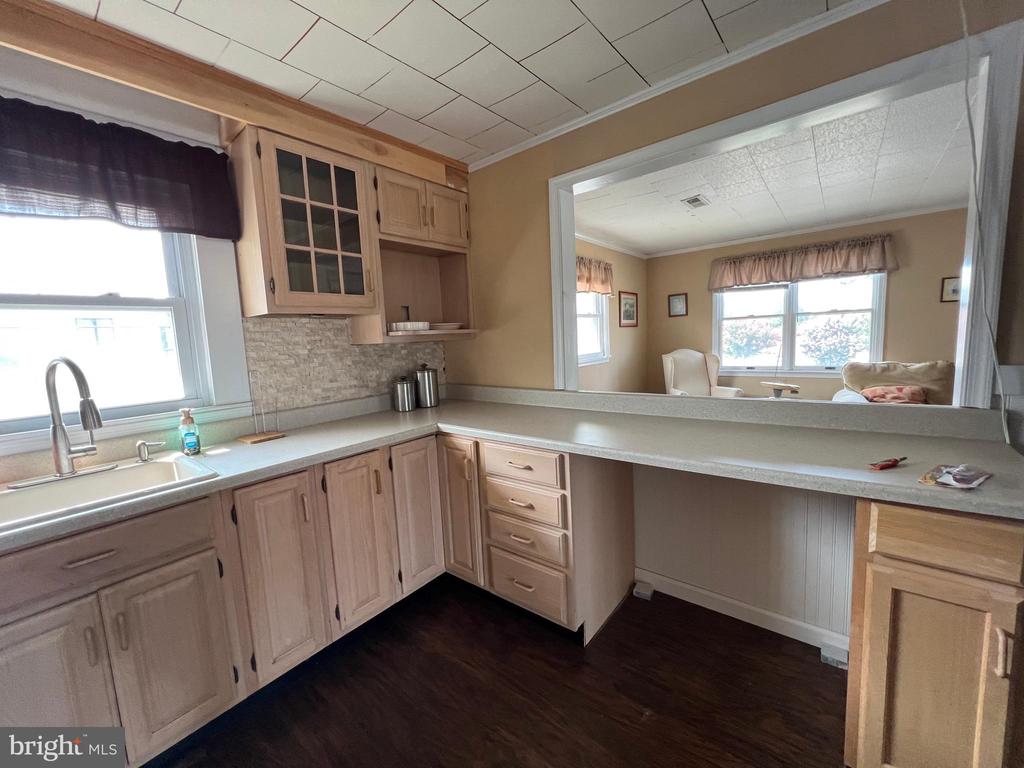
Kitchen with light wood cabinets, a long counter, and a pass-through to the living room.
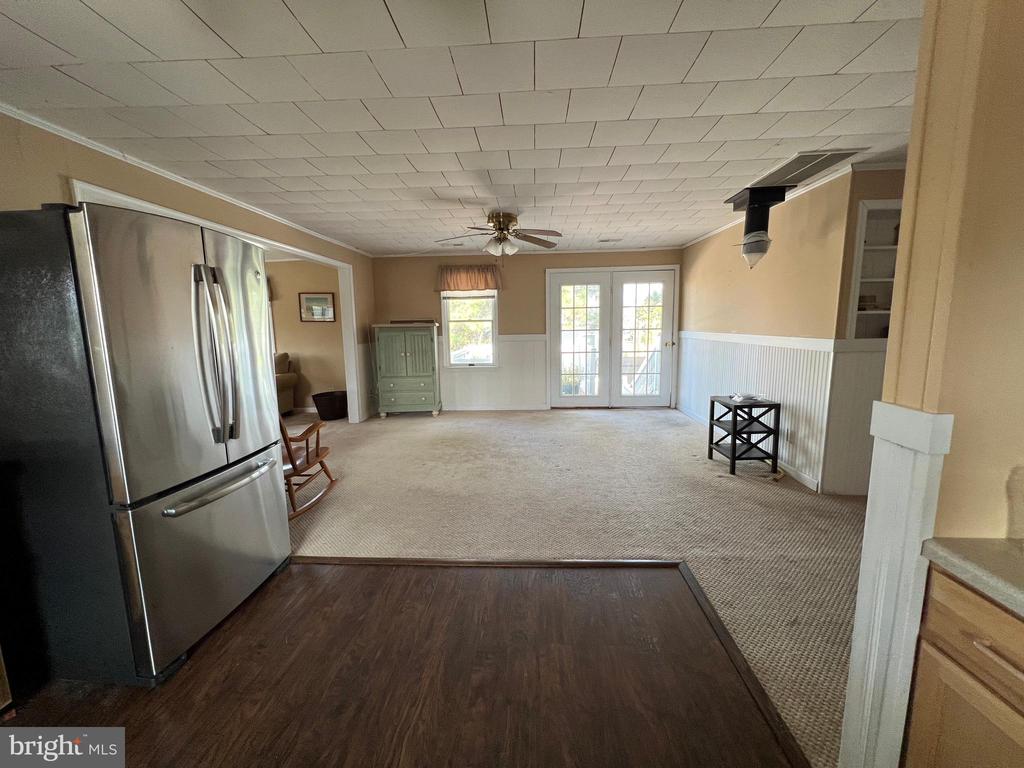
Open living and dining area with a stainless steel refrigerator, carpeted floor, and French doors.
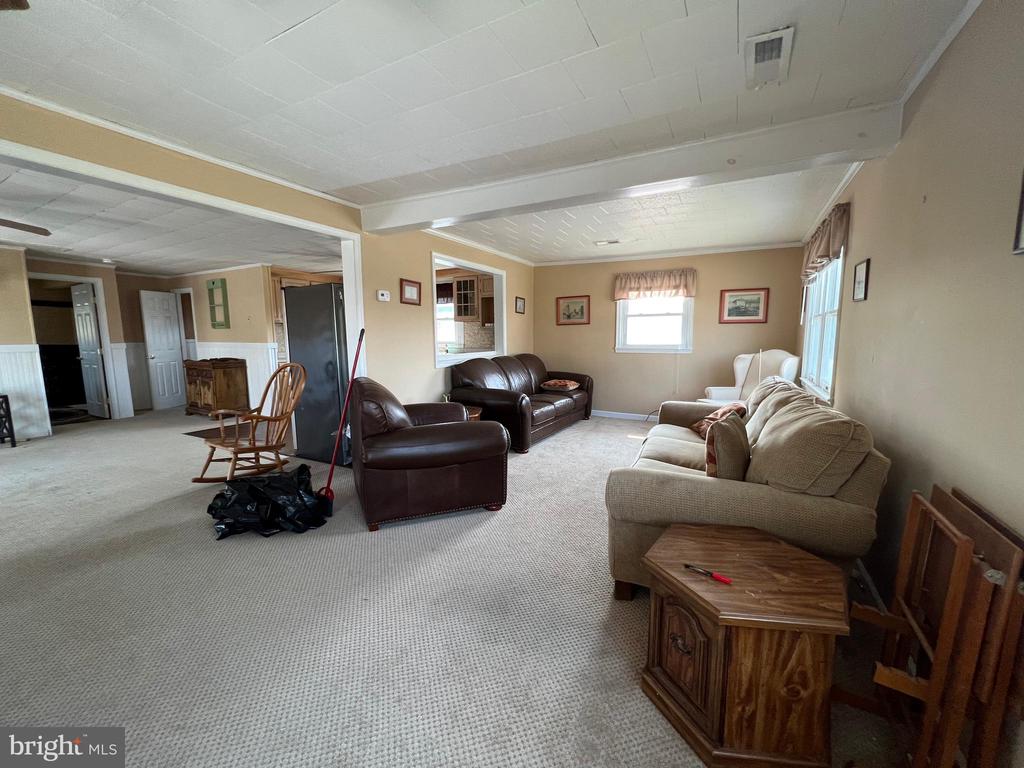
Living room with beige carpet, sofas, and a wide opening to the adjoining dining area.
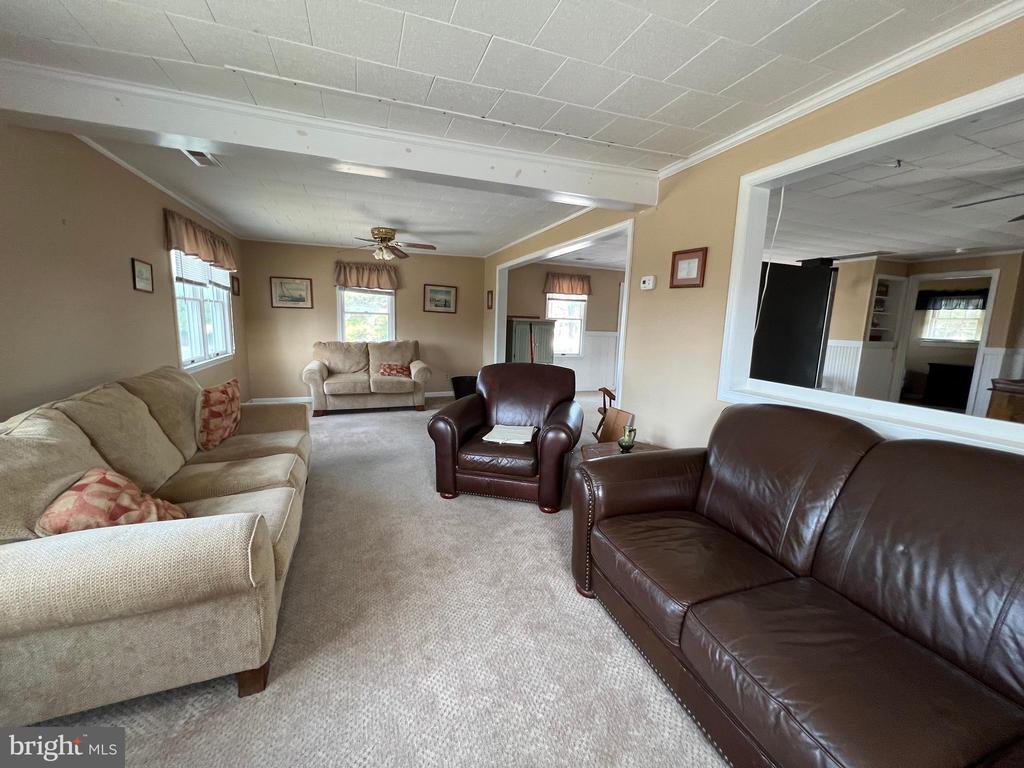
Living room with beige carpet, cream sofas, and dark leather seating.
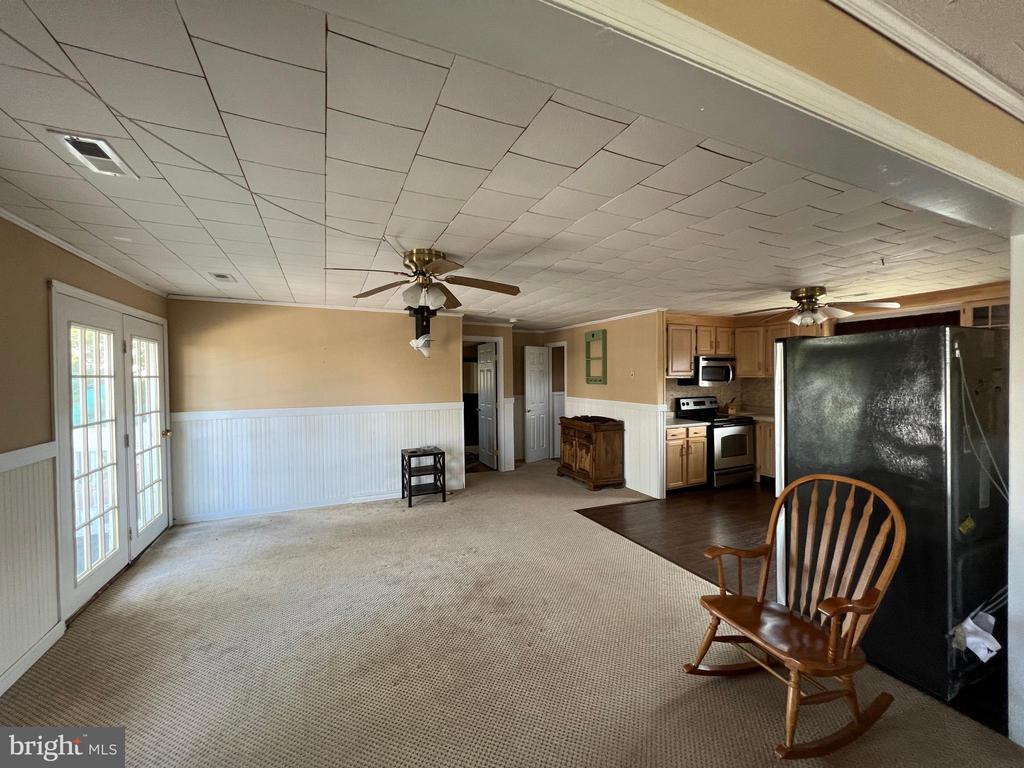
Open living area and kitchen with French doors, ceiling fans, and a wooden rocking chair.
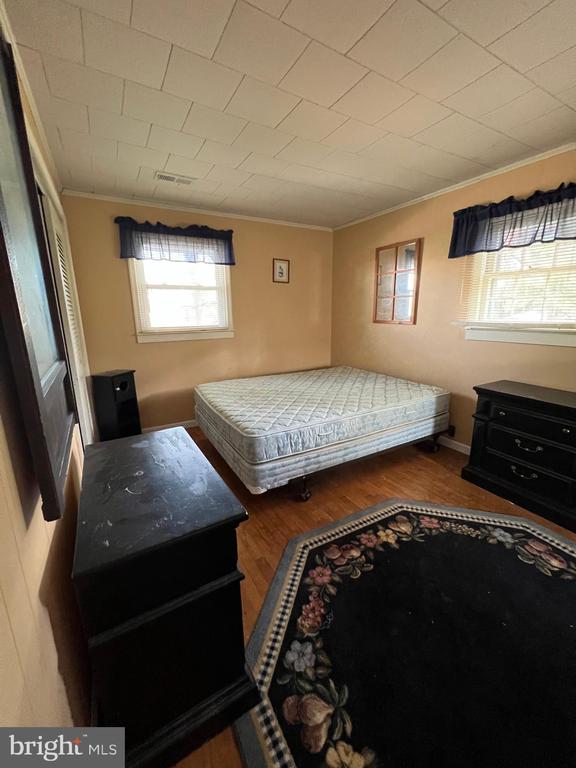
Bedroom with a mattress, dark wood dressers, and a floral rug beneath two windows.
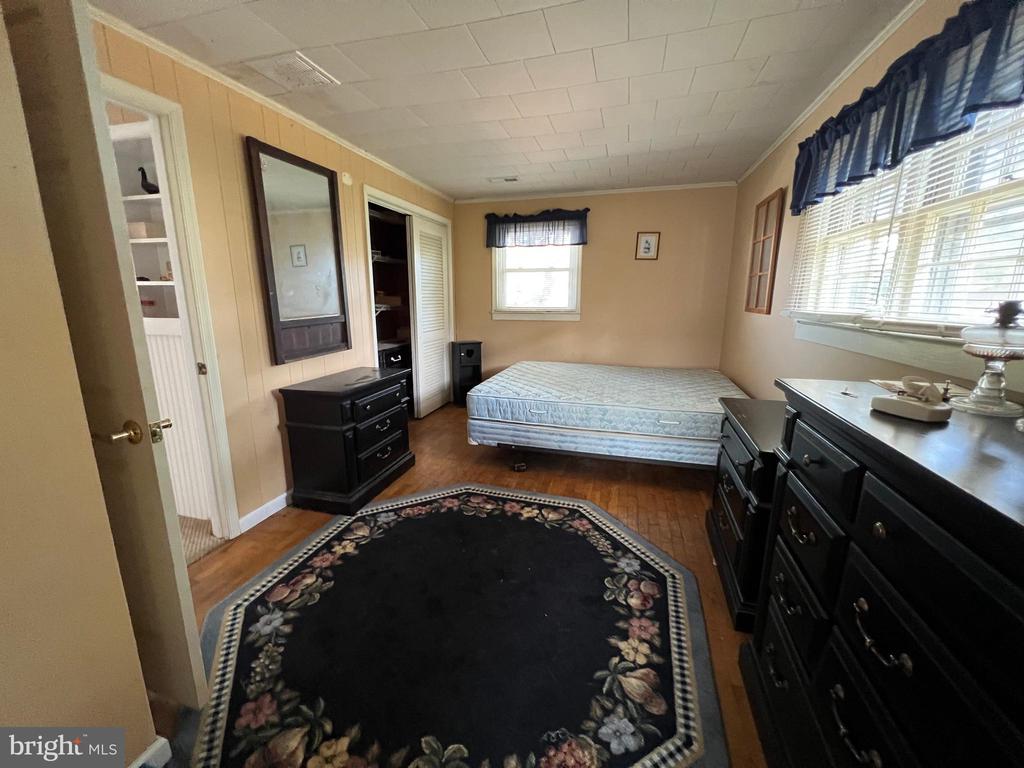
Bedroom with a bare mattress, dark dressers, and a large floral rug.
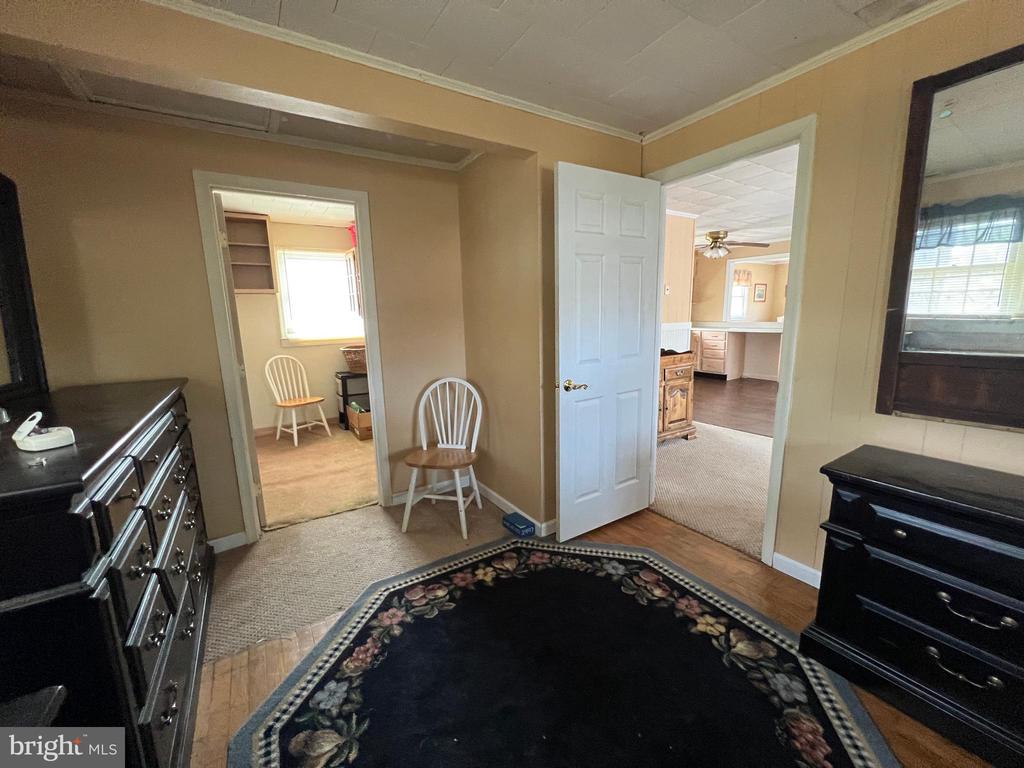
Bedroom with dark dressers, a floral rug, and open doorways to adjoining rooms.
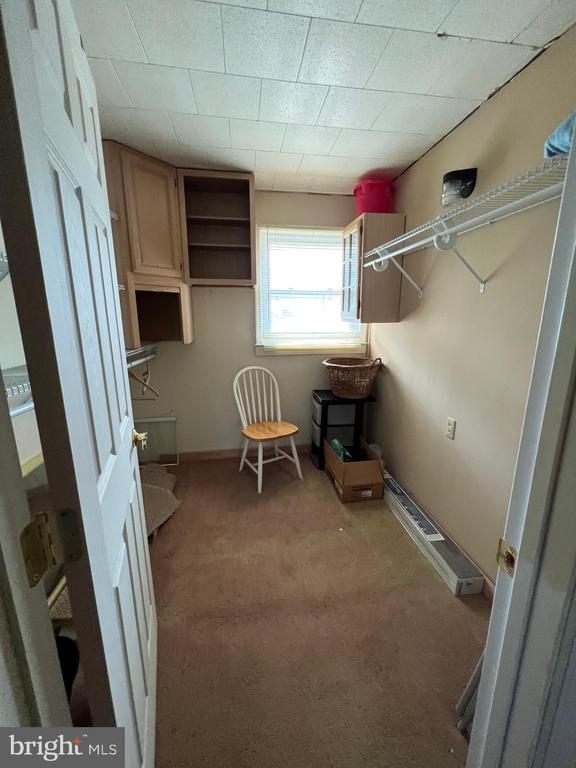
Walk-in closet with built-in cabinets, open shelving, and a window at the far end.
Bathroom with a wood vanity, octagonal window, and tub-shower enclosure.
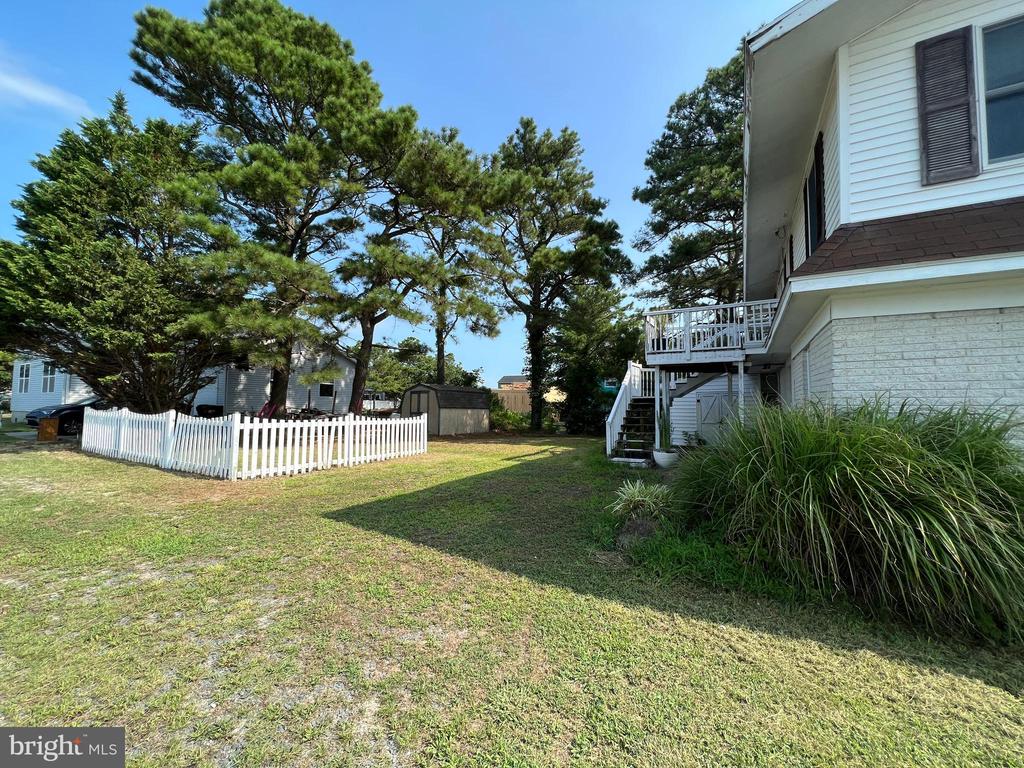
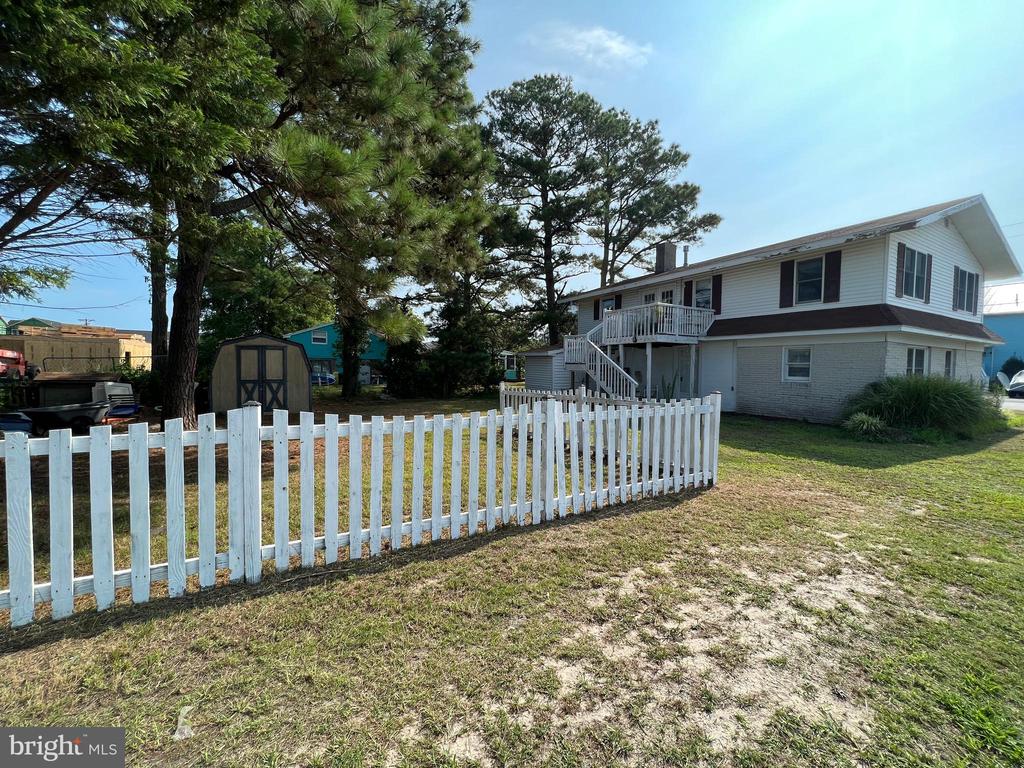
White-sided house beside a grassy yard with a small picket fence and mature pine trees.
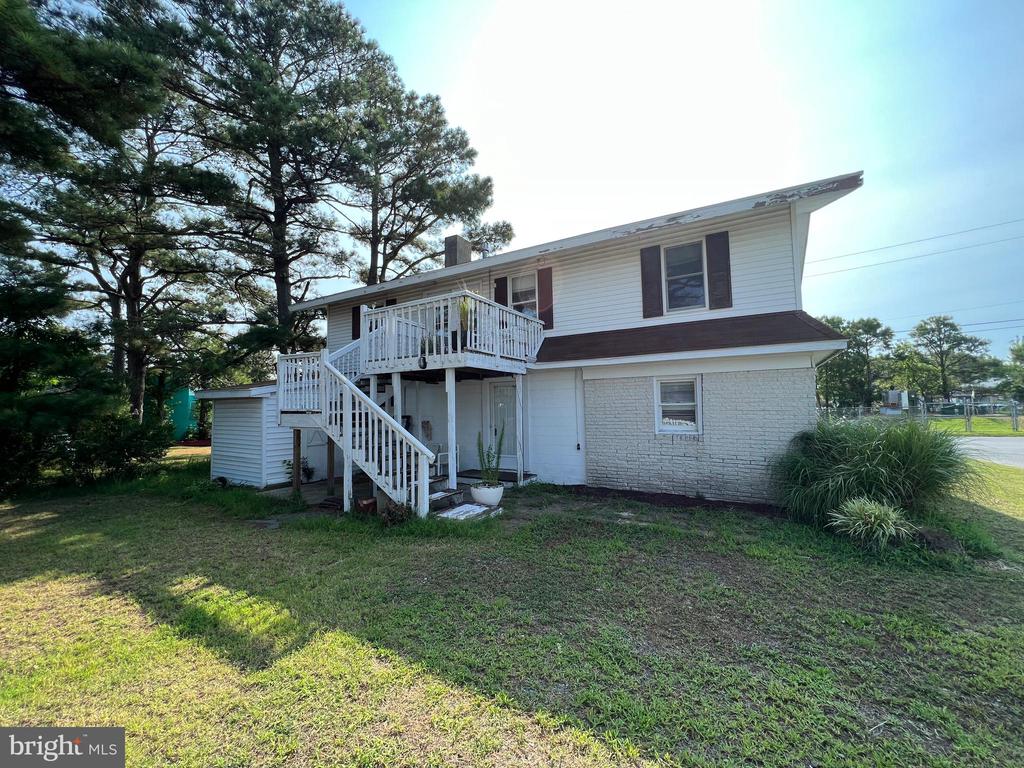
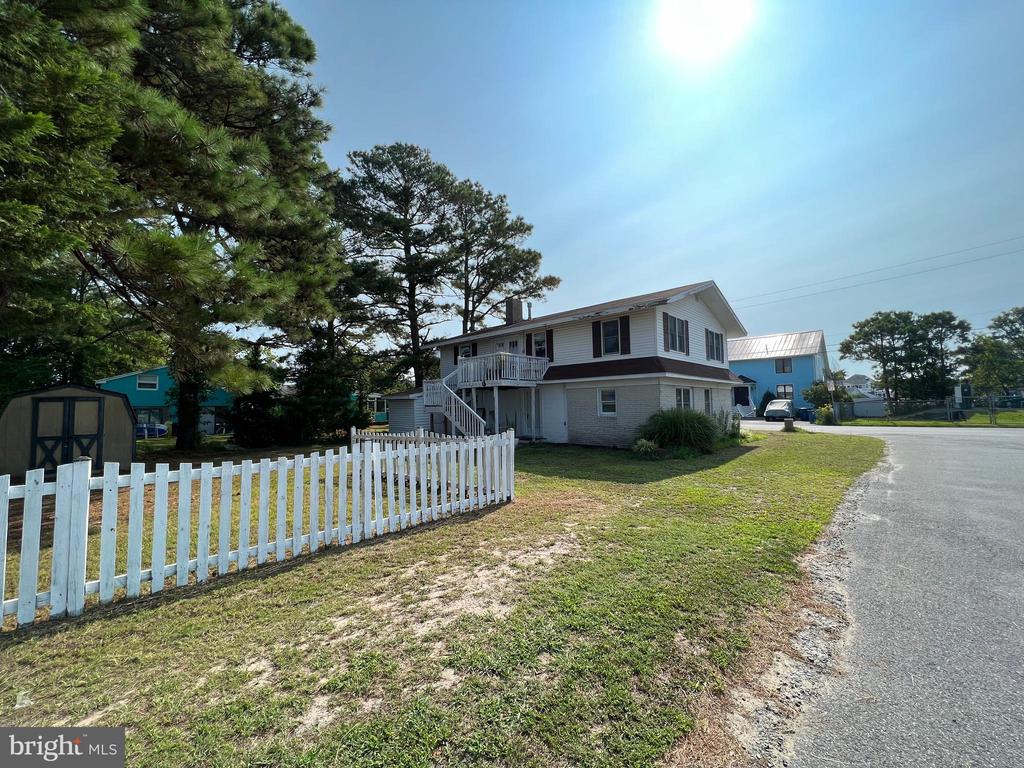
Raised two-story house with white siding, an elevated deck, and exterior stairs beneath tall pine trees.
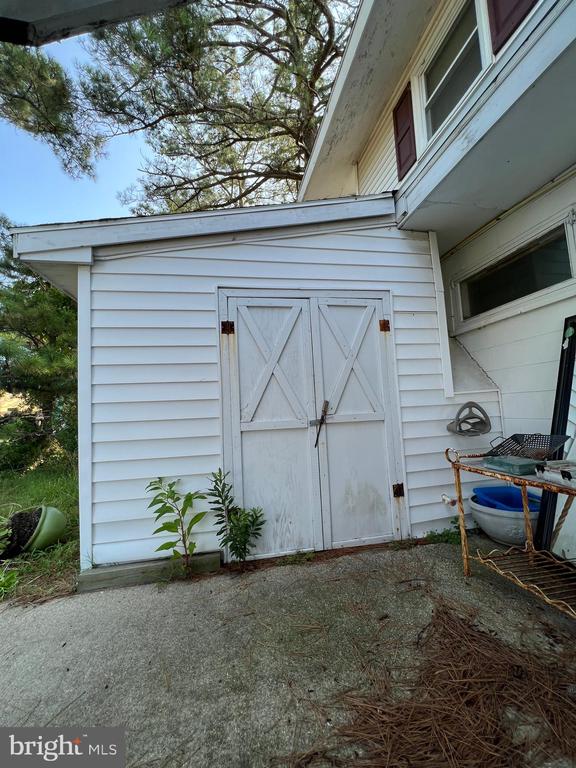
White-sided storage shed with double doors beside the house and a concrete patio.
Two-story house behind a white picket fence, with a raised balcony and mature pine trees.
Two-story home with an elevated balcony, white picket fence, and mature pine trees.
VIEW PHOTOS
$555,000

13444 Madison Ave

3 Beds 2 Baths 2,000 Sq.Ft. 5,000 Sq.Ft.

Description

Opportunity knocks! The home is in need of some work as you will see upon entering, but it has potential for many things. Situated on an oversized corner lot with water views from three sides, this property offers room to add 2+ levels, as zoning laws allow building up to 45 feet. Zoned R-3 for multi-family and residential. Approved variances are in hand, including a variance for a second and third floor cantilever, making expansion plans even more attainable. Variance for an auxiliary dwelling unit (ADU) also in hand. If necessary, the current owner is open to a joint venture to see the project through to the finish line. Ideal for an investor looking to make a profit or someone looking to build a primary residence, a vacation getaway, an investment opportunity--or all of the above!

Share Property

Location

13444 MADISON AVENUE, OCEAN CITY, MD 21842

Status

For Sale
Kelly Williams

Kelly Williams

TITLE

Real Estate Agent

Property Amenities

Interior
Laundry room Main Floor
Total Bedrooms: 3
Full Bathrooms: 2
Area & Lot
Total area 2,000 Sq.Ft.
Lot Area 5,000 Sq.Ft.
Living area 2,000 Sq.Ft.
MLS® ID MDWO2009464
Year Built 1958
School District WORCESTER COUNTY PUBLIC SCHOOLS
View Description Bay,Canal,Water
Architecture Styles Colonial
Type Residential
Status For Sale
Exterior
Stories 2
Pool No Pool
Air conditioning Central A/C
Heat type Baseboard - Electric
Disability Features None
Water Source Public
Sewer Public Sewer
Parking Off Street
Lot Features Corner
Finance
Sales Price $555,000
Real Estate Tax $1,903 yearly
Two-story white house with brown shingle trim, front lawn, and mature trees.
Open living and dining area with a kitchen, stone fireplace, and plaid sofa.
Open kitchen and dining area with blue-gray cabinets, a brick fireplace, and a wooden table.
"Opportunity knocks! The home is in need of some work as you will see upon entering but it has potential for many things."

— Kelly Williams

image

Schedule a Showing

We would love to show you our beautiful property. Please select your preferred date and time below. An agent will be in touch shortly to confirm your appointment.

Schedule a Showing

We would love to show you our beautiful property. Please select your preferred date and time below. An agent will be in touch shortly to confirm your appointment.

Thank you for your interest in 13444 MADISON AVENUE, OCEAN CITY, MD 21842. We are reviewing your request and will be in touch shortly!

Mortgage Calculator

Estimate your monthly mortgage payment, including the principal and interest, property taxes, and HOA. Adjust the values to generate a more accurate rate.

All estimates are provided for informational purposes only. Actual amounts may vary.
$0,000 Your Payment 20 15 65
$0,000 Your Payment

Work With Us

We pride ourselves in providing personalized solutions that bring our clients closer to their dream properties and enhance their long-term wealth. Contact us today to find out how we can be of assistance to you!