Leave a Message

Thank you for your message. We will be in touch with you shortly.

733 CHAPELGATE DRIVE
VIEW PHOTOS
Courtesy of Alberti Realty, LLC
$440,000

733 CHAPELGATE DRIVE

4 Beds 3 Baths 2,056 Sq.Ft. 4,500 Sq.Ft.

Description

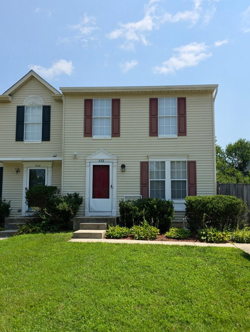
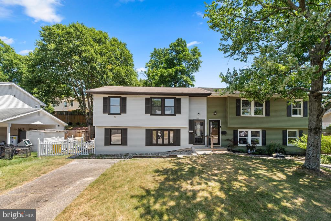
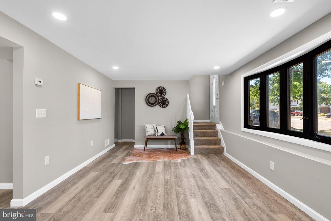
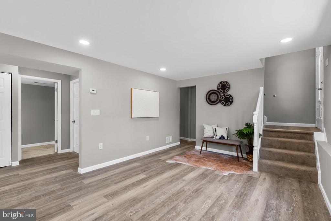
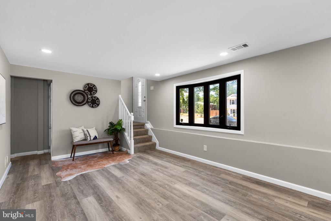
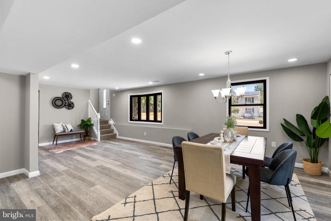
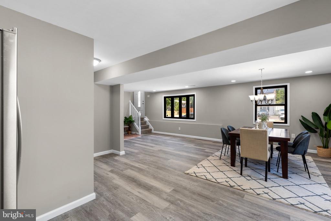
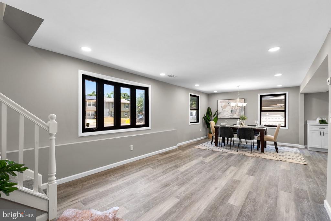
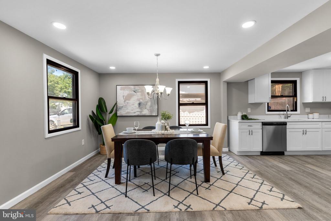
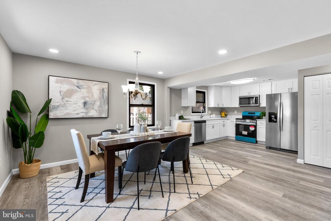
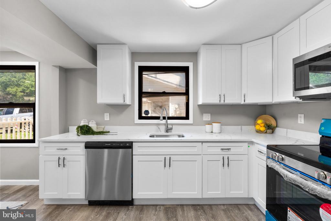
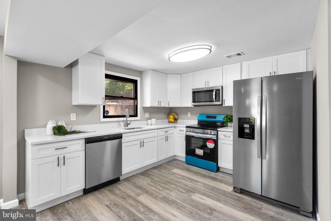
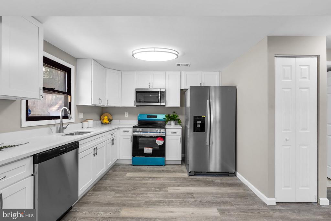
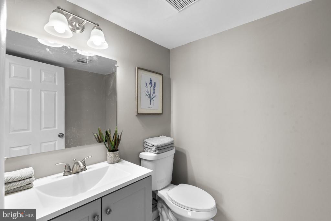
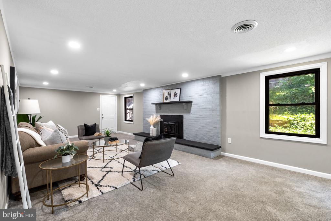
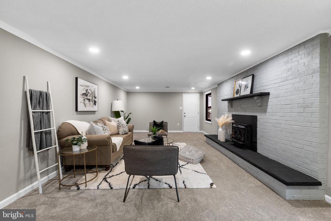
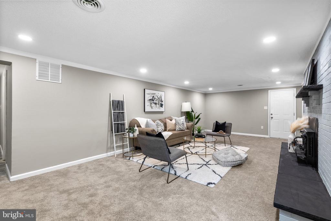
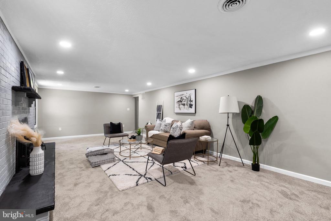
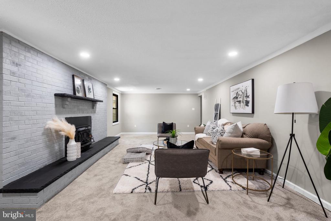
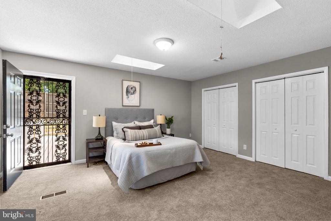
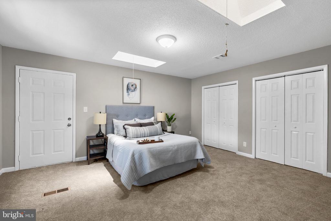
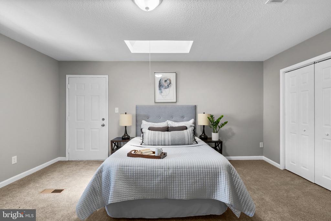
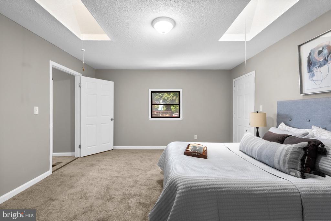
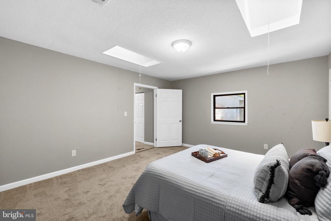
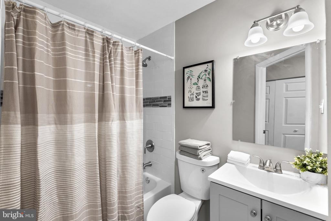
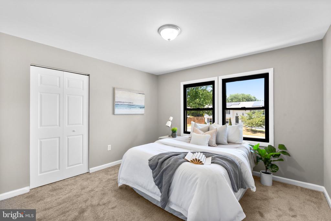
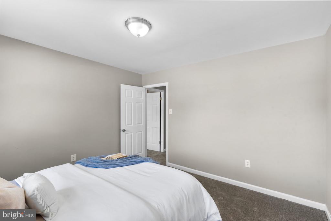
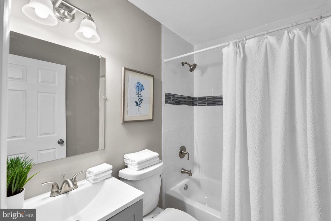
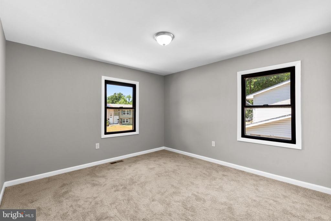
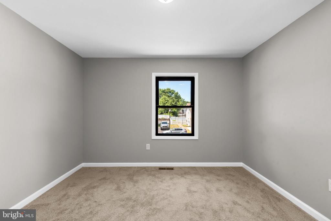
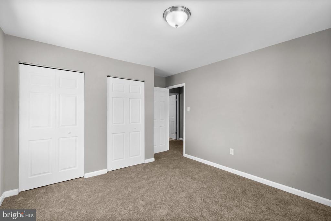
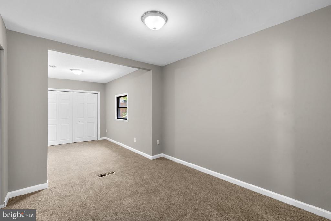
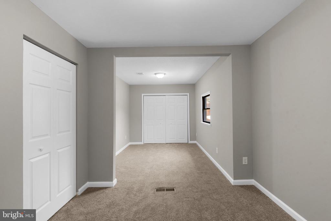
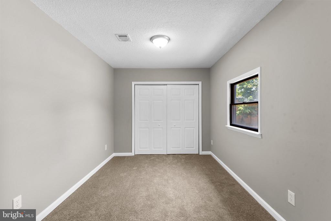
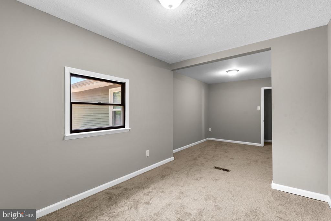
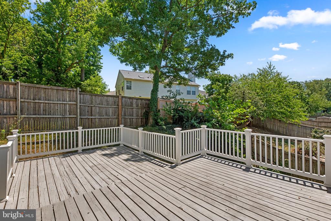
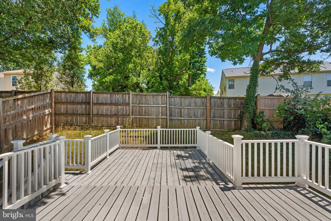
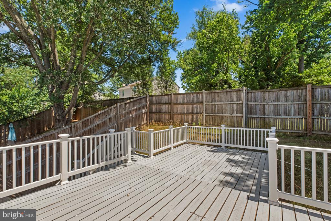
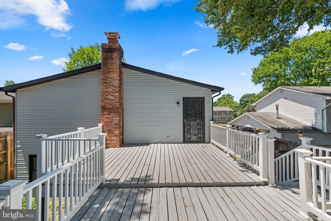
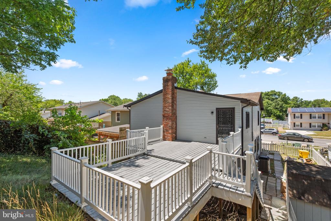
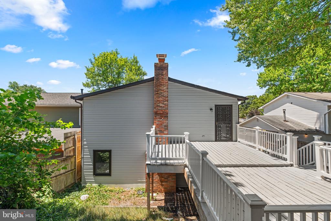
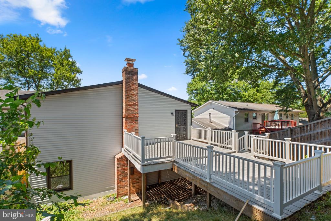
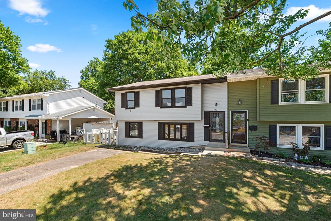
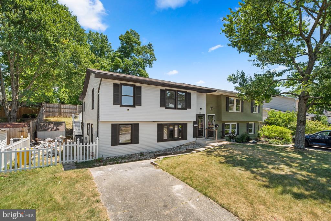
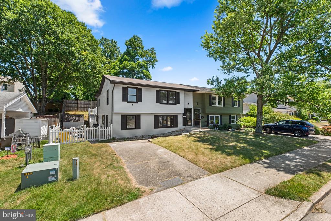
Welcome Home to 733 Chaplegate Drive!! This Beautifully updated Semi-Detached home has the space you need to create a life you desire. This 4 Bedroom, 2.5 Bathroom home boasts an array of sleek finishes throughout and has so much to offer!! The main level offers an open concept layout featuring spacious living room, dining room, kitchen, family room and half bathroom. Kitchen boasts S/S appliances, white shaker cabinets, The upstairs offers 4 spacious bedrooms and 2 full bathrooms. The primary bedroom has an en-suite bathroom. Bathrooms have been updated with all new ceramic tile and fixtures. All new flooring throughout. Large rear deck perfect for relaxation! This home has so much to offer. Book your private showing today before it's gone!!

Share Property

Location

733 CHAPELGATE DRIVE, ODENTON, MD 21113

Status

Sold

Date Sold

August 21, 2024
Kelly Williams

Kelly Williams

TITLE

Real Estate Agent

Property Amenities

Interior
Laundry room Hookup
Appliances Stainless Steel Appliances, Refrigerator, Oven/Range - Electric, Dishwasher, Built-In Microwave
Total Bedrooms: 4
Half Bathrooms: 1
Full Bathrooms: 2
Other Interior Features Carpet, Dining Area, Floor Plan - Open, Bathroom - Tub Shower, Upgraded Countertops
Area & Lot
Total area 2,056 Sq.Ft.
Lot Area 4,500 Sq.Ft.
Living area 2,056 Sq.Ft.
MLS® ID MDAA2088382
Year Built 1972
School District ANNE ARUNDEL COUNTY PUBLIC SCHOOLS
Architecture Styles Colonial
Type Residential
Status Sold
Exterior
Stories 2
Pool No Pool
Air conditioning Central A/C
Heat type Heat Pump(s)
Disability Features None
Water Source Public
Sewer Public Sewer
Parking Driveway
Finance
Sales Price $440,000
Real Estate Tax $3,570 yearly

Work With Us

We pride ourselves in providing personalized solutions that bring our clients closer to their dream properties and enhance their long-term wealth. Contact us today to find out how we can be of assistance to you!