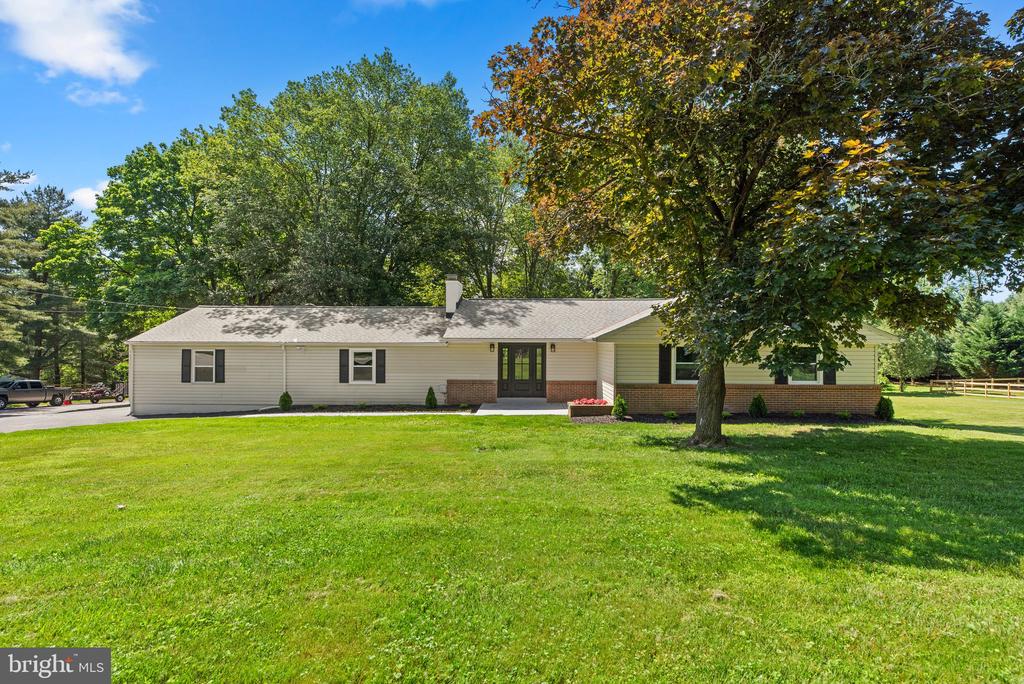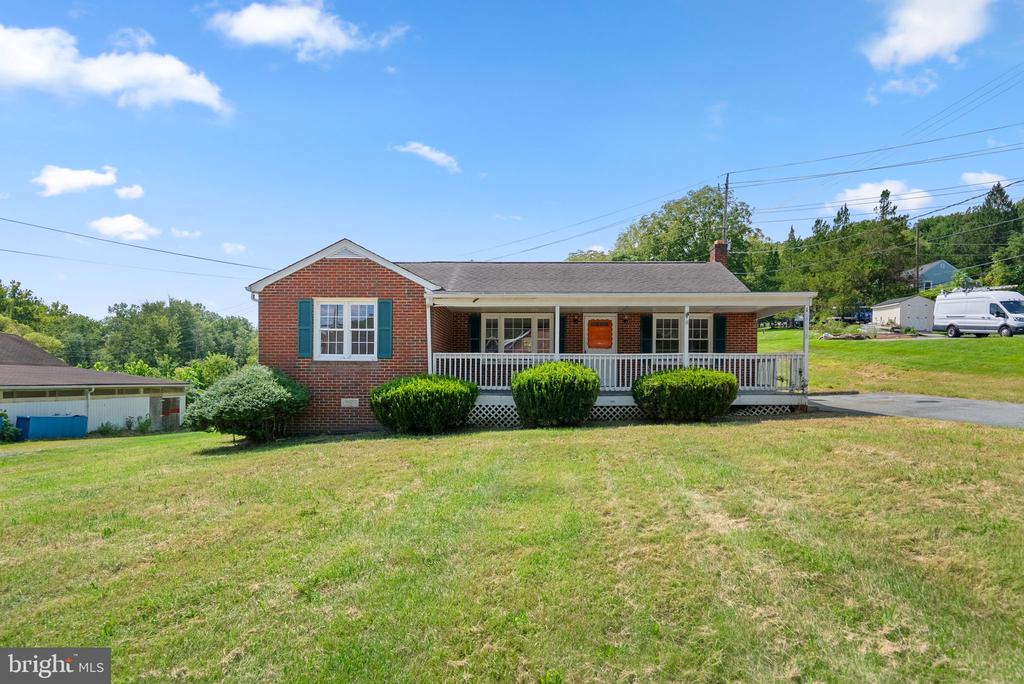
Single-story brick house with blue shutters and a covered white porch.
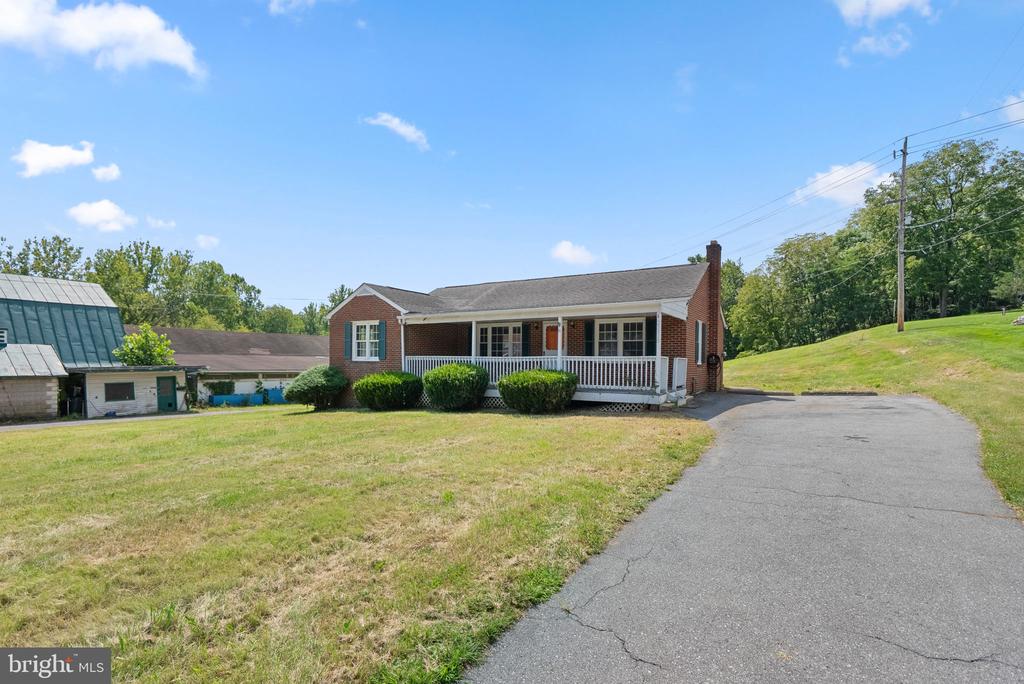
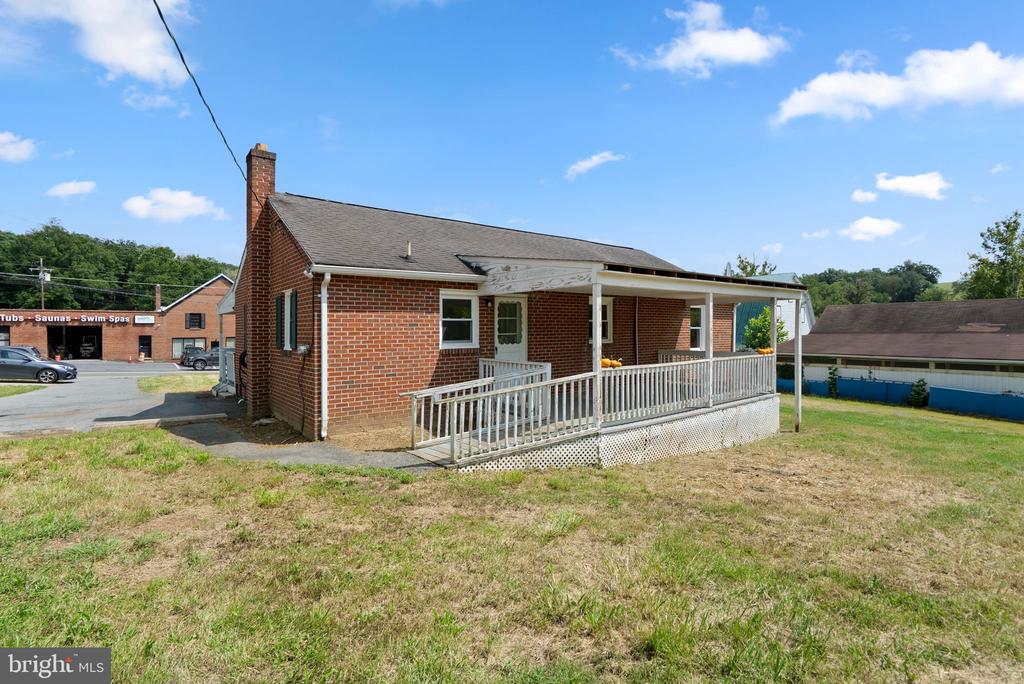
Single-story brick house with a white-railed porch beside a broad driveway and sloping lawn.
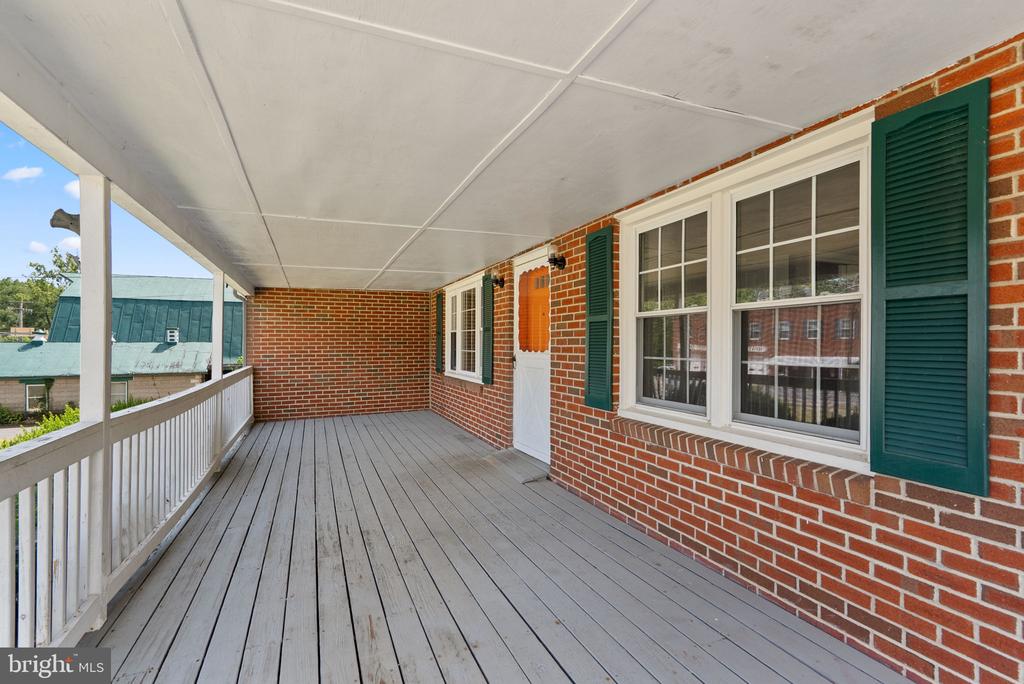
Covered porch with gray plank decking, white railing, and brick walls with green-shuttered windows.
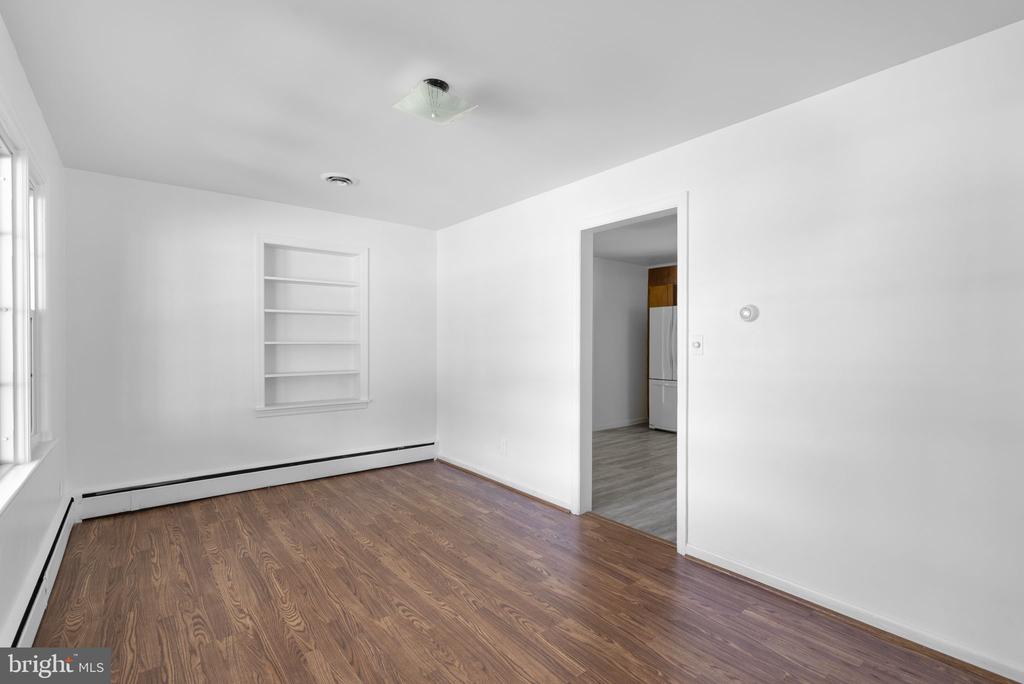
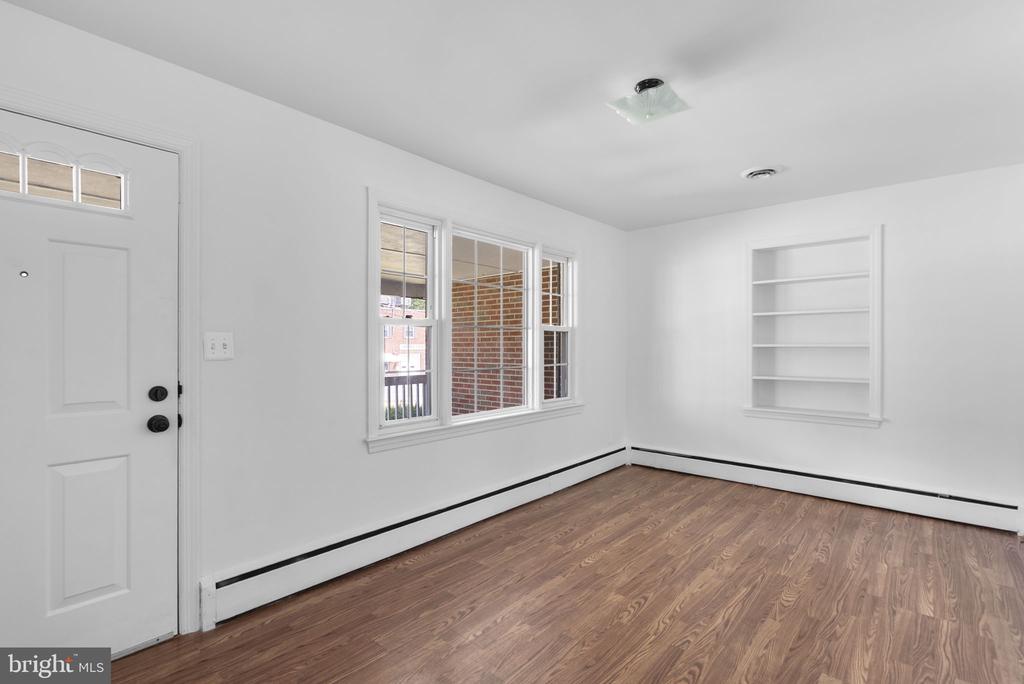
Empty room with wood-look flooring, built-in shelves, and a doorway to the kitchen.
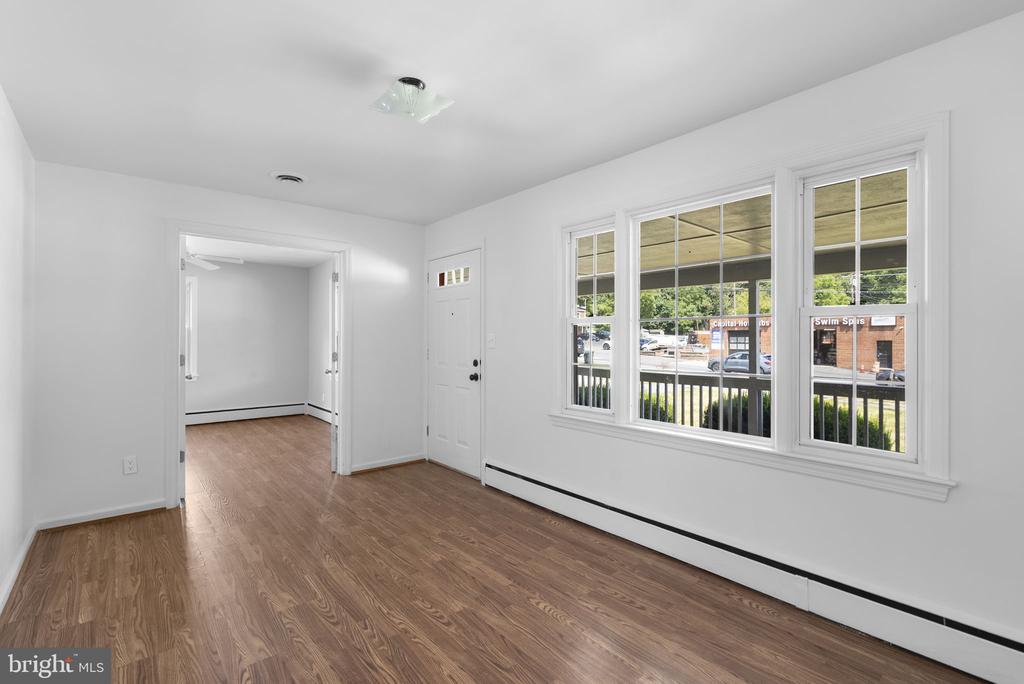
Empty room with hardwood floors, multiple windows, and built-in shelving.
Empty front room with hardwood floors and large windows beside the entry door.
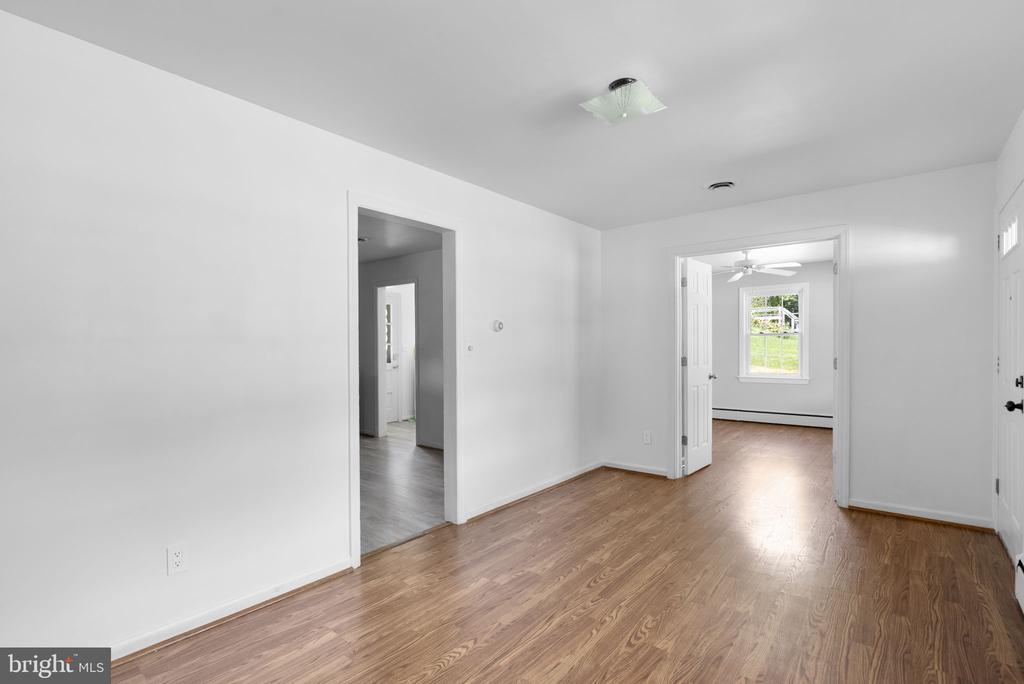
Vacant room with wood flooring and open doorways to adjoining rooms.
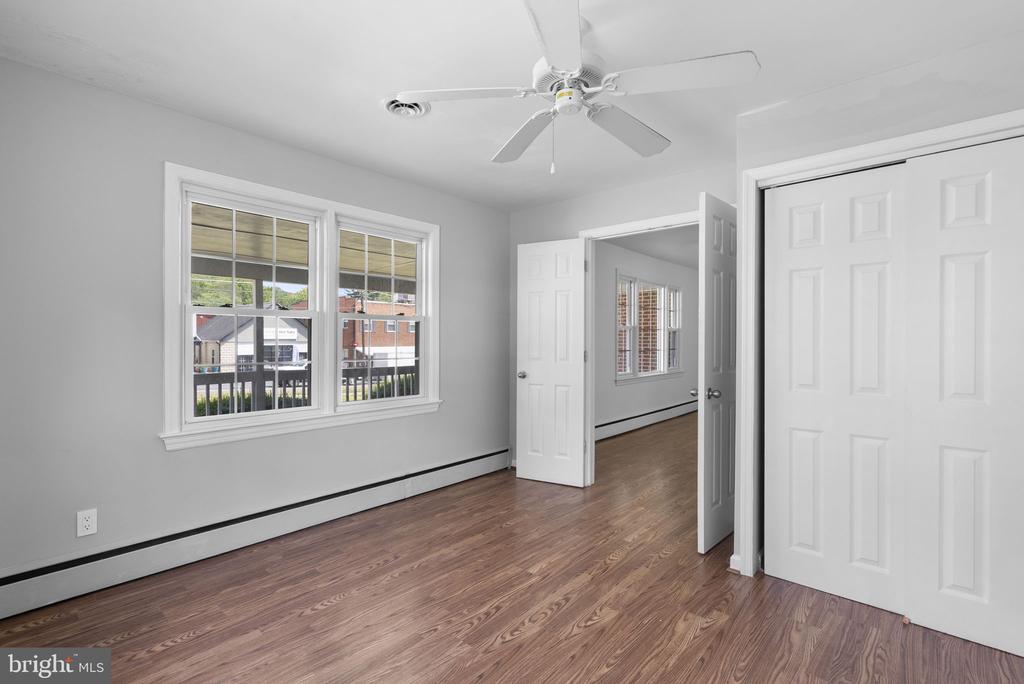
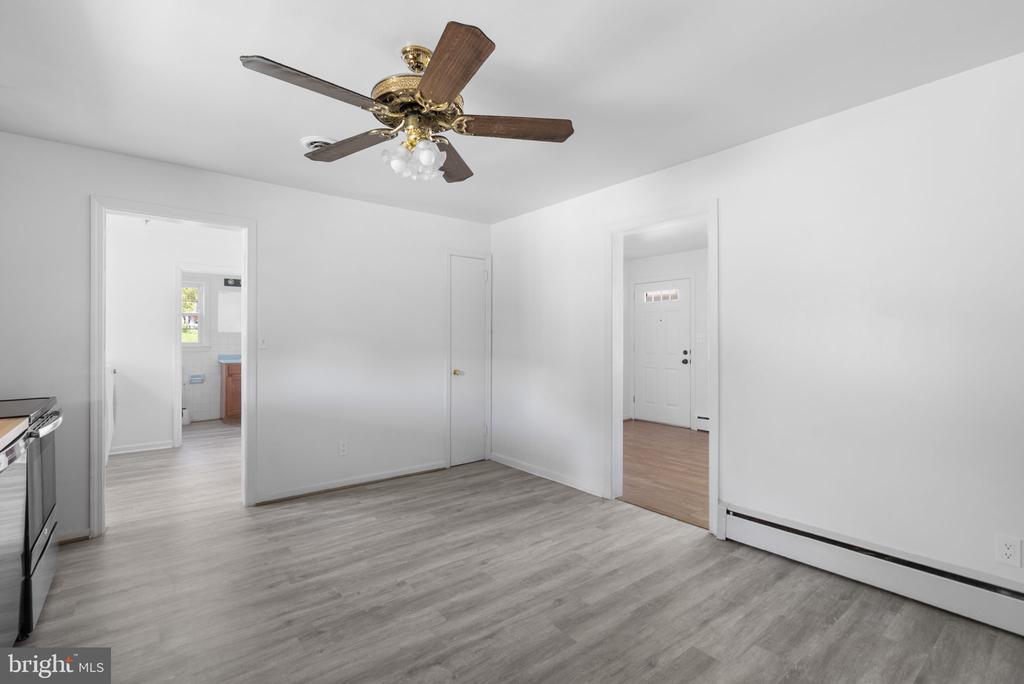
Unfurnished room with wood-look floors, a ceiling fan, two windows, and open doorways.
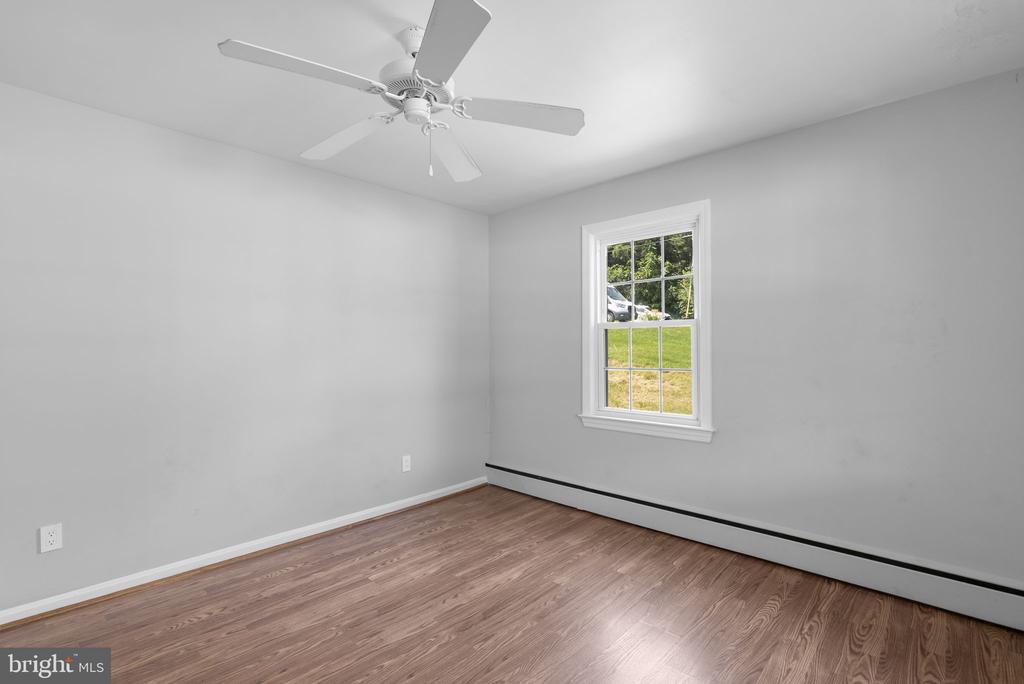
Empty bedroom with wood flooring, a ceiling fan, and a window overlooking a grassy yard.
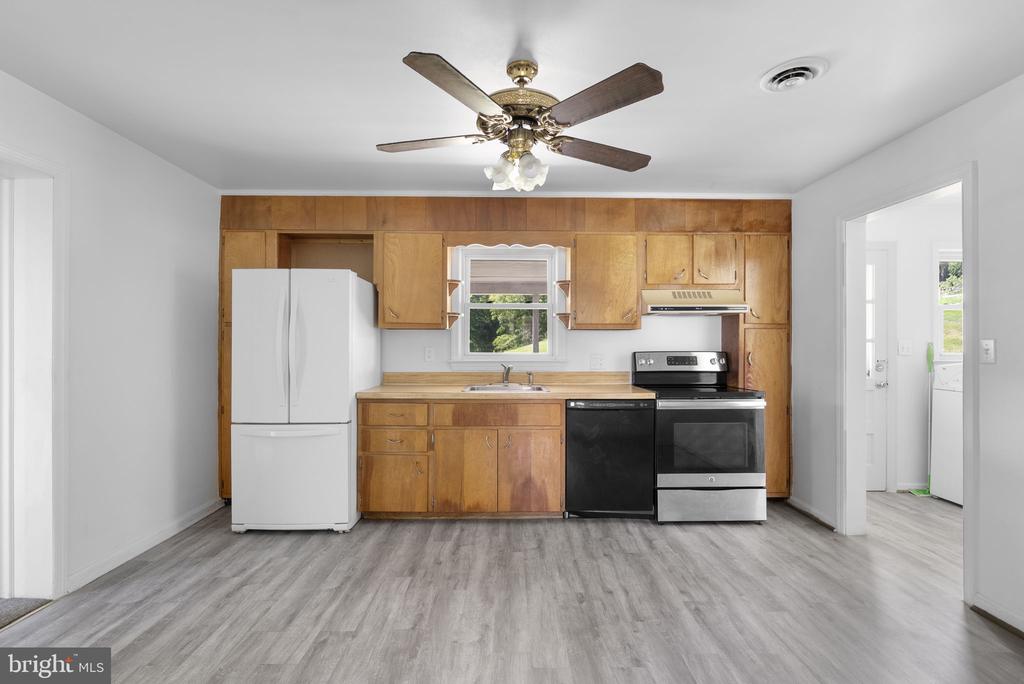
Kitchen with honey-colored wood cabinets, gray plank flooring, and black appliances.
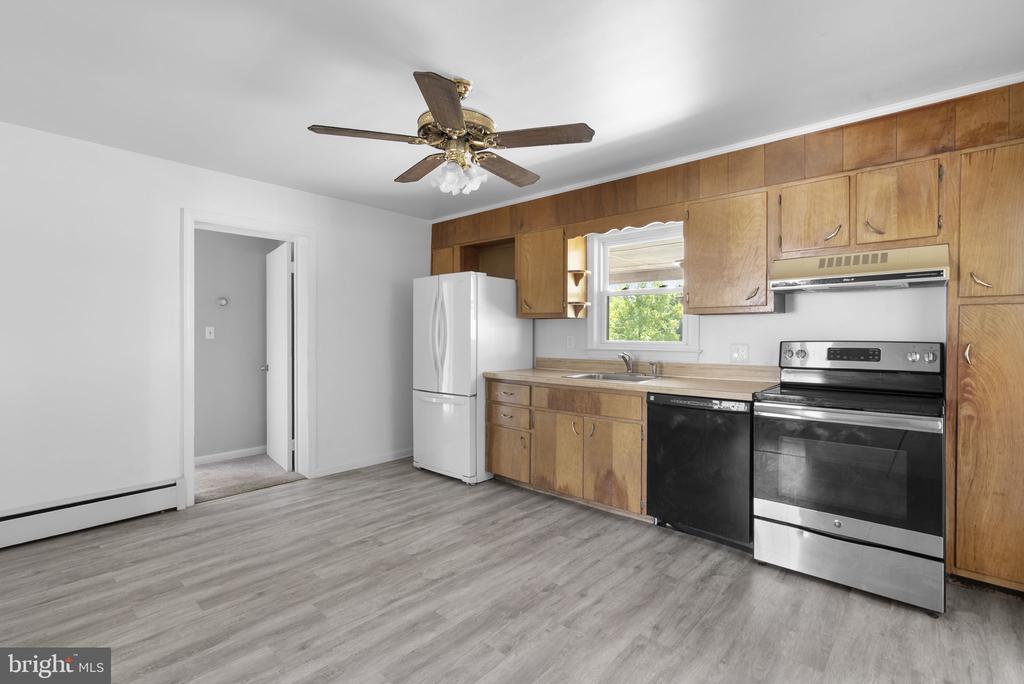
Vacant kitchen with wood cabinets, stainless steel appliances, and gray plank flooring.
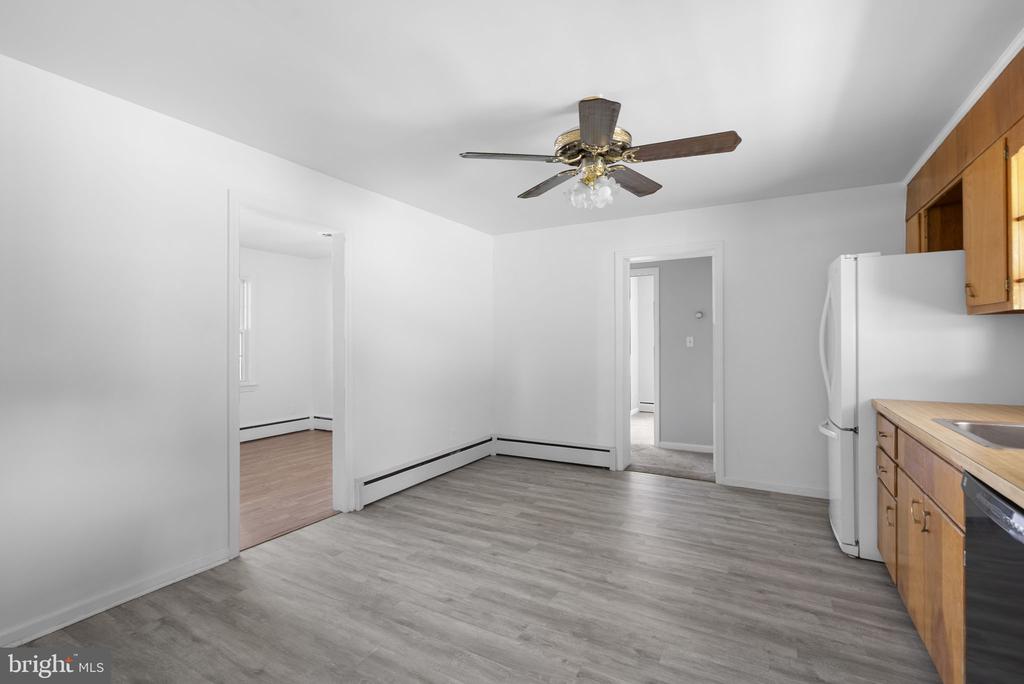
Kitchen with wood cabinets, white refrigerator, and stainless steel range beside an open laundry doorway.
Empty room with gray flooring, white walls, and a ceiling fan.
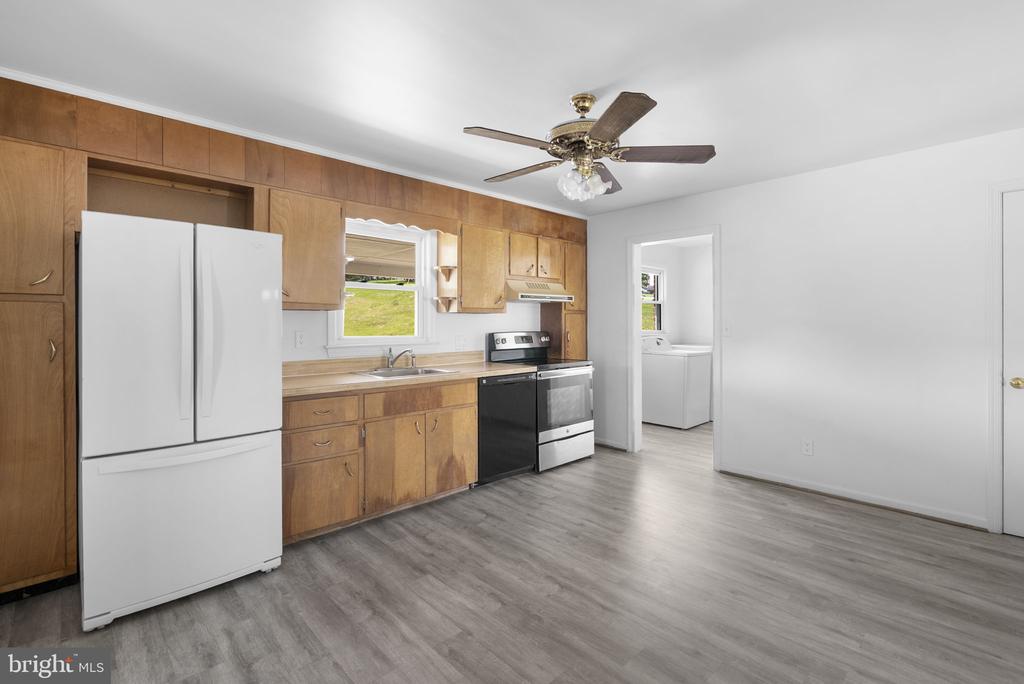
Unfurnished kitchen with gray flooring, wood cabinets, and a white refrigerator.
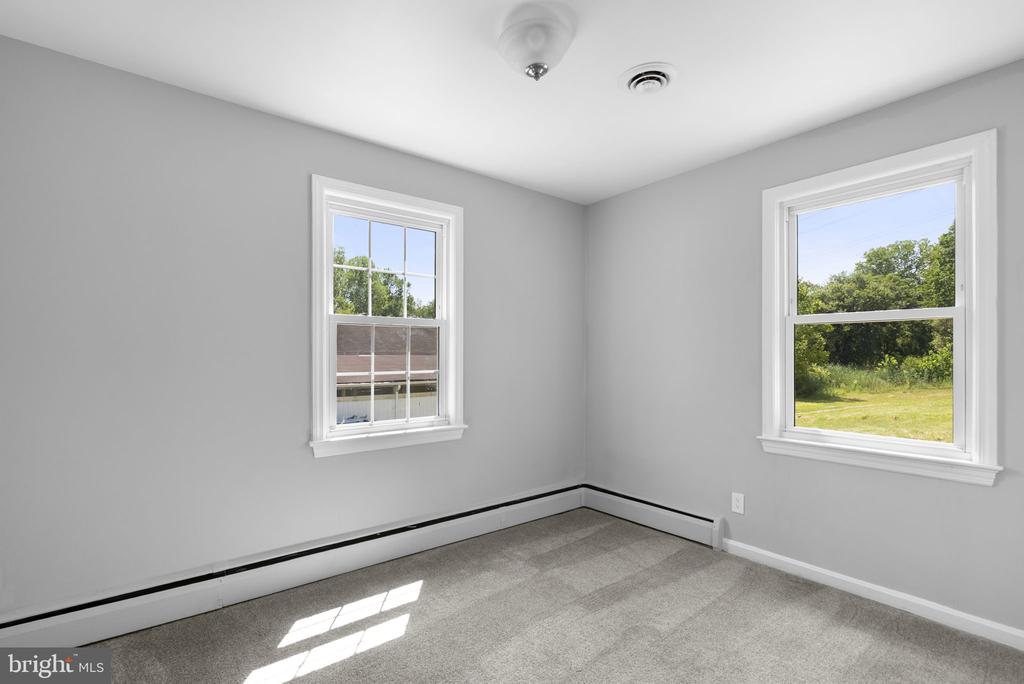
Empty bedroom with gray walls, carpet, and two windows overlooking greenery.
Empty carpeted room with gray walls and an open door to the hallway.
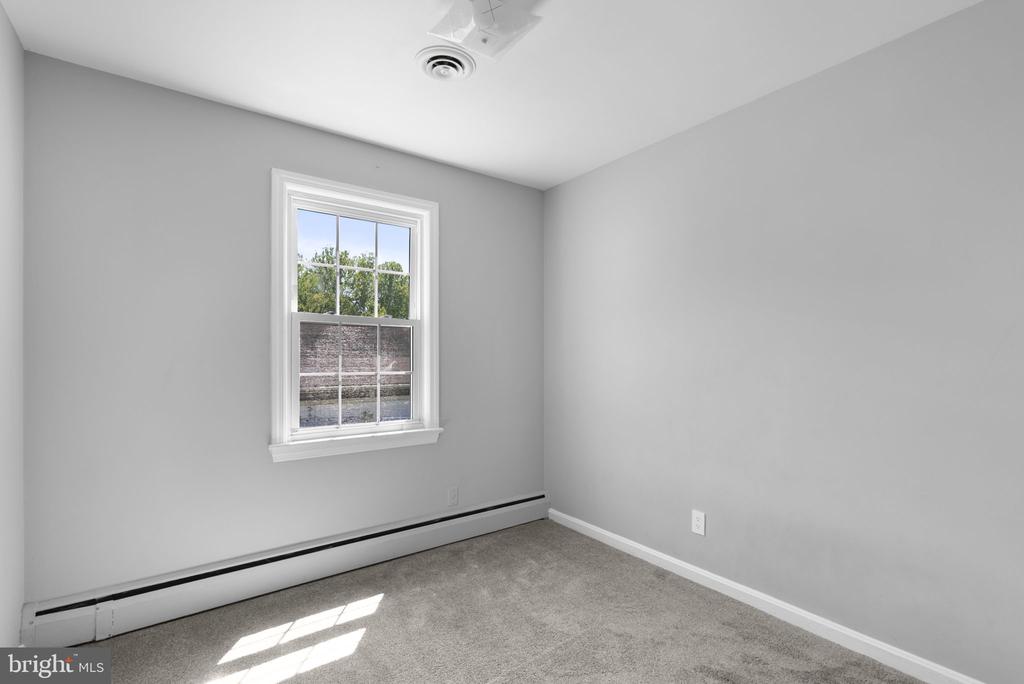
Empty bedroom with beige carpet, a white-trimmed window, and a baseboard heater.
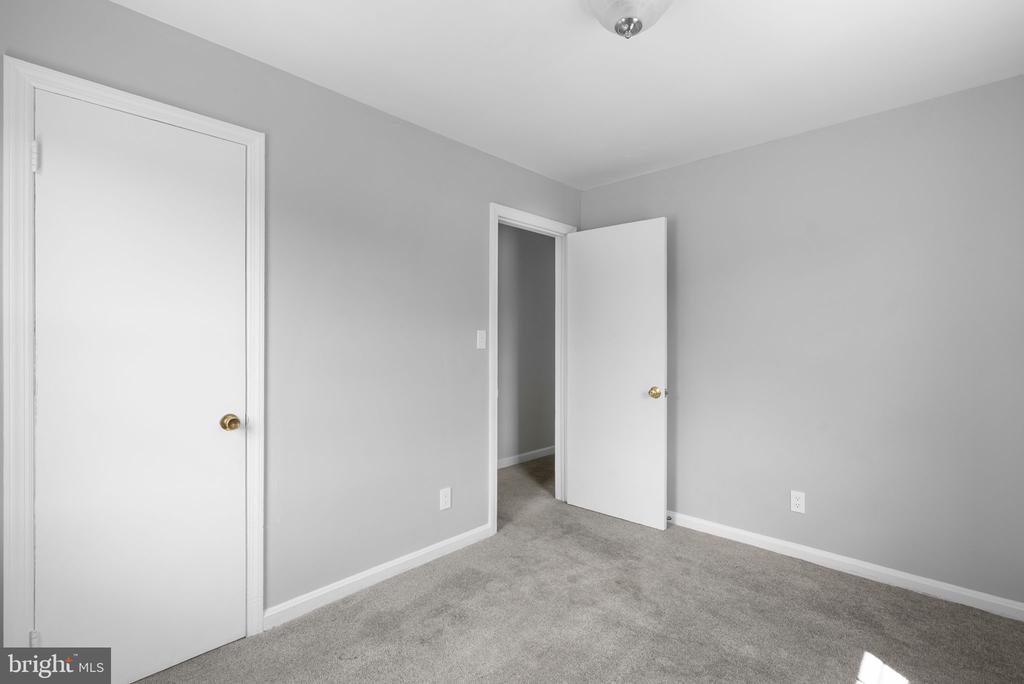
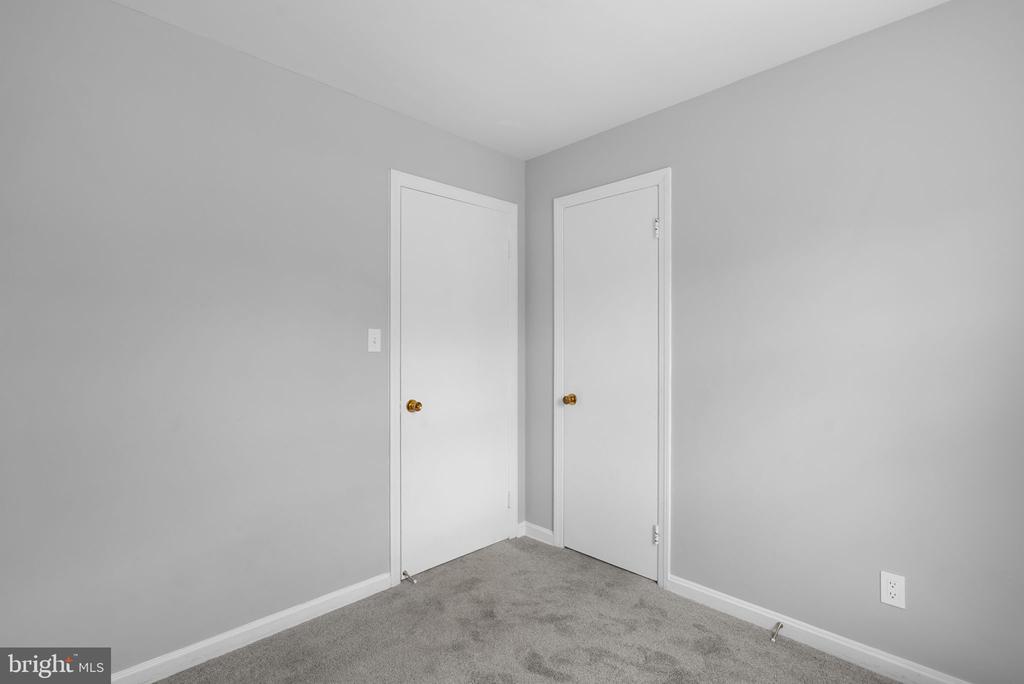
Vacant carpeted room with gray walls and two white doors.
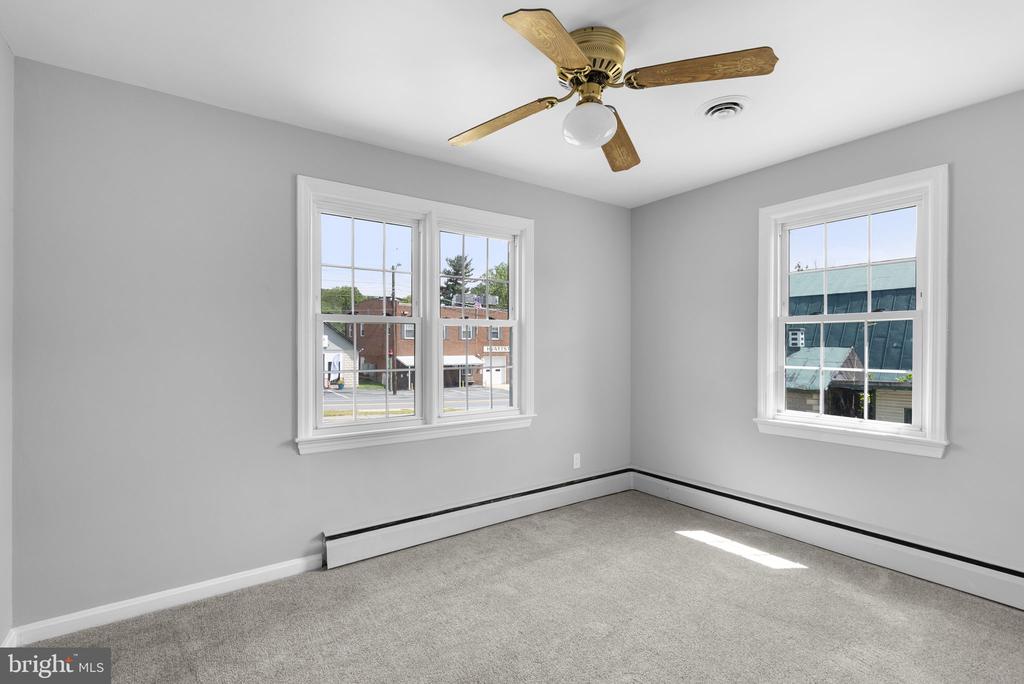
Empty bedroom with beige carpet, two windows, and a wood-blade ceiling fan.
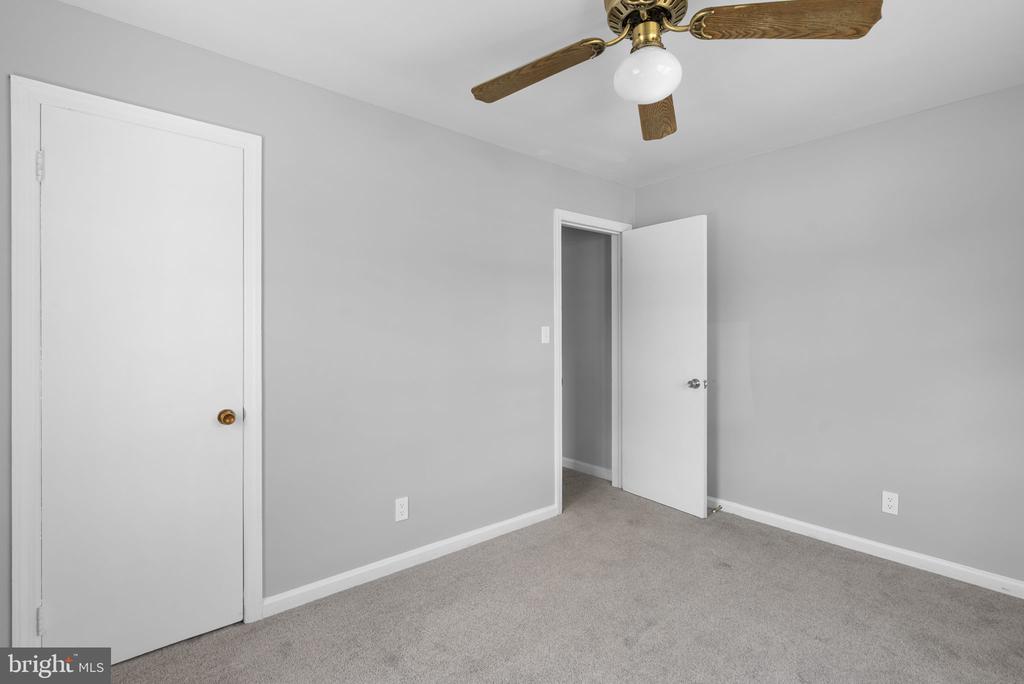
Empty bedroom with beige carpet, two white doors, and a wood-blade ceiling fan.
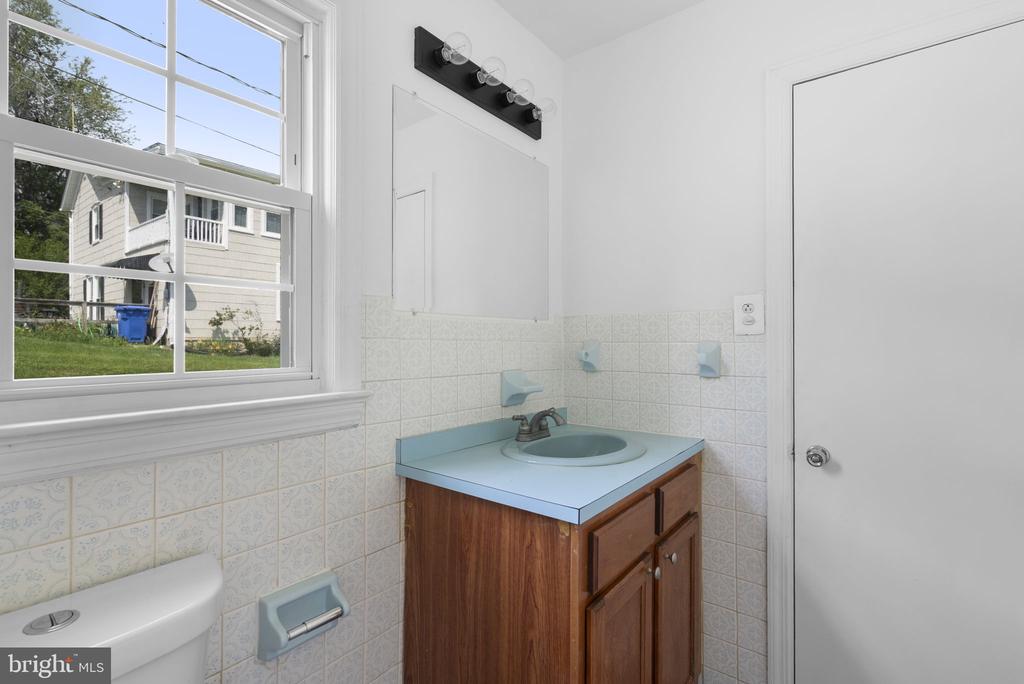
Bathroom with a wood vanity, pale blue countertop, tiled walls, and a large window.
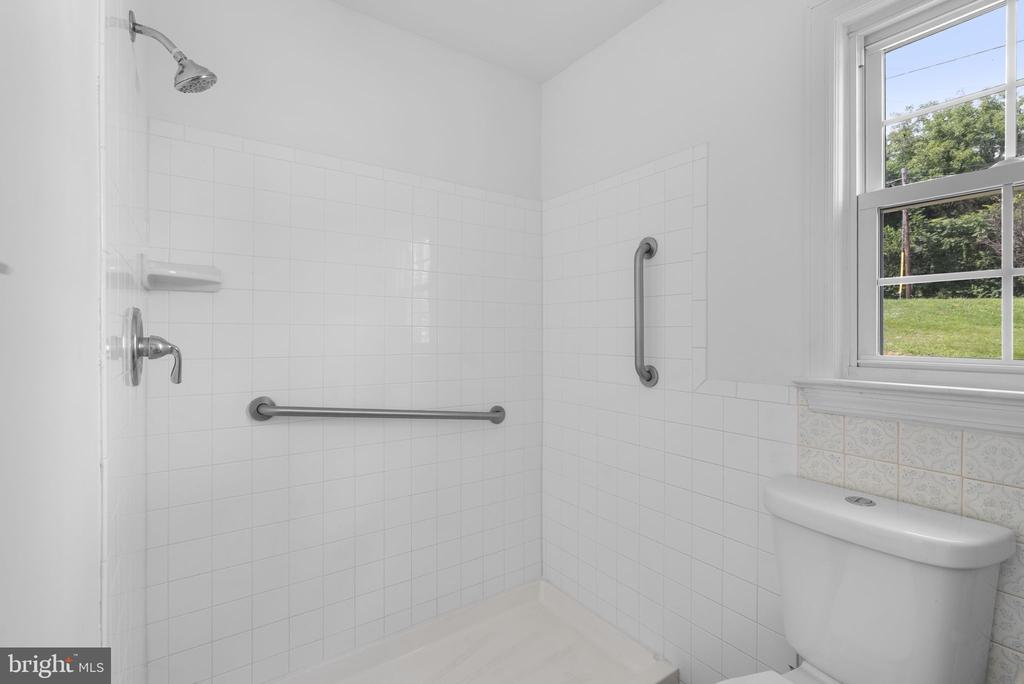
Bathroom with a tiled walk-in shower, grab bars, toilet, and a window overlooking a green lawn.
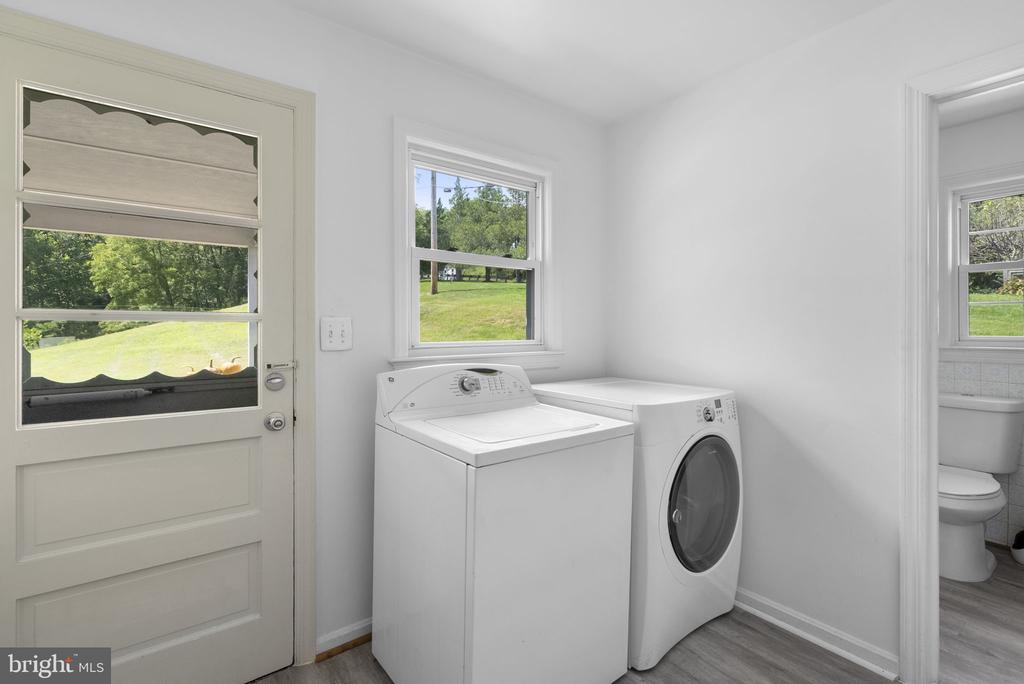
Laundry room with white washer and dryer beside a window overlooking the lawn.
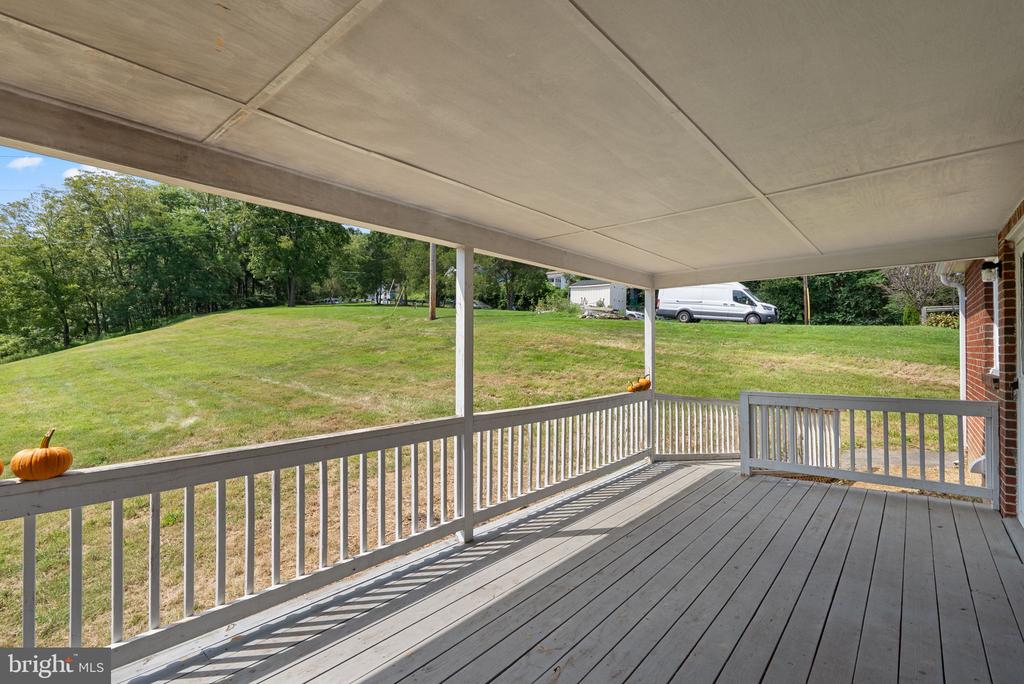
Covered deck overlooking a sloping lawn and trees, with a pumpkin on the railing.
Red brick house with a white covered porch and ramp beside a dry grassy lawn.
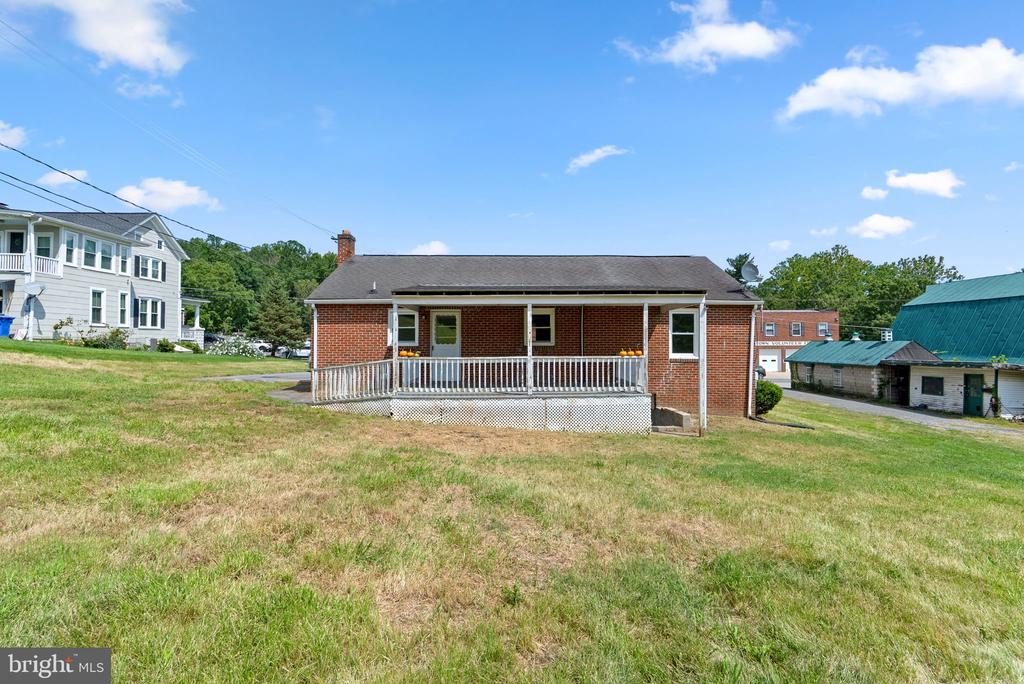
Single-story brick house with a covered porch and white railing beyond a broad grassy lawn.
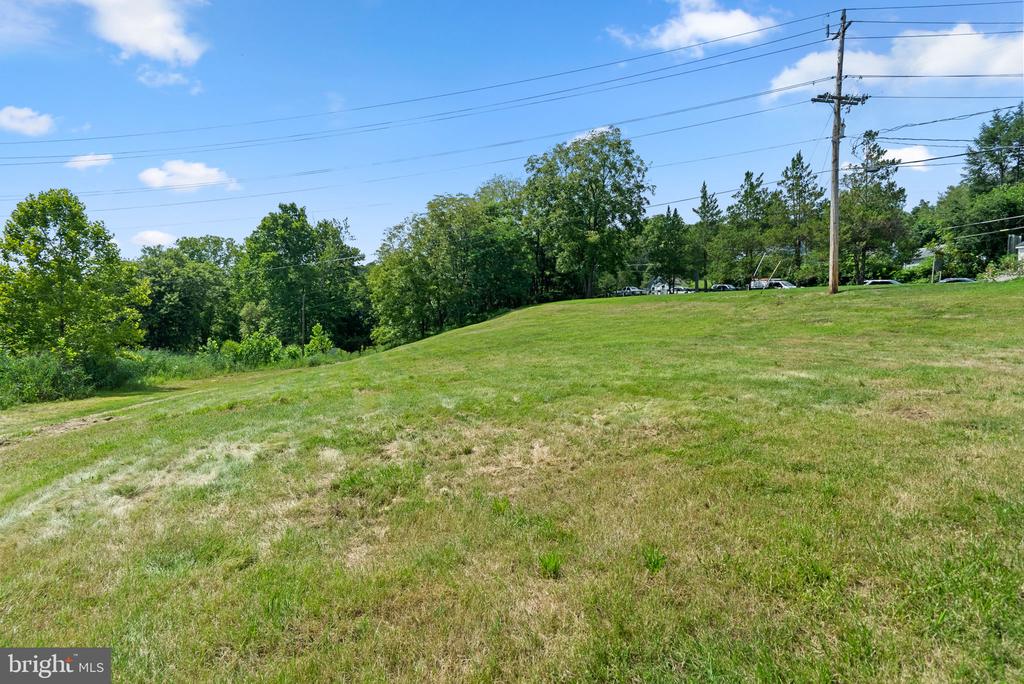
Grassy sloping lot bordered by trees, with utility poles and overhead power lines.
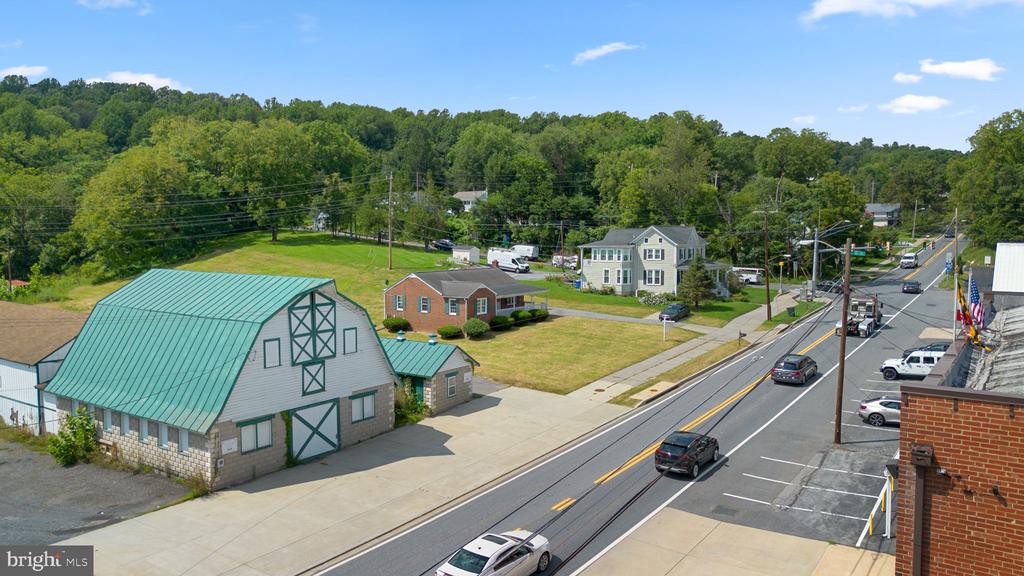
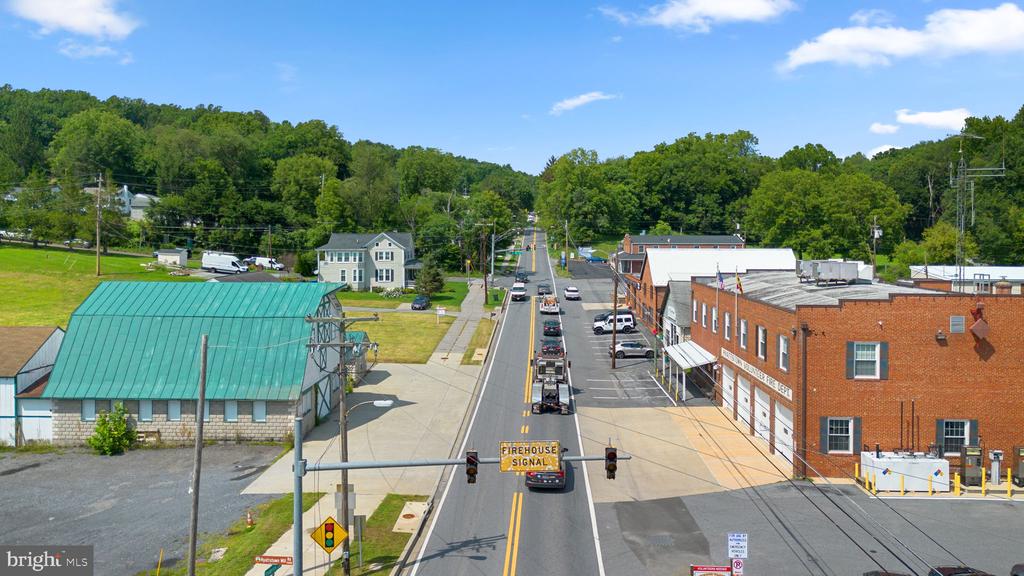
Aerial view of roadside property with a large green-roofed barn and wooded hills behind it.
Small-town main street with brick storefronts, a green-roofed building, and wooded hills beyond.
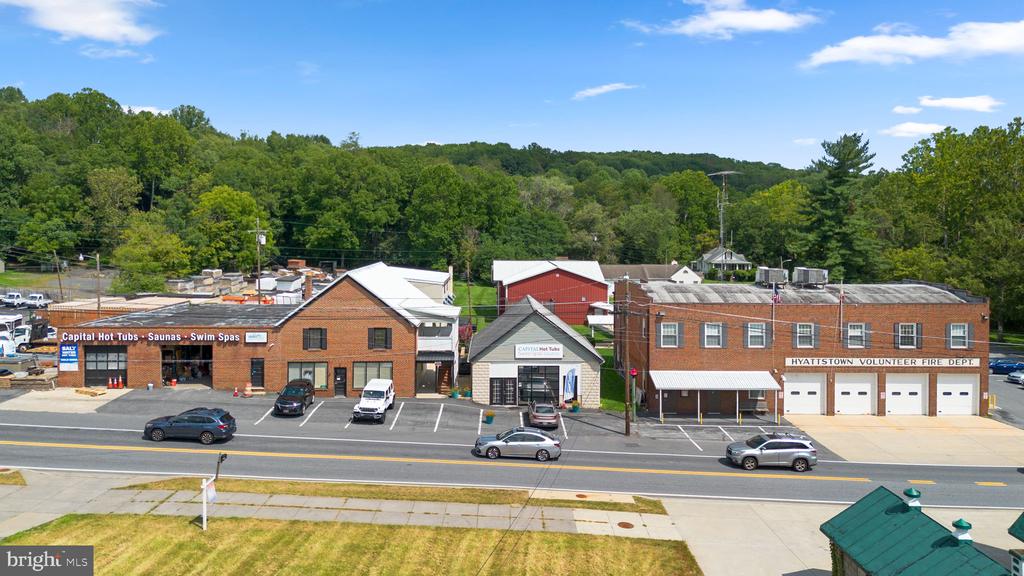
Brick roadside storefronts and parking beside the Hyattsville Volunteer Fire Department, with wooded hills beyond.
VIEW PHOTOS
$388,000

25810 FREDERICK

3 Beds 1 Bath 1,196 Sq.Ft. 10,890 Sq.Ft.

Description

Welcome home to charming, peaceful countryside living with the convenience of being just minutes from I-270! This beautiful brick ranch-style home features fresh paint and new flooring throughout the majority of the main level. Enjoy main-level living at its finest, offering 3 bedrooms, 1 full bath, a welcoming family room, convenient main-level laundry, and a versatile bonus room--perfect for a home office, cozy flex space, or guest room.

The eat-in kitchen boasts a sink overlooking your serene, private backyard. Step outside to your expansive front and back porches, ideal for sipping morning coffee or hang a porch swing to relax and unwind. Need more space? The freshly cleaned, unfinished basement is a blank canvas ready for your custom design ideas. Don't miss this perfect mix of country charm and accessibility!

Home is being sold strictly AS-IS. Please note the barn/garage to the left of the property is NOT included in this sale. A boundary survey is currently underway (expected completion within the week) and will be added to the disclosure package as soon as it is available.

Share Property

Location

25810 FREDERICK, CLARKSBURG, MD 20871

Status

Sold

Date Sold

November 3, 2026
Kelly Williams

Kelly Williams

TITLE

Real Estate Agent

Property Amenities

Interior
Laundry room Main Floor
Total Bedrooms: 3
Full Bathrooms: 1
Other Interior Features Carpet, Family Room Off Kitchen, Floor Plan - Traditional, Kitchen - Country
Area & Lot
Total area 1,196 Sq.Ft.
Lot Area 10,890 Sq.Ft.
Living area 1,196 Sq.Ft.
MLS® ID MDMC2250880
Year Built 1956
School District MONTGOMERY COUNTY PUBLIC SCHOOLS
Architecture Styles Ranch/Rambler
Type Residential
Status Sold
Exterior
Stories 2
Pool No Pool
Air conditioning None
Heat type Radiator
Disability Features None
Water Source Well
Sewer Public Sewer
Parking Driveway
Roof Asphalt
Finance
Sales Price $388,000
Real Estate Tax $4,072 yearly

Work With Us

We pride ourselves in providing personalized solutions that bring our clients closer to their dream properties and enhance their long-term wealth. Contact us today to find out how we can be of assistance to you!